
9370 Gillman Street, Livonia, MI 48150
Local realty services provided by:CENTURY 21 Dynamic Realty
9370 Gillman Street,Livonia, MI 48150
$295,000
- 3 Beds
- 2 Baths
- 2,116 sq. ft.
- Single family
- Active
Listed by: jason f childs
Office: kw showcase realty
MLS#:20261051793
Source:MI_REALCOMP
Price summary
- Price:$295,000
- Price per sq. ft.:$139.41
About this home
Welcome this clean and inviting brick ranch in Livonia with great curb appeal, large trees, a covered front porch, and a detached 2-car garage. Inside, you’ll find a bright, neutral interior with updated finishes throughout. The main living area offers dark hardwood flooring, fresh paint tones, and an easy flow into the updated kitchen featuring white shaker-style cabinetry, granite countertops, stainless steel appliances, gas range, and modern flooring. The refreshed full bath includes a stylish vanity, lighted mirror, tile surround, and updated fixtures. The finished lower level adds valuable living space with new carpet, a built-in bar area, and plenty of room for entertaining, relaxing, hobbies, or storage. Outside, enjoy a long driveway, spacious garage, fenced yard areas, and low-maintenance landscaping. Convenient Livonia location near shopping, dining, parks, and major roadways. Move-in ready and full of value!
Contact an agent
Home facts
- Year built:1953
- Listing ID #:20261051793
- Added:1 day(s) ago
- Updated:July 08, 2026 at 11:17 AM
Rooms and interior
- Bedrooms:3
- Total bathrooms:2
- Full bathrooms:2
- Rooms Total:9
- Basement Description:Finished, Full
- Living area:2,116 sq. ft.
Heating and cooling
- Heating:ENERGY STAR Qualified Furnace Equipment, Forced Air, Natural Gas
Structure and exterior
- Roof:Asphalt
- Year built:1953
- Building area:2,116 sq. ft.
- Lot area:0.16 Acres
- Architectural Style:Ranch
- Construction Materials:Brick
- Exterior Features:Barbecue, Gutter Guard System
- Foundation Description:Basement, Block
- Levels:One
Utilities
- Water:Public
- Sewer:Public Sewer
Finances and disclosures
- Price:$295,000
- Price per sq. ft.:$139.41
- Tax amount:$4,328
Features and amenities
- Appliances:Disposal, Dryer, ENERGY STAR Qualified Dishwasher, ENERGY STAR Qualified Refrigerator, Free Standing Gas Range, Microwave, Self Cleaning Oven, Stainless Steel Appliances, Washer
- Laundry features:Electric Dryer Hookup, Gas Dryer Hookup, Laundry Room, Washer Hookup
- Amenities:High Speed Internet, Programmable Thermostat
Parking
- Parking description:Detached, Driveway, Electricity In Garage, Garage Door Opener, Garage Faces Front, Two Car Garage
- Garage spaces:2

New listings near 9370 Gillman Street
- Coming SoonOpen Fri, 4:30 to 6pm
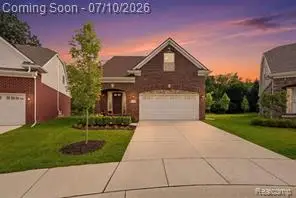 $499,900Coming Soon4 beds 3 baths
11789 Hines Place, Livonia, MI
MLS# 61009437Listed by: KW PROFESSIONALS - Coming SoonOpen Sat, 12 to 2pm
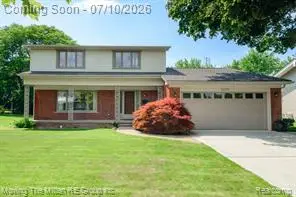 $425,000Coming Soon4 beds 3 baths
16359 Alpine, Livonia, MI 48154
MLS# 61009297Listed by: MOVING THE MITTEN RE GROUP INC - Coming Soon
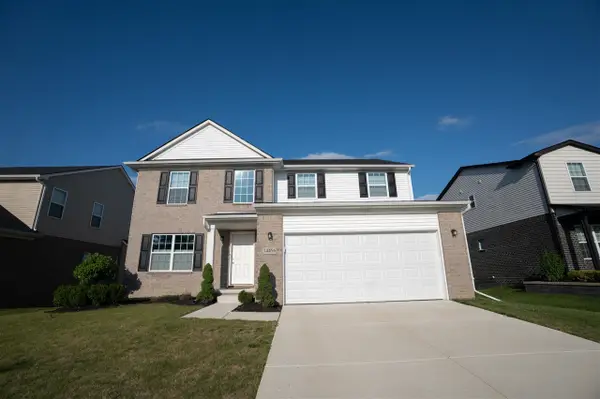 $600,000Coming Soon4 beds 3 baths
14456 Josephine, Livonia, MI 48154
MLS# 70544229Listed by: KW ADVANTAGE - Coming Soon
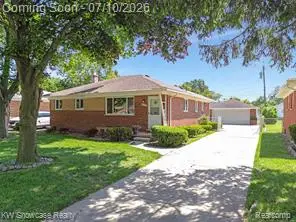 $295,000Coming Soon3 beds 2 baths
8936 Merriman, Livonia, MI 48150
MLS# 61009269Listed by: KW SHOWCASE REALTY - New
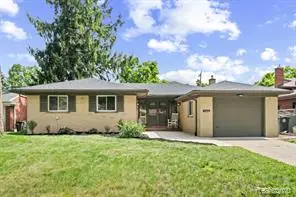 $329,900Active4 beds 3 baths1,400 sq. ft.
32969 Lyndon, Livonia, MI 48154
MLS# 61009179Listed by: 3DX REAL ESTATE LLC - Coming SoonOpen Sun, 11am to 3pm
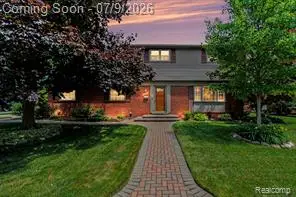 $400,000Coming Soon3 beds 3 baths
17562 Fairway, Livonia, MI 48152
MLS# 61008900Listed by: CEDARWOOD REALTY LLC, A MICHIGAN LLC - Coming Soon
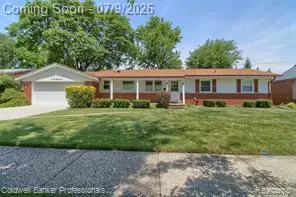 $249,900Coming Soon3 beds 3 baths
29464 Linda, Livonia, MI 48154
MLS# 61009094Listed by: COLDWELL BANKER PROFESSIONALS-NORTHVILLE - Coming Soon
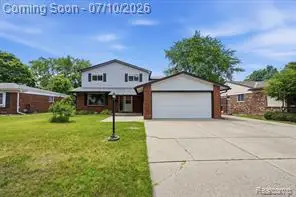 $475,000Coming Soon5 beds 4 baths
14385 Pere, Livonia, MI 48154
MLS# 61008888Listed by: KW PROFESSIONALS BRIGHTON - Open Sat, 11am to 1pmNew
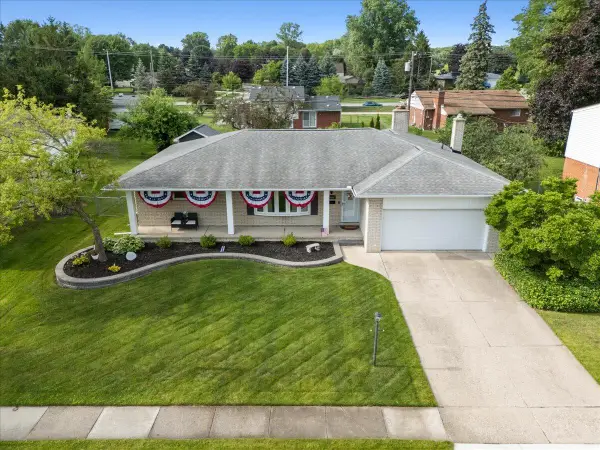 $409,900Active3 beds 3 baths1,746 sq. ft.
34650 Wood Street, Livonia, MI 48154
MLS# 26034336Listed by: KW REALTY LIVING - New
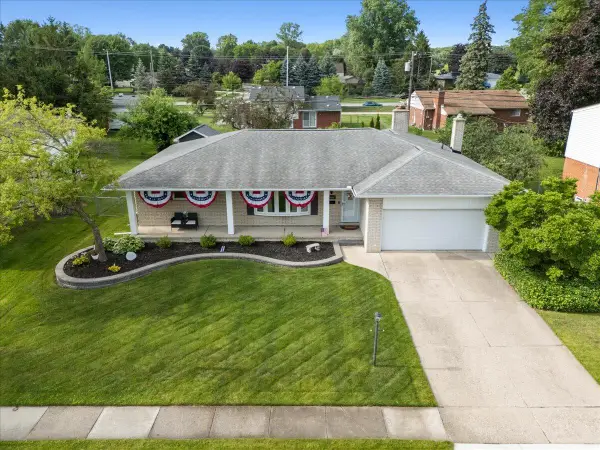 $409,900Active3 beds 3 baths1,746 sq. ft.
34650 Wood, Livonia, MI 48154
MLS# 70544013Listed by: KW REALTY LIVING


Protect your home and budget from life's surprises with an Assurant Home Warranty, backed by a partner that supports you through every step of homeownership. Explore Plans.
©2026 Century 21 Real Estate LLC. All rights reserved. CENTURY 21®, the CENTURY 21 Logo and C21® are service marks owned by Century 21 Real Estate LLC. Century 21 Real Estate LLC fully supports the principles of the Fair Housing Act and the Equal Opportunity Act. Each office is independently owned and operated. Listing information is deemed reliable but not guaranteed accurate.