9994 E Clements Circle, Livonia, MI 48150
Local realty services provided by:CENTURY 21 Bayshore Real Estate
9994 E Clements Circle,Livonia, MI 48150
$270,000
- 4 Beds
- 2 Baths
- 1,476 sq. ft.
- Single family
- Active
Listed by: christopher dube
Office: national realty centers
MLS#:26049738
Source:MI_MICHRIC
Price summary
- Price:$270,000
- Price per sq. ft.:$182.93
About this home
Beautiful move-in ready 4-bedroom, 2 full-bath home offering 1,476 sq. ft. of comfortable living space in the desirable Livonia School District! Enjoy inviting curb appeal, a freshly painted interior, and a spacious layout. The finished basement includes a 4th bedroom with a conforming egress window, perfect for a primary suite, guest room, or home office. Outside, enjoy a spacious deck overlooking the fully fenced backyard, plus a detached 2-car garage. The kitchen/dining area offers a great opportunity for the next owners to personalize and create a space that fits their own style without paying a premium for someone else's finishes. Additional features include pull-down attic access for extra storage, all appliances included, and walkable schools. Move right in, enjoy the updates already completed, and make the remaining cosmetic touches your own. A wonderful combination of space, location, and potential!
Contact an agent
Home facts
- Year built:1952
- Listing ID #:26049738
- Added:1 day(s) ago
- Updated:September 19, 2026 at 01:24 PM
Rooms and interior
- Bedrooms:4
- Total bathrooms:2
- Full bathrooms:2
- Rooms Total:7
- Kitchen Description:Dishwasher, Microwave, Range, Refrigerator
- Basement:Yes
- Living area:1,476 sq. ft.
Heating and cooling
- Heating:Forced Air
- Central air:Yes
Structure and exterior
- Year built:1952
- Building area:1,476 sq. ft.
- Lot area:0.16 Acres
- Lot Features:Cul-De-Sac
- Construction Materials:Brick, Log
Utilities
- Water:Public
Finances and disclosures
- Price:$270,000
- Price per sq. ft.:$182.93
- Tax amount:$2,670 (2025)
Features and amenities
- Laundry features:Washer
Parking
- Garage:Yes
- Garage spaces:2
New listings near 9994 E Clements Circle
- New
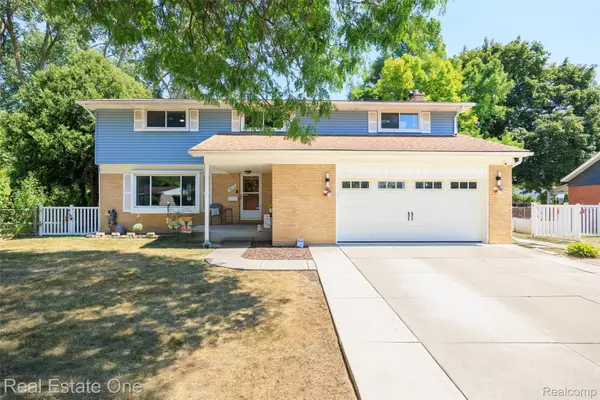 $430,000Active5 beds 4 baths3,084 sq. ft.
14012 Sunset Street, Livonia, MI 48154
MLS# 20261075561Listed by: REAL ESTATE ONE-OXFORD
- Open Sun, 11am to 1pmNew

 $250,000Active2 beds 2 baths1,430 sq. ft.
18327 University Park Drive, Livonia, MI 48152
MLS# 20261074779Listed by: CENTURY 21 CURRAN & OBERSKI - New
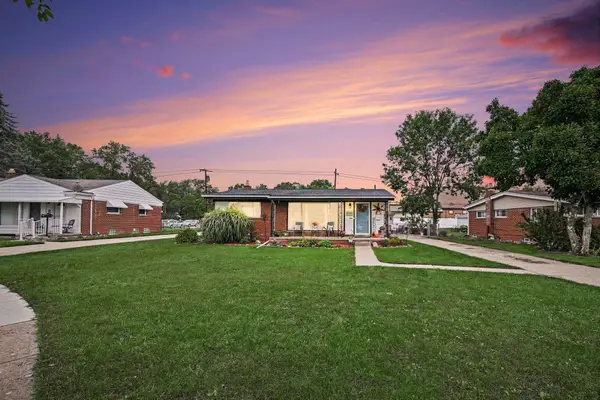 $315,000Active3 beds 2 baths1,926 sq. ft.
17663 Dolores Street, Livonia, MI 48152
MLS# 26049784Listed by: THE CHARLES REINHART COMPANY - New
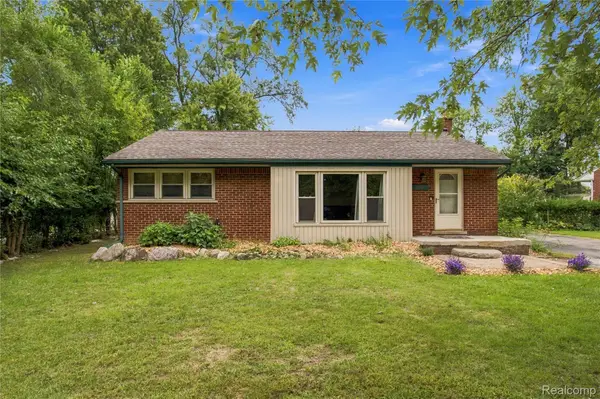 $225,000Active3 beds 2 baths1,570 sq. ft.
19200 Flamingo Boulevard, Livonia, MI 48152
MLS# 20261071239Listed by: EXP REALTY PLYMOUTH - New
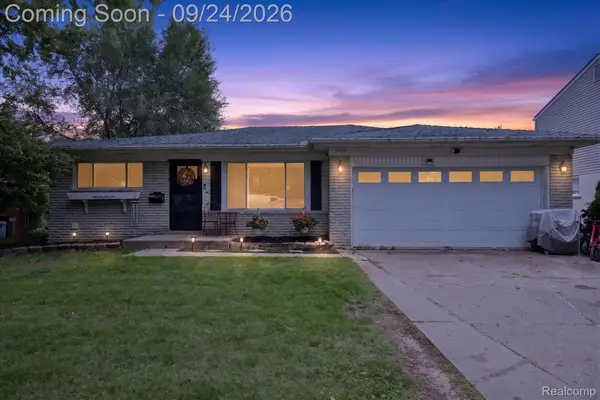 $279,000Active3 beds 2 baths2,233 sq. ft.
14304 Merriman Road, Livonia, MI 48154
MLS# 20261075058Listed by: MGR REAL ESTATE - New
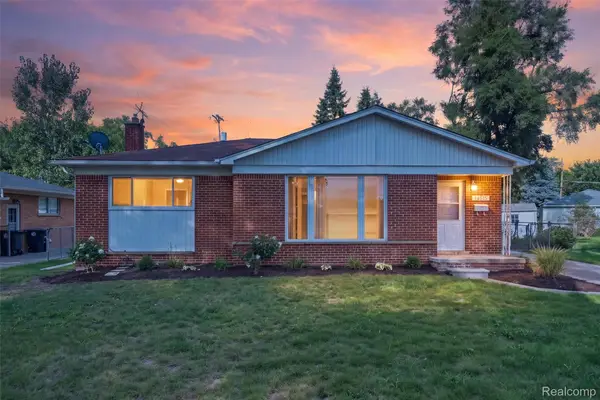 $299,000Active3 beds 2 baths2,314 sq. ft.
14313 Deering Street, Livonia, MI 48154
MLS# 20261073696Listed by: COMMUNITY CHOICE REALTY INC - Open Sun, 12 to 2pmNew
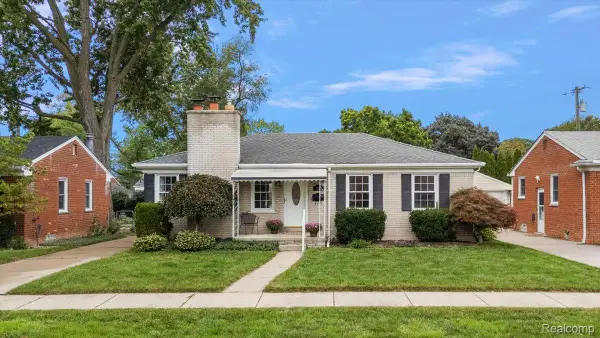 $285,000Active3 beds 2 baths2,029 sq. ft.
11421 Fairfield Street, Livonia, MI 48150
MLS# 20261074180Listed by: DOBI REAL ESTATE - New
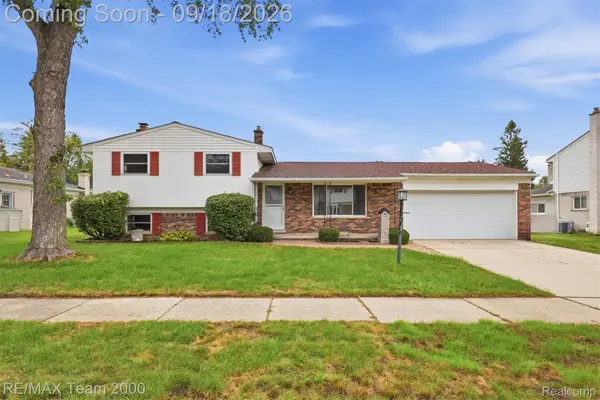 $369,900Active3 beds 2 baths1,686 sq. ft.
35512 Southampton Street, Livonia, MI 48154
MLS# 20261074888Listed by: RE/MAX TEAM 2000 - Open Sun, 1 to 3pmNew
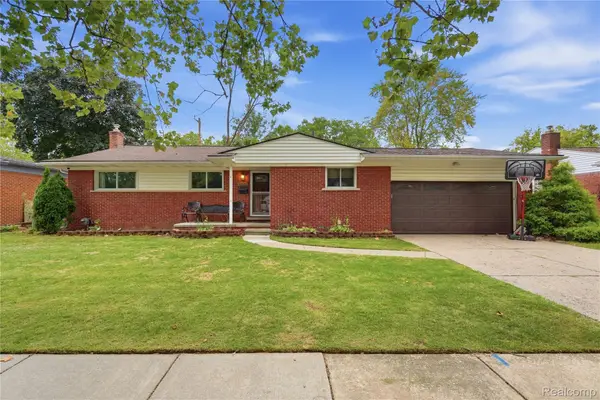 $320,000Active4 beds 3 baths1,949 sq. ft.
29103 Barkley Street, Livonia, MI 48154
MLS# 20261074937Listed by: WENTWORTH REAL ESTATE GROUP


Protect your home and budget from life's surprises with an Assurant Home Warranty, backed by a partner that supports you through every step of homeownership. Explore Plans.
©2026 Century 21 Real Estate LLC. All rights reserved. CENTURY 21®, the CENTURY 21 Logo and C21® are service marks owned by Century 21 Real Estate LLC. Century 21 Real Estate LLC fully supports the principles of the Fair Housing Act and the Equal Opportunity Act. Each office is independently owned and operated. Listing information is deemed reliable but not guaranteed accurate.