58670 River Heights Drive, Lockport, MI 49093
Local realty services provided by:CENTURY 21 Metro Brokers
58670 River Heights Drive,Threerivers, MI 49093
$395,000
- 4 Beds
- 3 Baths
- 2,760 sq. ft.
- Single family
- Active
Listed by: justin tibble
Office: nexgen realty
MLS#:20261060716
Source:MI_REALCOMP
Price summary
- Price:$395,000
- Price per sq. ft.:$143.12
About this home
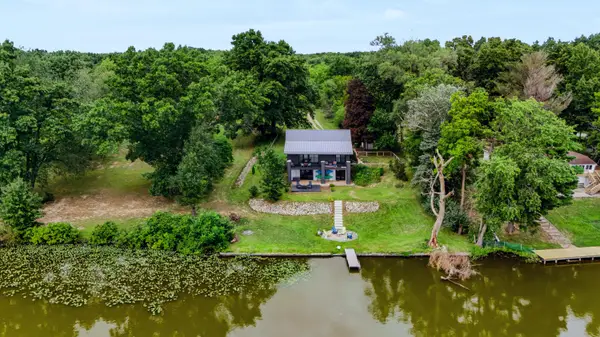
Beautiful sprawling updated vinyl sided metal roofed walkout country ranch on high ground with 300' feet of private sandy clean frontage on a wide all-sports section of the St Joe River with stairs and dock for your boat from the 400 SF updated 1.5 car detached beachhouse/garage. The one acre property has 2 separate driveways for extra parking, and an RV, plus a basketball court, and side yard for ball games. Spectacular riverfront sunset views from most rooms, especially the huge 768 SF walkout newer addition great room. Also included in SF is a 660 SF non-conforming guest unit recently updated into a rec rm/art studio with a new minisplit and LVP flooring. The rm has a ceramic tiled galley kit with blt-in microwave, a full bath and laundry, plus a rm that was once a bdrm with a lg closet. Many updates and improvements since last purchased including new well & pressure tank, gas furnace, water heater, gutter guards, updated plumbing, professional bsmt waterproofing, boundary survey, extensive landscaping, privacy fencing, resurfaced interior walls with new paint, refurbished/new trim, and much more. Septic system, central air, metal roof, kit and laundry appliances all new in the last few yrs. Located just outside of town on a private drive bordered by thick woods across the road with a 65 acre riverfront home and horse ranch tucked inside. Home is currently under an Appliance Protection Plan, and also comes with a Home Warranty. Price reduced for quick sale as the owner has finally found a place she'd like to purchase in the Pacific Northwest....
Contact an agent
Home facts
- Year built:1957
- Subdivision & Development:BERGERS RIVER HEIGHTS SUB
- Listing ID #:20261060716
- Added:49 day(s) ago
- Updated:September 22, 2026 at 10:14 AM
Rooms and interior
- Bedrooms:4
- Total bathrooms:3
- Full bathrooms:3
- Rooms Total:12
- Basement Description:Partial, Partially Finished
- Living area:2,760 sq. ft.
Heating and cooling
- Cooling:Ceiling Fans, Central Air
- Heating:Electric, Forced Air, Heat Pump, Natural Gas
Structure and exterior
- Year built:1957
- Building area:2,760 sq. ft.
- Lot area:1 Acres
- Lot Features:Water View
- Architectural Style:Ranch
- Construction Materials:Vinyl Siding
- Exterior Features:Deck, Lighting, Patio
- Foundation Description:Basement, Poured, Sump Pump
- Levels:One
Utilities
- Water:Well
- Sewer:Septic Tank
Finances and disclosures
- Price:$395,000
- Price per sq. ft.:$143.12
- Tax amount:$3,952
Features and amenities
- Appliances:Dishwasher, Disposal, Dryer, Free Standing Gas Range, Free Standing Refrigerator, Microwave, Washer
Parking
- Parking description:Detached, One and Half Car Garage
- Garage spaces:1.5

New listings near 58670 River Heights Drive
- New
 $449,907Active2 beds 2 baths2,056 sq. ft.
18729 S River Road, ThreeRivers, MI 49093
MLS# 66026049139Listed by: BERKSHIRE HATHAWAY HOMESERVICES MI - New
 $30,000Active0.69 Acres
Shorewood Lot 1 Drive, Three Rivers, MI 49093
MLS# 26049003Listed by: CENTURY 21 AFFILIATED - New
 $174,900Active2 beds 1 baths1,142 sq. ft.
58730 Ash Road, ThreeRivers, MI 49093
MLS# 69026048591Listed by: MOSSY OAK PROPERTIES MICHIGAN OUTDOORS - New
 $398,900Active5 beds 3 baths2,564 sq. ft.
56056 Truman Drive, Three Rivers, MI 49093
MLS# 26048362Listed by: CENTURY 21 AFFILIATED  $199,000Active3 beds 2 baths1,286 sq. ft.
58048 Carman Drive, ThreeRivers, MI 49093
MLS# 66026046559Listed by: ZUIDERVEEN, REALTORS LLC $879,900Active2 beds 3 baths2,352 sq. ft.
61519 Neaman, Constantine, MI 49042
MLS# 70556131Listed by: MCKINNIES REALTY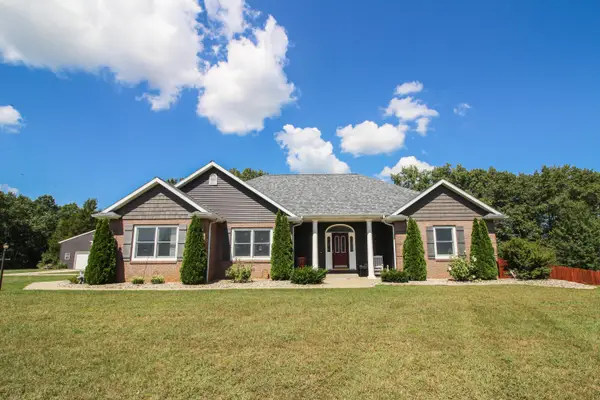 $620,000Active4 beds 4 baths3,983 sq. ft.
17700 Brad Lane, Three Rivers, MI 49093
MLS# 26046129Listed by: CENTURY 21 AFFILIATED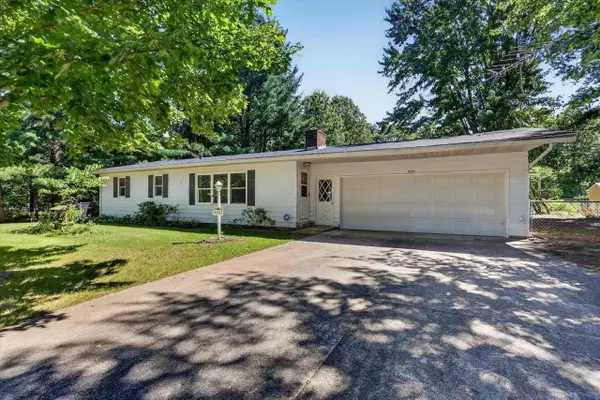 $230,000Active3 beds 2 baths1,568 sq. ft.
16103, Three Rivers, MI 49093
MLS# 70555083Listed by: CRESSY & EVERETT REAL ESTATE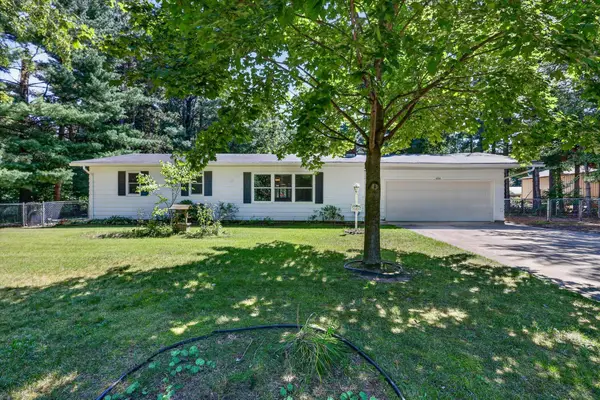 $230,000Active3 beds 2 baths1,568 sq. ft.
16103 Null Road, ThreeRivers, MI 49093
MLS# 69026045431Listed by: CRESSY & EVERETT REAL ESTATE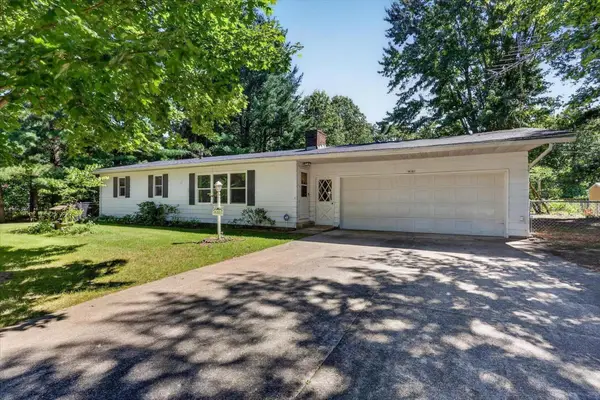 $230,000Active3 beds 2 baths1,568 sq. ft.
16103 Road, Three Rivers, MI 49093
MLS# 26045431Listed by: CRESSY & EVERETT REAL ESTATE


Protect your home and budget from life's surprises with an Assurant Home Warranty, backed by a partner that supports you through every step of homeownership. Explore Plans.
©2026 Century 21 Real Estate LLC. All rights reserved. CENTURY 21®, the CENTURY 21 Logo and C21® are service marks owned by Century 21 Real Estate LLC. Century 21 Real Estate LLC fully supports the principles of the Fair Housing Act and the Equal Opportunity Act. Each office is independently owned and operated. Listing information is deemed reliable but not guaranteed accurate.