58353 Holtom Road, Three Rivers, MI 49093
Local realty services provided by:CENTURY 21 Signature Realty
58353 Holtom Road,Threerivers, MI 49093
$449,000
- 4 Beds
- 2 Baths
- 2,886 sq. ft.
- Single family
- Active
Listed by: sherrie m nowicki, ryan nowicki
Office: re/max elite group t.r.
MLS#:68026051163
Source:MI_REALCOMP
Price summary
- Price:$449,000
- Price per sq. ft.:$141.55
Contact an agent
Home facts
- Year built:1970
- Listing ID #:68026051163
- Added:1 day(s) ago
- Updated:September 25, 2026 at 01:55 PM
Rooms and interior
- Bedrooms:4
- Total bathrooms:2
- Full bathrooms:2
- Rooms Total:7
- Flooring:Carpet, Ceramic Tile, Wood
- Kitchen Description:Pantry
- Basement Description:Finished, Full, Sump Pump
- Living area:2,886 sq. ft.
Heating and cooling
- Cooling:Ceiling Fans, Central Air
- Heating:Forced Air, Propane
Structure and exterior
- Roof:Composition
- Year built:1970
- Building area:2,886 sq. ft.
- Lot area:2.05 Acres
- Lot Features:Level
- Architectural Style:Ranch
- Construction Materials:Brick
- Exterior Features:Garden, Patio, Porch
- Foundation Description:Basement
Utilities
- Water:Well
- Sewer:Septic Tank
Finances and disclosures
- Price:$449,000
- Price per sq. ft.:$141.55
- Tax amount:$4,899
Features and amenities
- Appliances:Bar Fridge, Dishwasher, Dryer, Microwave, Range, Refrigerator, Washer
- Laundry features:In Basement, Laundry Chute
- Amenities:Pantry, Wet Bar, Window Treatments
Parking
- Parking description:Asphalt, Attached, Garage Door Opener, Garage Faces Side
- Garage spaces:2

New listings near 58353 Holtom Road
- New
 $165,000Active2 beds 2 baths1,254 sq. ft.
1115 S Main, Three Rivers, MI 49093
MLS# 70560349Listed by: REAL BROKER LLC - New
 $110,500Active1.87 Acres
V/L N Erie, Three Rivers, MI 49093
MLS# 70560412Listed by: RE/MAX ELITE GROUP T.R. - New
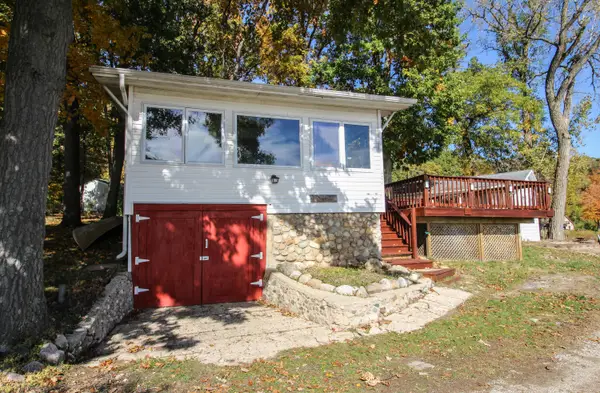
 $395,000Active2 beds 1 baths768 sq. ft.
58463 Loop Road, Three Rivers, MI 49093
MLS# 26049870Listed by: CENTURY 21 AFFILIATED - New
 $79,900Active4 beds 1 baths1,944 sq. ft.
709 S Main Street, ThreeRivers, MI 49093
MLS# 64026049412Listed by: RE/MAX PERRETT ASSOCIATES - New
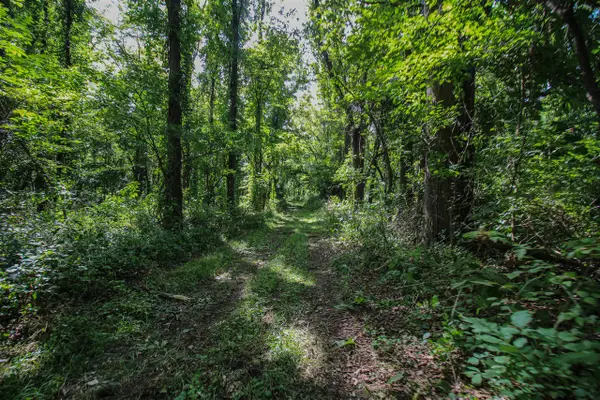 $320,000Active17.99 Acres
V/L Millard, Three Rivers, MI 49093
MLS# 70558717Listed by: CENTURY 21 AFFILIATED - New
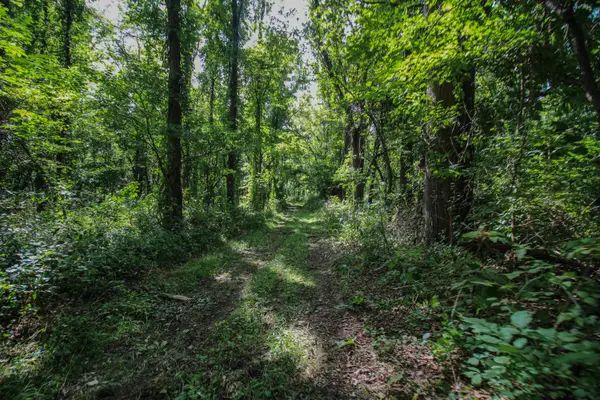 $320,000Active17.99 Acres
V/L Millard Road, Three Rivers, MI 49093
MLS# 26049060Listed by: CENTURY 21 AFFILIATED - New
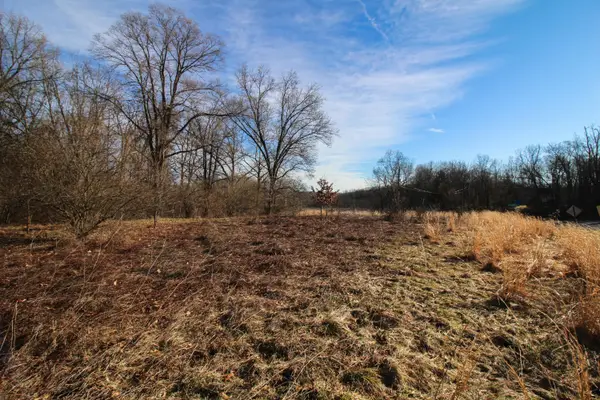 $30,000Active0.69 Acres
Shorewood Lot 1 Drive, Three Rivers, MI 49093
MLS# 26049003Listed by: CENTURY 21 AFFILIATED  $389,900Active5 beds 3 baths2,564 sq. ft.
56056 Truman Drive, Three Rivers, MI 49093
MLS# 26048362Listed by: CENTURY 21 AFFILIATED $445,800Active5 beds 5 baths2,268 sq. ft.
906 Walnut, Three Rivers, MI 49093
MLS# 70557930Listed by: CARLSON, REALTORS & DEVELOPMENT, LLC $360,000Active4 beds 3 baths1,900 sq. ft.
15869, Three Rivers, MI 49093
MLS# 70557886Listed by: REAL BROKER LLC


Protect your home and budget from life's surprises with an Assurant Home Warranty, backed by a partner that supports you through every step of homeownership. Explore Plans.
©2026 Century 21 Real Estate LLC. All rights reserved. CENTURY 21®, the CENTURY 21 Logo and C21® are service marks owned by Century 21 Real Estate LLC. Century 21 Real Estate LLC fully supports the principles of the Fair Housing Act and the Equal Opportunity Act. Each office is independently owned and operated. Listing information is deemed reliable but not guaranteed accurate.