58858 River Heights Drive, Lockport, MI 49093
Local realty services provided by:CENTURY 21 Metro Brokers
Listed by: melody stirk
Office: strong properties - portage
MLS#:66026022923
Source:MI_REALCOMP
Price summary
- Price:$174,900
- Price per sq. ft.:$242.92
About this home
Cute and cozy riverfront cottage on the St. Joseph River in Three Rivers! Enjoy breathtaking sunset views from multiple decks overlooking the water. This turnkey retreat features a living room with a gas fireplace, kitchen with garden window, breakfast bar, and included appliances, plus French doors leading to a deck with wood-fired pizza oven and fire pit. Offers 2 bedrooms with ceiling fans and an updated full bath. Outdoor amenities include dock, shed, rowboat, picnic tables, and additional decks. Watch swans and bald eagles right from your property! Located on a private road and includes a 1-car detached garage. A perfect waterfront escape. Fish in river: Bass, Rock Bass, Bull Gill, Catfish, and Sun Fish
Contact an agent
Home facts
- Year built:1950
- Listing ID #:66026022923
- Added:124 day(s) ago
- Updated:September 18, 2026 at 10:13 AM
Rooms and interior
- Bedrooms:2
- Total bathrooms:1
- Full bathrooms:1
- Rooms Total:4
- Flooring:Laminate
- Living area:720 sq. ft.
Heating and cooling
- Cooling:Window Units
- Heating:Baseboard, Electric
Structure and exterior
- Roof:Composition
- Year built:1950
- Building area:720 sq. ft.
- Lot area:0.21 Acres
- Construction Materials:Vinyl Siding
- Exterior Features:Deck, Garden
- Foundation Description:Crawl Space
Utilities
- Water:Well
- Sewer:Septic Tank
Finances and disclosures
- Price:$174,900
- Price per sq. ft.:$242.92
- Tax amount:$1,559
Features and amenities
- Appliances:Dryer, Range, Refrigerator, Washer
- Laundry features:In Kitchen, Main Level
- Amenities:Window Treatments
Parking
- Parking description:Detached
- Garage spaces:1

New listings near 58858 River Heights Drive
- New
 $449,907Active2 beds 2 baths2,056 sq. ft.
18729 S River Road, Three Rivers, MI 49093
MLS# 26049139Listed by: BERKSHIRE HATHAWAY HOMESERVICES MI - New
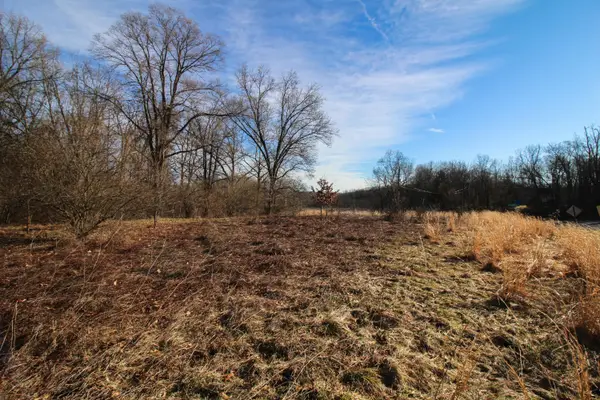
 $30,000Active0.69 Acres
Shorewood Lot 1 Drive, Three Rivers, MI 49093
MLS# 26049003Listed by: CENTURY 21 AFFILIATED - New
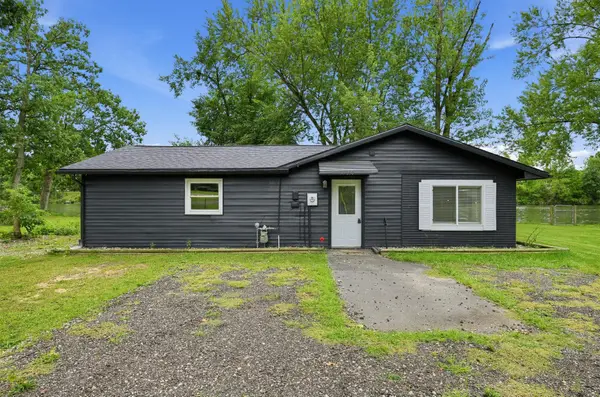 $174,900Active2 beds 1 baths1,142 sq. ft.
58730 Ash Road, ThreeRivers, MI 49093
MLS# 69026048591Listed by: MOSSY OAK PROPERTIES MICHIGAN OUTDOORS - New
 $398,900Active5 beds 3 baths2,736 sq. ft.
56056 Truman Drive, Three Rivers, MI 49093
MLS# 26048362Listed by: CENTURY 21 AFFILIATED 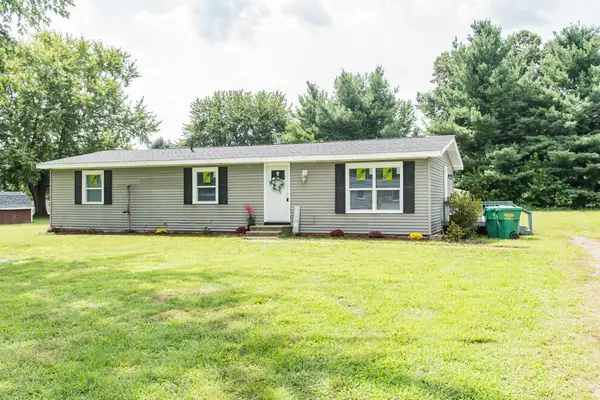 $199,000Active3 beds 2 baths1,286 sq. ft.
58048 Carman Drive, ThreeRivers, MI 49093
MLS# 66026046559Listed by: ZUIDERVEEN, REALTORS LLC $879,900Active2 beds 3 baths2,352 sq. ft.
61519 Neaman, Constantine, MI 49042
MLS# 70556131Listed by: MCKINNIES REALTY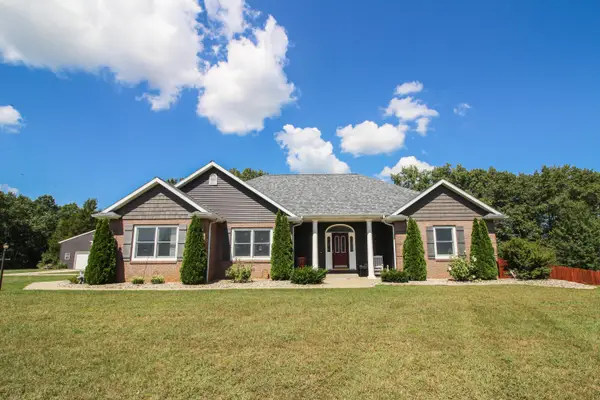 $620,000Active4 beds 4 baths3,983 sq. ft.
17700 Brad Lane, Three Rivers, MI 49093
MLS# 26046129Listed by: CENTURY 21 AFFILIATED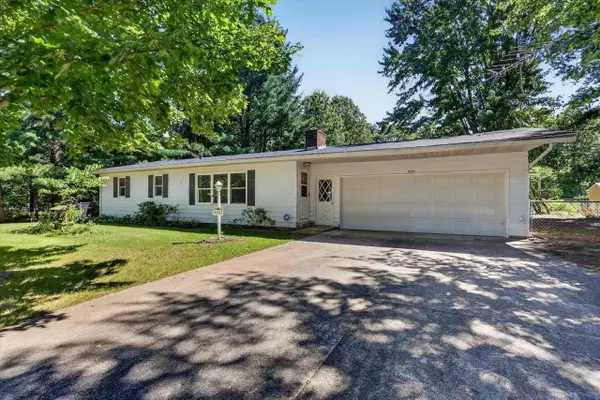 $230,000Active3 beds 2 baths1,568 sq. ft.
16103, Three Rivers, MI 49093
MLS# 70555083Listed by: CRESSY & EVERETT REAL ESTATE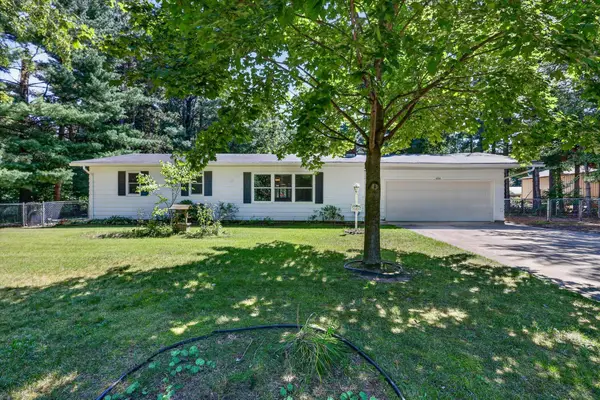 $230,000Active3 beds 2 baths1,568 sq. ft.
16103 Null Road, ThreeRivers, MI 49093
MLS# 69026045431Listed by: CRESSY & EVERETT REAL ESTATE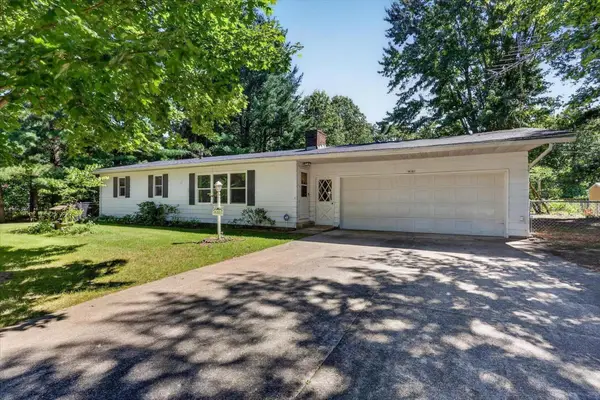 $230,000Active3 beds 2 baths1,568 sq. ft.
16103 Road, Three Rivers, MI 49093
MLS# 26045431Listed by: CRESSY & EVERETT REAL ESTATE


Protect your home and budget from life's surprises with an Assurant Home Warranty, backed by a partner that supports you through every step of homeownership. Explore Plans.
©2026 Century 21 Real Estate LLC. All rights reserved. CENTURY 21®, the CENTURY 21 Logo and C21® are service marks owned by Century 21 Real Estate LLC. Century 21 Real Estate LLC fully supports the principles of the Fair Housing Act and the Equal Opportunity Act. Each office is independently owned and operated. Listing information is deemed reliable but not guaranteed accurate.