
5571 Exodus DR, Long Lake, MI 49684
Local realty services provided by:CENTURY 21 Metro Brokers
5571 Exodus DR,Traversecity, MI 49684
$407,500
- 3 Beds
- 2 Baths
- 1,600 sq. ft.
- Single family
- Active
Listed by: leanne deeren, nataliya pashchuk
Office: reo-tcfront-233021
MLS#:78080069724
Source:MI_REALCOMP
Price summary
- Price:$407,500
- Price per sq. ft.:$254.69
About this home
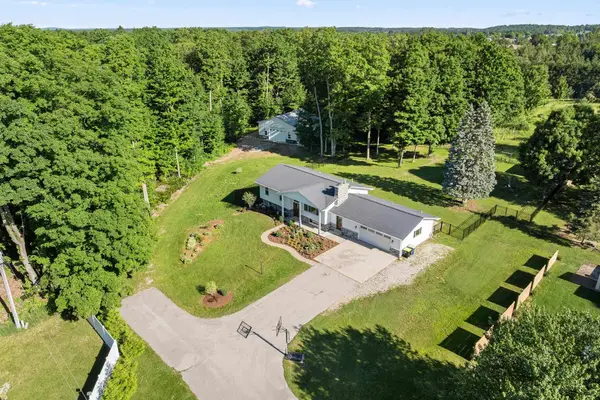
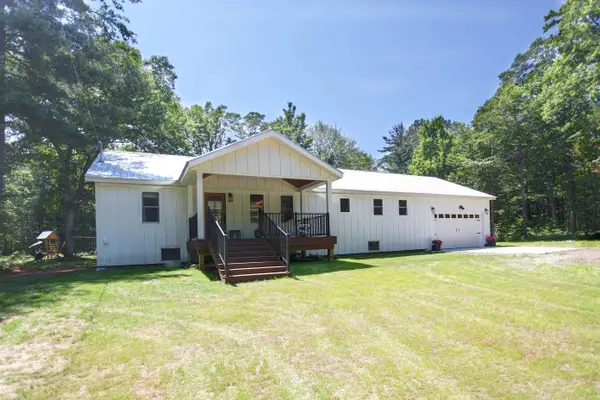
Well-maintained, single-owner bungalow offering 3 bedrooms, 2 bathrooms, and a full unfinished basement with endless potential for additional living space or storage. Enjoy the warmth and comfort of the natural gas fireplace, creating an inviting focal point in the living area. Recent exterior updates include new siding and windows in 2025. A standout feature is the impressive 1,000-square-foot drive-through garage, providing ample space for vehicles, hobbies, equipment, or workshop needs. The nicely maintained yard is enhanced by mature trees and beautiful perennial gardens, creating a picturesque setting with excellent curb appeal and outdoor enjoyment. Located in a cozy neighborhood just a short drive from Traverse City, this property combines peaceful living with convenient access to shopping, dining, and area amenities.
Contact an agent
Home facts
- Year built:1982
- Listing ID #:78080069724
- Added:30 day(s) ago
- Updated:July 16, 2026 at 10:06 AM
Rooms and interior
- Bedrooms:3
- Total bathrooms:2
- Full bathrooms:2
- Rooms Total:7
- Basement Description:Block, Daylight, Full, Unfinished
- Living area:1,600 sq. ft.
Heating and cooling
- Cooling:Central Air, Exhaust Fan
- Heating:Forced Air, Natural Gas
Structure and exterior
- Year built:1982
- Building area:1,600 sq. ft.
- Lot area:0.5 Acres
- Lot Features:Rolling Slope, Wooded
- Architectural Style:Bungalow
- Construction Materials:Vinyl Siding
- Exterior Features:Deck, Porch
- Foundation Description:Basement, Block
Utilities
- Water:Shared Well
- Sewer:Septic Tank
Finances and disclosures
- Price:$407,500
- Price per sq. ft.:$254.69
- Tax amount:$1,941
Features and amenities
- Appliances:Dishwasher, Disposal, Dryer, Microwave, Oven, Range, Refrigerator, Washer, Water Softener Rented
- Amenities:Walk-in Closets
Parking
- Parking description:Attached, Four Car Garage, Garage, Garage Door Opener
- Garage spaces:4

New listings near 5571 Exodus DR
- New
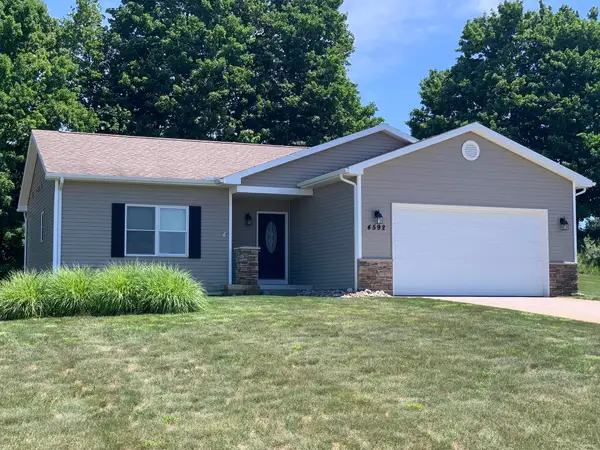 $515,000Active3 beds 3 baths1,850 sq. ft.
4592 Fairway, TraverseCity, MI 49685
MLS# 78080071118Listed by: REO-TCRANDOLPH-233022 - New
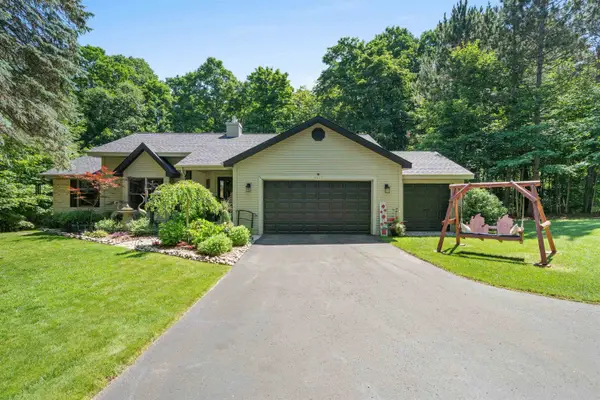 $629,900Active4 beds 3 baths3,055 sq. ft.
4490 Marykris, TraverseCity, MI 49685
MLS# 78080071087Listed by: VIEWPOINT REALTY - New
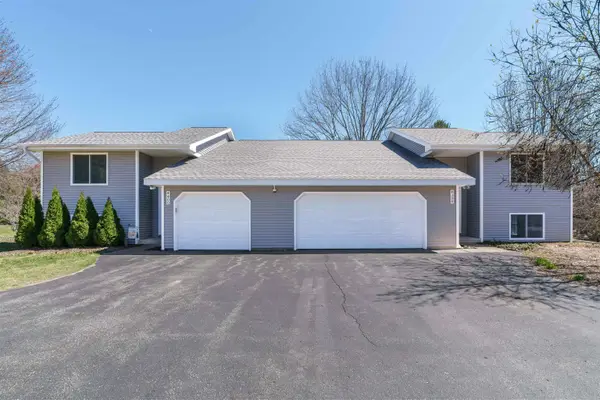 $684,900Active6 beds 4 baths1,718 sq. ft.
4398 & 4400 W Manhattan, Traverse City, MI 49685
MLS# 80071006Listed by: REO-TCRANDOLPH-233022 - New
 $684,900Active6 beds 4 baths3,436 sq. ft.
4398 & 4400 W Manhattan, TraverseCity, MI 49685
MLS# 78080071006Listed by: REO-TCRANDOLPH-233022 - New
 $587,000Active4 beds 3 baths2,624 sq. ft.
3733 E Long Lake, TraverseCity, MI 49685
MLS# 78080070895Listed by: CENTURY 21 NORTHLAND - New
 $565,000Active3 beds 3 baths1,696 sq. ft.
3541 Angling, TraverseCity, MI 49685
MLS# 78080070797Listed by: ROCK CREEK REALTY - New
 $1,150,000Active4 beds 4 baths3,532 sq. ft.
293 Fisher, TraverseCity, MI 49685
MLS# 78080070821Listed by: COLDWELL BANKER SCHMIDT TRAVERSE CITY - New
 $694,000Active5 beds 5 baths1,908 sq. ft.
8852 Hemlock Hill, Traverse City, MI 49685
MLS# 80070846Listed by: ROCK CREEK REALTY - New
 $80,000Active1.01 Acres
Lot 13 Ridgewater, Traverse City, MI 49685
MLS# 80070715Listed by: FIVE STAR REAL ESTATE (LAKE CITY) - New
 $80,000Active1.01 Acres
Lot 13 Ridgewater, TraverseCity, MI 49685
MLS# 78080070715Listed by: FIVE STAR REAL ESTATE (LAKE CITY)


Protect your home and budget from life's surprises with an Assurant Home Warranty, backed by a partner that supports you through every step of homeownership. Explore Plans.
©2026 Century 21 Real Estate LLC. All rights reserved. CENTURY 21®, the CENTURY 21 Logo and C21® are service marks owned by Century 21 Real Estate LLC. Century 21 Real Estate LLC fully supports the principles of the Fair Housing Act and the Equal Opportunity Act. Each office is independently owned and operated. Listing information is deemed reliable but not guaranteed accurate.