
8852 Hemlock Hill, Traverse City, MI 49685
Local realty services provided by:CENTURY 21 Signature Realty
8852 Hemlock Hill,Traverse City, MI 49685
$694,000
- 5 Beds
- 5 Baths
- 1,908 sq. ft.
- Single family
- Active
Listed by: shannon jackson
Office: rock creek realty
MLS#:80070846
Source:MI_REALSOURCE
Price summary
- Price:$694,000
- Price per sq. ft.:$363.73
- Monthly HOA dues:$25.83
About this home
Welcome to The Hemlocks and the opportunity to own a Quick Ready home by Rock Creek Homes. This beautifully designed Willow floor plan is already under construction, providing an accelerated move-in timeline while still allowing you to personalize many of the finishes. Structural selections have been finalized, but there is still time to select your siding, shingles, flooring, paint colors, cabinetry, countertops, fixtures, and other designer finishes to create a home that reflects your personal style. Move in March 2027. Offering approximately 3,533 finished square feet, this thoughtfully designed home features 3 spacious bedrooms (1-2 possible future bedrooms - Basement), 4.5 bathrooms (2 future bathrooms in basement), and an open-concept layout with 9-foot ceilings, a stunning great room with fireplace, dedicated dining area, expansive kitchen with oversized island and butler's pantry, and a private primary suite complete with dual walk-in closets and a luxurious ensuite bath. A spacious laundry room, powder room, and an attached 3-car garage provide everyday convenience, while the 20' × 16' covered rear deck creates the perfect space for outdoor entertaining. The full unfinished basement offers outstanding potential for future living space, including 1-2 additional bedrooms, recreation areas, or a home office. As well as, additional storage areas. Quick Ready pricing starts at $694,000. Final purchase price will vary based on the buyer's selected upgrades and finish options. Features listed here may not reflect final construction. Located in the desirable The Hemlocks community, this home combines exceptional craftsmanship, luxury finishes, and the opportunity to personalize your dream home with a faster path to completion. Information deemed reliable but not guaranteed. Buyer and Buyer's agent should independently verify all information. Photos, renderings, and floor plans may depict conceptual or AI-enhanced images and may not reflect final construction....
Contact an agent
Home facts
- Year built:2027
- Subdivision & Development:The Hemlocks
- Listing ID #:80070846
- Added:64 day(s) ago
- Updated:September 11, 2026 at 10:58 AM
Rooms and interior
- Bedrooms:5
- Total bathrooms:5
- Full bathrooms:4
- Half bathrooms:1
- Kitchen Description:Dishwasher, Disposal, Microwave, On Main Level, Range/Oven, Refrigerator
- Bedroom Description:Bedroom 1 on Main Level, Bedroom 2 on Main Level, Bedroom 3 on Main Level, Bedroom 4 on Lower Level
- Basement Description:Egress/Daylight Windows, Poured, Unfinished
- Living area:1,908 sq. ft.
Heating and cooling
- Cooling:Ceiling Fan(s), Central A/C, Exhaust Fan
- Heating:Forced Air, Natural Gas
Structure and exterior
- Year built:2027
- Building area:1,908 sq. ft.
- Lot area:1.61 Acres
- Architectural Style:Ranch
- Construction Materials:Vinyl Siding
- Exterior Features:Deck, Porch
- Foundation Description:Poured
- Levels:1 Story
Utilities
- Water:Private Well
- Sewer:Septic
Finances and disclosures
- Price:$694,000
- Price per sq. ft.:$363.73
Features and amenities
- Appliances:Dishwasher, Disposal, Microwave, Range/Oven, Refrigerator
- Laundry features:On Main Level
- Amenities:Cathedral/Vaulted Ceiling, Walk-In Closet
Parking
- Parking description:Attached Garage, Garage, Garage Door Opener
- Garage spaces:3
 Provided through IDX via MiRealSource. Courtesy of MiRealSource Shareholder. Copyright MiRealSource. The information published and disseminated by MiRealSource is communicated verbatim, without change by MiRealSource, as filed with MiRealSource by its members. The accuracy of all information, regardless of source, is not guaranteed or warranted. All information should be independently verified. Copyright 2026 MiRealSource. All rights reserved. The information provided hereby constitutes proprietary information of MiRealSource, Inc. and its shareholders, affiliates and licensees and may not be reproduced or transmitted in any form or by any means, electronic or mechanical, including photocopy, recording, scanning or any information storage and retrieval system, without written permission from MiRealSource, Inc. MI_REALSOURCE Member Broker: Andrew Hauck
New listings near 8852 Hemlock Hill
- New
 $275,000Active3 beds 2 baths1,656 sq. ft.
627 Belmont, Traverse City, MI 49686
MLS# 80073437Listed by: REMAX BAYSHORE - UNION ST TC - New
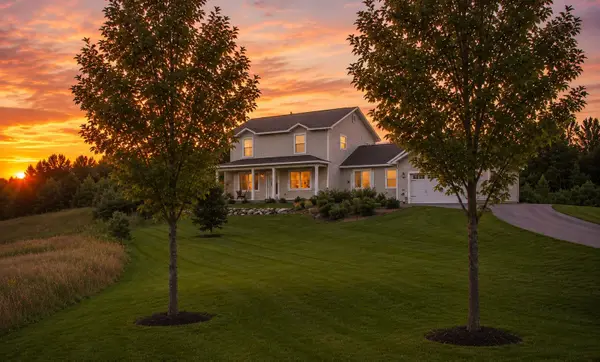 $499,900Active4 beds 3 baths2,100 sq. ft.
834 Shamrock, Traverse City, MI 49696
MLS# 80073435Listed by: KELLER WILLIAMS, HOME - New
 $649,000Active3 beds 3 baths1,000 sq. ft.
687 Arbutus, Traverse City, MI 49696
MLS# 80073427Listed by: KELLER WILLIAMS, HOME - New
 $660,000Active4 beds 3 baths2,346 sq. ft.
3818 Village, Traverse City, MI 49686
MLS# 80073421Listed by: REO-TCFRONT-233021 - New
 $1,399,999Active4 beds 3 baths2,232 sq. ft.
9608 N Long Lake, Traverse City, MI 49685
MLS# 80073422Listed by: REMAX BAYSHORE - WEST SHORE DR TC - Open Sun, 11:30am to 12:30pmNew
 $319,900Active3 beds 2 baths850 sq. ft.
1116 Basil, Traverse City, MI 49696
MLS# 80073423Listed by: REO-TCFRONT-233021 - New
 $689,000Active2 beds 2 baths1,421 sq. ft.
444 Cass, Traverse City, MI 49684
MLS# 80073426Listed by: @PROPERTIES CHRISTIE'S INT'L 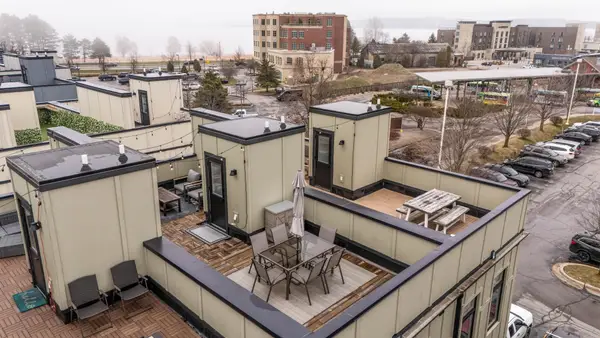 $540,000Active2 beds 2 baths904 sq. ft.
134 Gillis, Traverse City, MI 49684
MLS# 80066944Listed by: REMAX BAYSHORE - UNION ST TC- New
 $349,000Active3 beds 2 baths1,323 sq. ft.
740 Fern, Traverse City, MI 49686
MLS# 80073401Listed by: REMAX BAYSHORE - WEST SHORE DR TC - Open Fri, 4:30 to 6pmNew
 $259,000Active3 beds 2 baths1,383 sq. ft.
4442 N Ironwood, Traverse City, MI 49685
MLS# 80073409Listed by: REMAX BAYSHORE - UNION ST TC


Protect your home and budget from life's surprises with an Assurant Home Warranty, backed by a partner that supports you through every step of homeownership. Explore Plans.
©2026 Century 21 Real Estate LLC. All rights reserved. CENTURY 21®, the CENTURY 21 Logo and C21® are service marks owned by Century 21 Real Estate LLC. Century 21 Real Estate LLC fully supports the principles of the Fair Housing Act and the Equal Opportunity Act. Each office is independently owned and operated. Listing information is deemed reliable but not guaranteed accurate.