
6075 Beverly, Long Lake, MI 49684
Local realty services provided by:CENTURY 21 Signature Realty
Listed by: dereck a dykes, sarah dykes
Office: the mitten real estate group
MLS#:78080071586
Source:MI_REALCOMP
Price summary
- Price:$349,900
- Price per sq. ft.:$222.02
About this home
Some homes simply make life easier. Located just minutes from Silver Lake Elementary, this well-maintained 3-bedroom ranch offers a comfortable layout, thoughtful updates, and a backyard that feels like your own private retreat. Inside, youll find an updated kitchen, newer appliances, durable vinyl plank flooring, and a partially finished lower level offering two distinct spaces: a comfortable family room and a bonus room thats perfect for a home office, workout area, hobby room, playroom, or game room. Out back is where this home really comes to life. The spacious deck beneath the gazebo creates the perfect spot for morning coffee, summer barbecues, or quiet evenings outdoors. Complete with lighting, a Bluetooth speaker, and a privacy screen, the space was designed for making the most of Northern Michigan summers. The fully fenced backyard is surrounded by mature pines and arborvitae for added privacy, features a new 10x16 garden shed, and still leaves plenty of room to create the perfect fire pit area for evenings spent under the stars. Weekends are easy to fill with Blair Township Community Park just minutes away, offering pickleball, disc golf, and playgrounds. Grab an ice cream at Moomers, spend an afternoon kayaking or fishing at Bass Lake, or simply enjoy everything this convenient west-side location has to offer. From cozy nights in to long summer evenings outside, this is a home thats ready to be enjoyed....
Contact an agent
Home facts
- Year built:1978
- Subdivision & Development:WOODSIDE VALLEYS
- Listing ID #:78080071586
- Added:3 day(s) ago
- Updated:July 31, 2026 at 02:24 PM
Rooms and interior
- Bedrooms:3
- Total bathrooms:1
- Full bathrooms:1
- Rooms Total:8
- Basement Description:Full
- Living area:1,576 sq. ft.
Heating and cooling
- Cooling:Central Air
- Heating:Natural Gas
Structure and exterior
- Year built:1978
- Building area:1,576 sq. ft.
- Lot area:0.45 Acres
- Architectural Style:Ranch
- Construction Materials:Vinyl Siding
- Exterior Features:Deck
- Foundation Description:Basement
- Levels:One
Utilities
- Water:Well
- Sewer:Septic Tank
Finances and disclosures
- Price:$349,900
- Price per sq. ft.:$222.02
Features and amenities
- Appliances:Dishwasher, Disposal, Dryer, Oven, Range, Refrigerator, Washer
- Pool features:Above Ground
Parking
- Parking description:Attached, Garage, Two Car Garage
- Garage spaces:2

New listings near 6075 Beverly
- New
 $799,000Active5 beds 3 baths2,210 sq. ft.
3083 Lake Meadows #Lot: 13, Traverse City, MI 49685
MLS# 80071754Listed by: REO-TCRANDOLPH-233022 - New
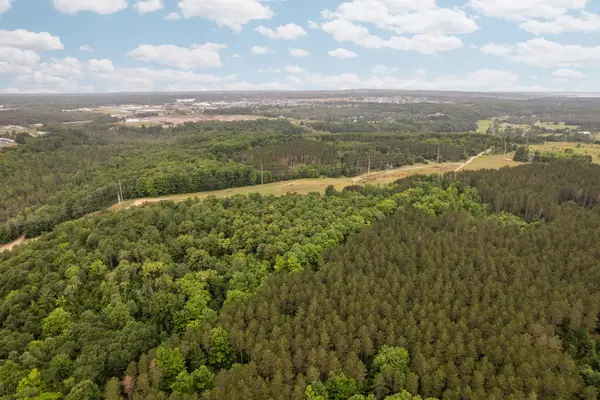 $129,000Active6.93 Acres
Parcel B Garn, TraverseCity, MI 49685
MLS# 78080071516Listed by: REMAX BAYSHORE - UNION ST TC - New
 $510,000Active3 beds 3 baths2,313 sq. ft.
4812 Kodiak, TraverseCity, MI 49685
MLS# 78080071618Listed by: VIEWPOINT REALTY - New
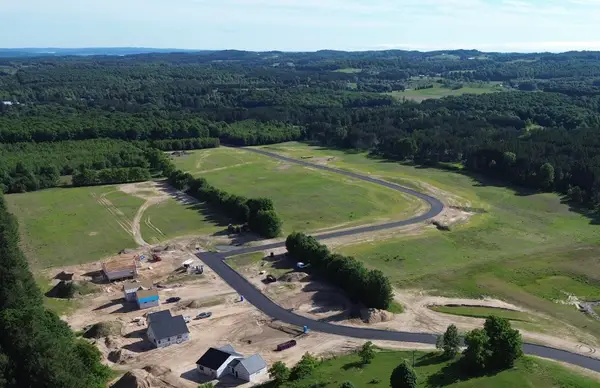 $80,000Active1.01 Acres
Lot 9 Ridgewater, Traverse City, MI 49685
MLS# 80071344Listed by: FIVE STAR REAL ESTATE (LAKE CITY) - New
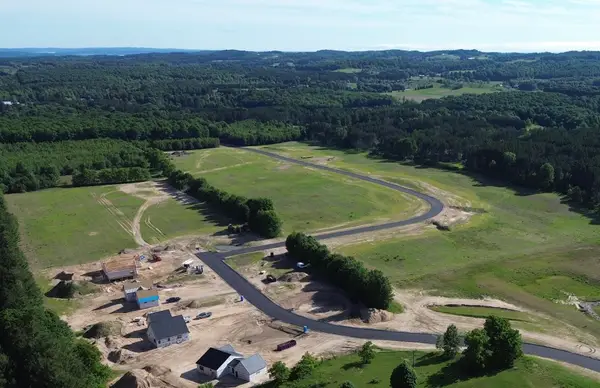 $80,000Active1.01 Acres
Lot 9 Ridgewater, TraverseCity, MI 49685
MLS# 78080071344Listed by: FIVE STAR REAL ESTATE (LAKE CITY) - New
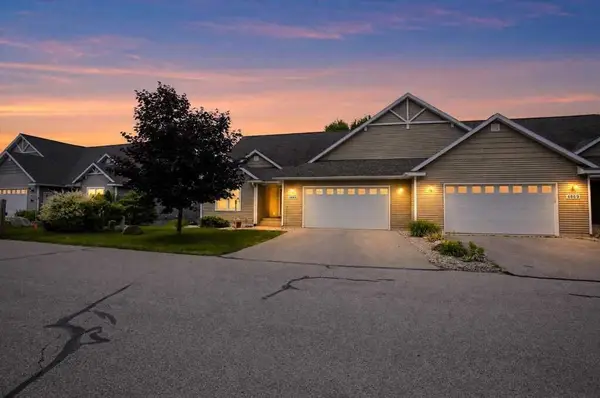 $563,900Active3 beds 3 baths1,821 sq. ft.
4865 Black Bear, Traverse City, MI 49685
MLS# 80071311Listed by: KERMATH REALTY LLC - Open Sun, 1 to 3pmNew
 $459,000Active3 beds 2 baths1,483 sq. ft.
6109 Dover, Traverse City, MI 49685
MLS# 80071305Listed by: REMAX BAYSHORE - WEST SHORE DR TC - New
 $549,000Active3 beds 2 baths1,616 sq. ft.
8131 Hillside, Traverse City, MI 49685
MLS# 80071281Listed by: KELLER WILLIAMS NORTHERN MICHIGAN  $509,000Active4 beds 3 baths1,608 sq. ft.
6025 Country, Traverse City, MI 49685
MLS# 80071216Listed by: REO-TCRANDOLPH-233022


Protect your home and budget from life's surprises with an Assurant Home Warranty, backed by a partner that supports you through every step of homeownership. Explore Plans.
©2026 Century 21 Real Estate LLC. All rights reserved. CENTURY 21®, the CENTURY 21 Logo and C21® are service marks owned by Century 21 Real Estate LLC. Century 21 Real Estate LLC fully supports the principles of the Fair Housing Act and the Equal Opportunity Act. Each office is independently owned and operated. Listing information is deemed reliable but not guaranteed accurate.