
4865 Black Bear, Traverse City, MI 49685
Local realty services provided by:CENTURY 21 Realty North
4865 Black Bear,Traverse City, MI 49685
$558,900
- 3 Beds
- 3 Baths
- 1,821 sq. ft.
- Condominium
- Active
Listed by: jeff kermath
Office: kermath realty llc.
MLS#:80071311
Source:MI_REALSOURCE
Price summary
- Price:$558,900
- Price per sq. ft.:$198.12
- Monthly HOA dues:$395
About this home
Welcome to this beautifully maintained condominium offering comfort, flexibility, and Northern Michigan living. Vaulted ceilings, hardwood and luxury vinyl flooring, and a cozy gas fireplace create an inviting main living space filled with natural light. The open-concept layout flows into a kitchen with granite countertops, abundant cabinetry, and generous workspace for everyday living and entertaining. The main level features two bedrooms, including a spacious primary suite and a comfortable guest room ideal for visitors, a home office, or flexible use. An airy loft provides additional space for a private office or reading retreat. A bright three-season porch offers peaceful wooded views and a relaxing extension of the living space. The lower level includes a large family room, additional bedroom and full bath, custom-designed storage area in mechanical room, and a professionally improved workshop with finished walls, upgraded electrical, and a hardwood work surface ideal for hobbies or creative projects. An attached two-car garage adds convenience. Enjoy a low-maintenance, lock-and-leave lifestyle just minutes from downtown Traverse City, shopping, dining, golf, wineries, and Grand Traverse Bay....
Contact an agent
Home facts
- Year built:2006
- Subdivision & Development:Black Bear Farms
- Listing ID #:80071311
- Added:52 day(s) ago
- Updated:September 11, 2026 at 10:58 AM
Rooms and interior
- Bedrooms:3
- Total bathrooms:3
- Full bathrooms:3
- Dining Description:On Main Level
- Kitchen Description:Dishwasher, Disposal, Microwave, On Main Level, Range/Oven, Refrigerator
- Bedroom Description:Bedroom 1 on Main Level, Bedroom 2 on Main Level, Bedroom 3 on Lower Level
- Basement Description:Egress/Daylight Windows, Finished, Full, Wood
- Living area:1,821 sq. ft.
Heating and cooling
- Cooling:Ceiling Fan(s), Central A/C, Exhaust Fan
- Heating:Electric, Forced Air, Natural Gas
Structure and exterior
- Year built:2006
- Building area:1,821 sq. ft.
- Construction Materials:Vinyl Siding
- Exterior Features:Patio, Porch, Sidewalks
- Foundation Description:Wood
- Levels:1 1/2 Story
Schools
- High school:Traverse City West Senior High
- Middle school:Traverse City West Middle Scho
- Elementary school:Long Lake Elementary School
Utilities
- Water:Public Water
- Sewer:Septic
Finances and disclosures
- Price:$558,900
- Price per sq. ft.:$198.12
- Tax amount:$5,843
Features and amenities
- Appliances:Dishwasher, Disposal, Dryer, Microwave, Range/Oven, Refrigerator, Washer
- Laundry features:Dryer, On Lower Level, Washer
- Amenities:Bay Window, Cathedral/Vaulted Ceiling, Grounds Maintenance, Window Treatment(s)
Parking
- Parking description:Attached Garage, Garage, Garage Door Opener
- Garage spaces:2
 Provided through IDX via MiRealSource. Courtesy of MiRealSource Shareholder. Copyright MiRealSource. The information published and disseminated by MiRealSource is communicated verbatim, without change by MiRealSource, as filed with MiRealSource by its members. The accuracy of all information, regardless of source, is not guaranteed or warranted. All information should be independently verified. Copyright 2026 MiRealSource. All rights reserved. The information provided hereby constitutes proprietary information of MiRealSource, Inc. and its shareholders, affiliates and licensees and may not be reproduced or transmitted in any form or by any means, electronic or mechanical, including photocopy, recording, scanning or any information storage and retrieval system, without written permission from MiRealSource, Inc.
New listings near 4865 Black Bear
- New
 $275,000Active3 beds 2 baths1,656 sq. ft.
627 Belmont, Traverse City, MI 49686
MLS# 80073437Listed by: REMAX BAYSHORE - UNION ST TC - New
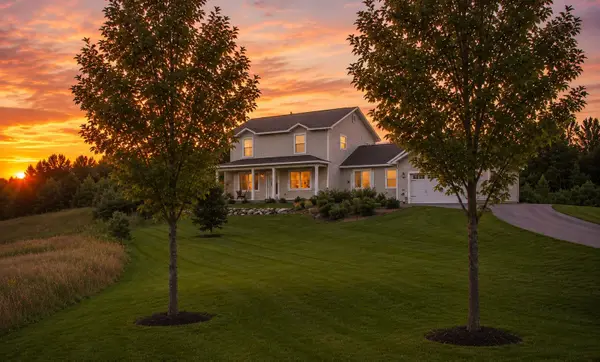 $499,900Active4 beds 3 baths2,100 sq. ft.
834 Shamrock, Traverse City, MI 49696
MLS# 80073435Listed by: KELLER WILLIAMS, HOME - New
 $649,000Active3 beds 3 baths1,000 sq. ft.
687 Arbutus, Traverse City, MI 49696
MLS# 80073427Listed by: KELLER WILLIAMS, HOME - New
 $660,000Active4 beds 3 baths2,346 sq. ft.
3818 Village, Traverse City, MI 49686
MLS# 80073421Listed by: REO-TCFRONT-233021 - New
 $1,399,999Active4 beds 3 baths2,232 sq. ft.
9608 N Long Lake, Traverse City, MI 49685
MLS# 80073422Listed by: REMAX BAYSHORE - WEST SHORE DR TC - Open Sun, 11:30am to 12:30pmNew
 $319,900Active3 beds 2 baths850 sq. ft.
1116 Basil, Traverse City, MI 49696
MLS# 80073423Listed by: REO-TCFRONT-233021 - New
 $689,000Active2 beds 2 baths1,421 sq. ft.
444 Cass, Traverse City, MI 49684
MLS# 80073426Listed by: @PROPERTIES CHRISTIE'S INT'L 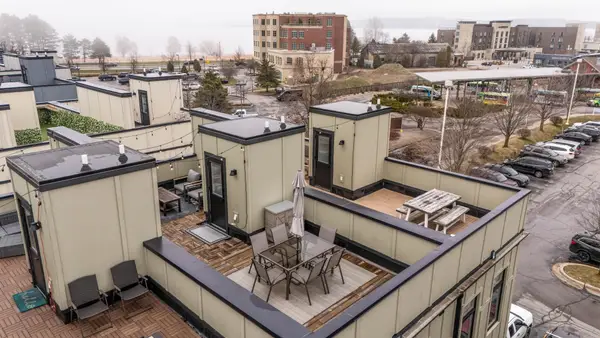 $540,000Active2 beds 2 baths904 sq. ft.
134 Gillis, Traverse City, MI 49684
MLS# 80066944Listed by: REMAX BAYSHORE - UNION ST TC- New
 $349,000Active3 beds 2 baths1,323 sq. ft.
740 Fern, Traverse City, MI 49686
MLS# 80073401Listed by: REMAX BAYSHORE - WEST SHORE DR TC - Open Fri, 4:30 to 6pmNew
 $259,000Active3 beds 2 baths1,383 sq. ft.
4442 N Ironwood, Traverse City, MI 49685
MLS# 80073409Listed by: REMAX BAYSHORE - UNION ST TC


Protect your home and budget from life's surprises with an Assurant Home Warranty, backed by a partner that supports you through every step of homeownership. Explore Plans.
©2026 Century 21 Real Estate LLC. All rights reserved. CENTURY 21®, the CENTURY 21 Logo and C21® are service marks owned by Century 21 Real Estate LLC. Century 21 Real Estate LLC fully supports the principles of the Fair Housing Act and the Equal Opportunity Act. Each office is independently owned and operated. Listing information is deemed reliable but not guaranteed accurate.