
10420 52nd Street SE, Lowell, MI 49331
Local realty services provided by:CENTURY 21 Affiliated
10420 52nd Street SE,Lowell, MI 49331
$789,900
- 6 Beds
- 4 Baths
- 3,710 sq. ft.
- Single family
- Active
Listed by: joshua m mccracken
Office: greenridge realty (lowell)
MLS#:65026050802
Source:MI_REALCOMP
Price summary
- Price:$789,900
- Price per sq. ft.:$212.91
About this home
Tucked into an exceptionally private setting on 4.71 wooded acres, this versatile waterfront property offers approximately 630 feet of frontage on peaceful Morse Lake. Surrounded by mature trees, the home feels secluded from neighboring properties while remaining just minutes from downtown Lowell. Enjoy quiet lake views, abundant wildlife, fishing, kayaking, and small-boat recreation from your own shoreline and private dock. Currently configured as a duplex, the property presents three compelling possibilities: maintain it as an income-producing investment, use it for multigenerational living, or return it to one expansive single-family residence. An existing interior staircase connects the two levels and can be reopened simply by unlocking the dividing door. Together, the home provides approximately 3,710 finished square feet with six bedrooms and three-and-a-half bathrooms. The vacant 1,910-square-foot main level features three bedrooms, two-and-a-half baths, vaulted ceilings, afireplace, an open kitchen and living area, a spacious primary suite, and direct access to an expansive lake-facing deck. The approximately 1,800-square-foot walkout lower level offers three additional bedrooms and one full bath, along with its own entrance, kitchen, laundry room, covered porch, workshop area, and exclusive garage stall. Its updated kitchen features a Miele induction cooktop, KitchenAid steam-cook oven, soft-close drawers, generous counter space, and peaceful views of the lake and surrounding wildlife. The lower residence is currently leased through April 2027 at $2,200 per month, including utilities. Each residence has its own kitchen, laundry facilities, entrance, mechanical systems, water heater, electrical service, and utility meters. Additional highlights include a three-stall attached garage, large 16x24 lofted shed, firepit, large yard, Rheem Prestige tankless system, current 2026 roof, and a private dock that remains with the property. Few properties combine this degree of privacy, extensive water frontage, flexi...
Contact an agent
Home facts
- Year built:2001
- Listing ID #:65026050802
- Added:29 day(s) ago
- Updated:October 23, 2026 at 10:05 AM
Rooms and interior
- Bedrooms:6
- Total bathrooms:4
- Full bathrooms:3
- Half bathrooms:1
- Rooms Total:10
- Basement Description:Walk-Out Access
- Living area:3,710 sq. ft.
Heating and cooling
- Cooling:Central Air
- Heating:Forced Air, Natural Gas
Structure and exterior
- Year built:2001
- Building area:3,710 sq. ft.
- Lot area:4.71 Acres
- Lot Features:Corner Lot, Wooded
- Architectural Style:Ranch
- Construction Materials:Brick, Vinyl Siding
- Exterior Features:Deck
Utilities
- Water:Well
- Sewer:Septic Tank
Finances and disclosures
- Price:$789,900
- Price per sq. ft.:$212.91
- Tax amount:$4,317
Features and amenities
- Appliances:Dishwasher, Dryer, Microwave, Range, Refrigerator, Washer
- Laundry features:Main Level
- Amenities:Vaulted Ceilings
Parking
- Parking description:Attached, Garage Faces Front, Paved
- Garage spaces:3

New listings near 10420 52nd Street SE
- New
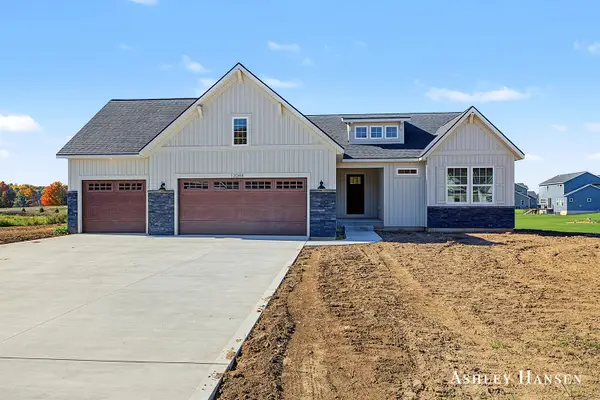 $559,900Active4 beds 3 baths2,478 sq. ft.
12044 Alden Court NE, Lowell, MI 49331
MLS# 65026056340Listed by: FIVE STAR REAL ESTATE (E. DIVISION) - New
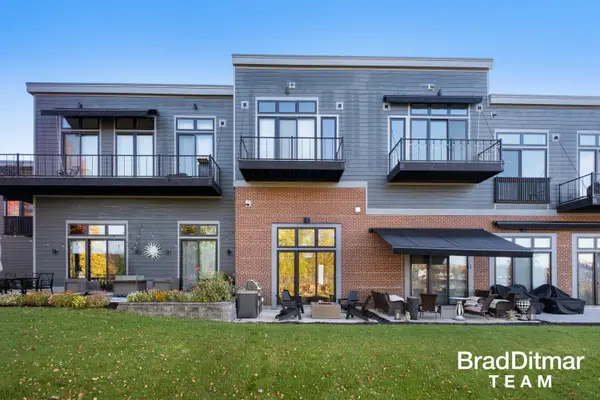 $369,000Active1 beds 1 baths1,045 sq. ft.
220 King Street Building: 1 Unit: 6, Lowell, MI 49331
MLS# 65026055978Listed by: EXP REALTY (GRAND RAPIDS) - New
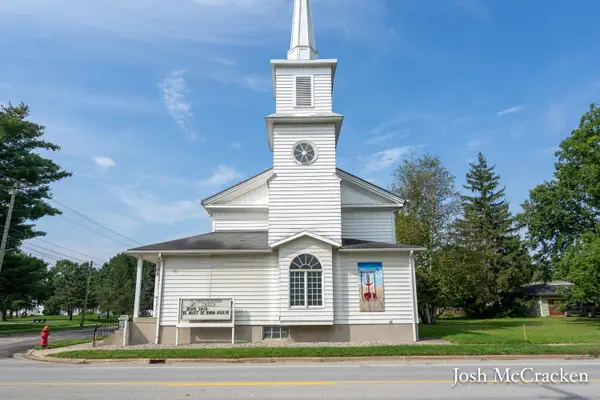 $459,990Active-- beds -- baths
404 N Hudson Street SE, Lowell, MI 49331
MLS# 65026054762Listed by: GREENRIDGE REALTY (LOWELL) - New
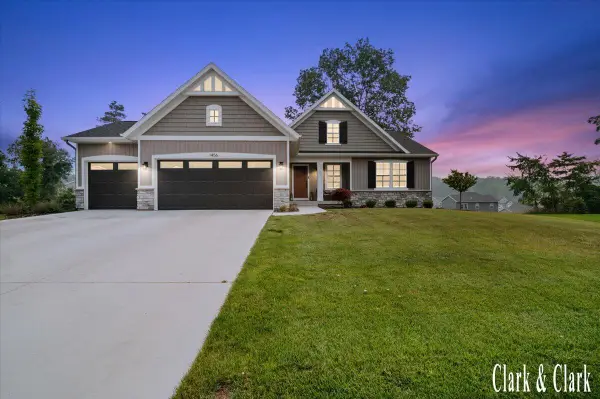 $499,900Active3 beds 2 baths1,561 sq. ft.
1456 Kimber Drive SE, Lowell, MI 49331
MLS# 65026055219Listed by: KELLER WILLIAMS GR EAST - New
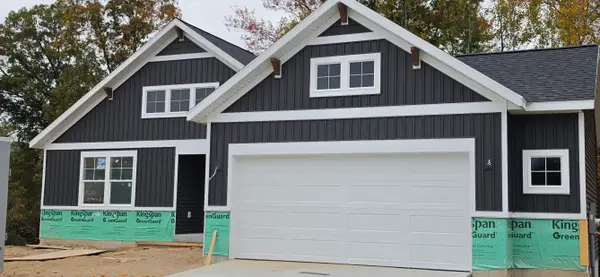 $540,000Active4 beds 3 baths2,510 sq. ft.
11681 Weatherby Drive SE Unit: 136, Lowell, MI 49331
MLS# 65026055674Listed by: KENSINGTON REALTY GROUP INC. - New
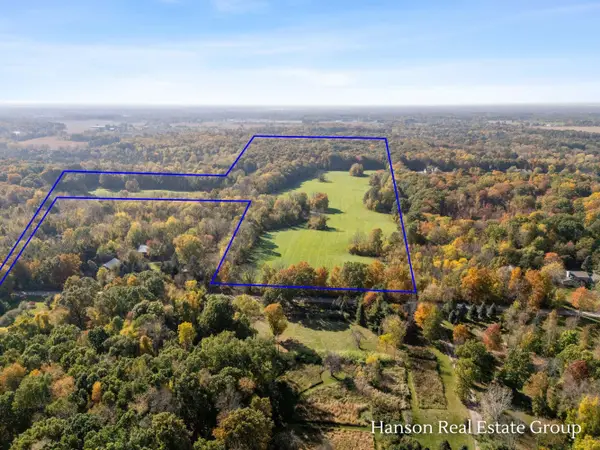 $2,400,000Active60 Acres
3741 Hilton Avenue Se, Lowell, MI 49331
MLS# 26054957Listed by: HANSON REAL ESTATE GROUP 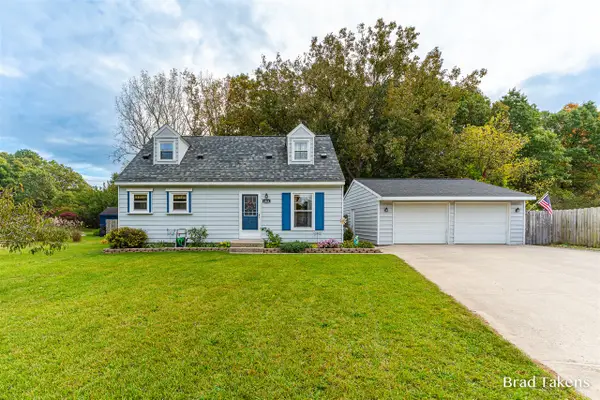 $315,000Pending4 beds 2 baths1,588 sq. ft.
1864 Woodrun, Lowell, MI 49331
MLS# 70564581Listed by: ROGERS NEIGHBORHOOD REALTY- New
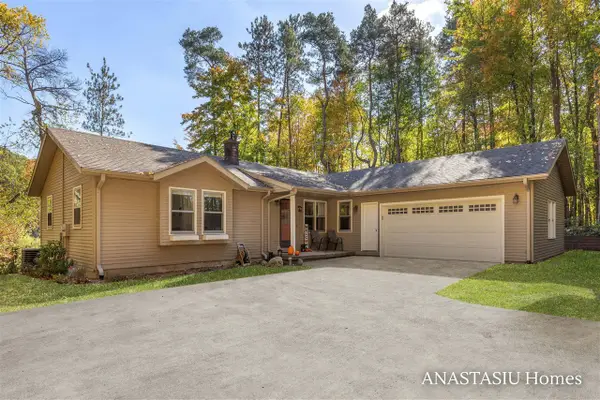 $635,000Active4 beds 3 baths1,308 sq. ft.
1440 Fero, Lowell, MI 49331
MLS# 70564583Listed by: KELLER WILLIAMS GR EAST - New
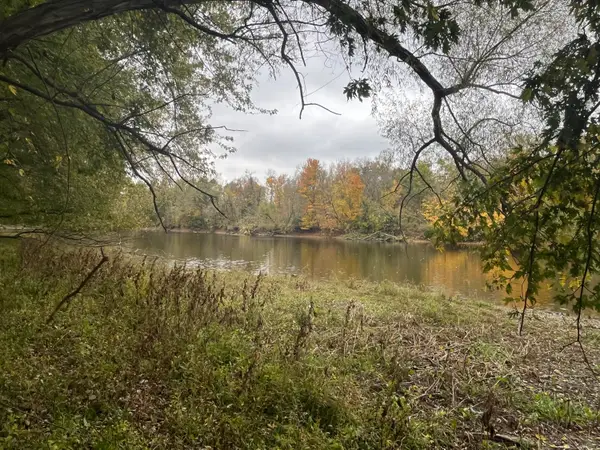 $65,000Active10 Acres
1378 E Main Street, Lowell, MI 49331
MLS# 26054772Listed by: HOME QUEST REALTY - New
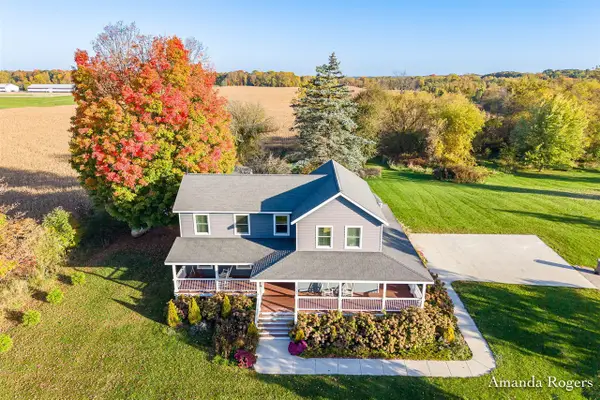 $499,999Active5 beds 2 baths2,250 sq. ft.
14195 Cascade, Lowell, MI 49331
MLS# 70564264Listed by: ROGERS NEIGHBORHOOD REALTY


Protect your home and budget from life's surprises with an Assurant Home Warranty, backed by a partner that supports you through every step of homeownership. Explore Plans.
©2026 Century 21 Real Estate LLC. All rights reserved. CENTURY 21®, the CENTURY 21 Logo and C21® are service marks owned by Century 21 Real Estate LLC. Century 21 Real Estate LLC fully supports the principles of the Fair Housing Act and the Equal Opportunity Act. Each office is independently owned and operated. Listing information is deemed reliable but not guaranteed accurate.