
1090 Cumberland Avenue SE, Lowell, MI 49331
Local realty services provided by:CENTURY 21 Curran & Oberski
1090 Cumberland Avenue SE,Lowell, MI 49331
$500,000
- 4 Beds
- 4 Baths
- 2,496 sq. ft.
- Single family
- Pending
Listed by: brian k mcdonald
Office: re/max executive
MLS#:65026029247
Source:MI_REALCOMP
Price summary
- Price:$500,000
- Price per sq. ft.:$194.7
About this home
Welcome home to this spacious 4-bedroom, 3.5-bath property nestled on a private 1.17-acre setting! The main floor features a large kitchen w/pantry, center island, stainless steel appliances, dining area, comfortable living room highlighted by a pellet fireplace. You'll also appreciate the main-floor den, perfect for a home office or flex space, slider leading to the deck overlooking the backyard.Upstairs, owner's suite offers a walk-in closet and private full bath. Two additional bedrooms, a full bathroom, and convenient upper-level laundry complete the second floor.The lower walkout lower level provides even more living space with a family room, fourth bedroom, full bathroom, and storage room.Step outside and enjoy your own backyard retreat featuring a heated in-ground pool, fenced backyard, storage shed, and plenty of room to roam. The attached 2-stall garage and beautiful private setting make this property the perfect place to call home. Natural Gas is available at the street.
Contact an agent
Home facts
- Year built:1997
- Listing ID #:65026029247
- Added:47 day(s) ago
- Updated:July 30, 2026 at 07:59 AM
Rooms and interior
- Bedrooms:4
- Total bathrooms:4
- Full bathrooms:3
- Half bathrooms:1
- Rooms Total:11
- Kitchen Description:Pantry
- Basement Description:Bath Stubbed, Finished, Walk-Out Access
- Living area:2,496 sq. ft.
Heating and cooling
- Cooling:Central Air
- Heating:Forced Air, Propane
Structure and exterior
- Roof:Composition
- Year built:1997
- Building area:2,496 sq. ft.
- Lot area:1.17 Acres
- Architectural Style:Traditional
- Construction Materials:Vinyl Siding
- Exterior Features:Deck, Patio, Porch
Utilities
- Water:Well
- Sewer:Septic Tank
Finances and disclosures
- Price:$500,000
- Price per sq. ft.:$194.7
- Tax amount:$4,732
Features and amenities
- Appliances:Dishwasher, Dryer, Microwave, Range, Refrigerator, Washer
- Laundry features:Upper Level
- Amenities:Pantry
- Pool features:In Ground
Parking
- Parking description:Attached, Garage Door Opener, Paved
- Garage spaces:2

New listings near 1090 Cumberland Avenue SE
- New
 $169,900Active2.5 Acres
LOT B E Riverside Drive, Lowell, MI 49331
MLS# 26039028Listed by: BERKSHIRE HATHAWAY HOMESERVICES MICHIGAN REAL ESTATE (MAIN) 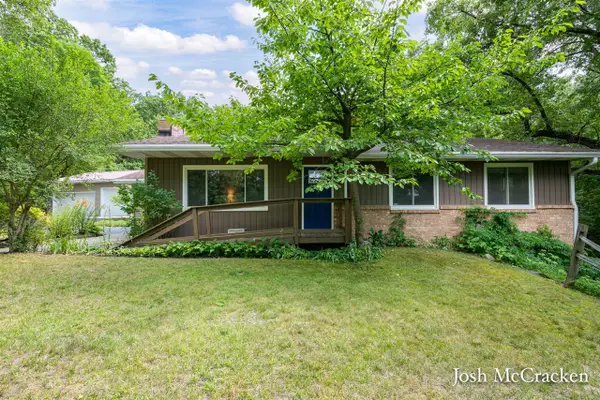 $419,990Pending4 beds 2 baths1,425 sq. ft.
9665 Black Oak, Lowell, MI 49331
MLS# 70547885Listed by: GREENRIDGE REALTY (LOWELL)- New
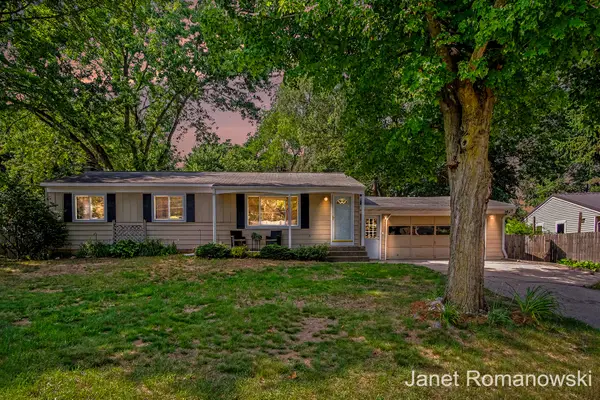 $384,900Active3 beds 2 baths1,848 sq. ft.
11141 Woodbushe Drive Se, Lowell, MI 49331
MLS# 26037343Listed by: GREENRIDGE REALTY (EGR) - New
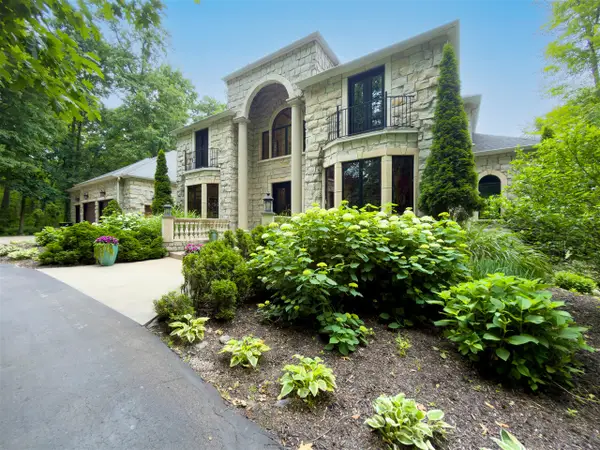 $2,450,000Active7 beds 8 baths6,049 sq. ft.
554 Bailey Lake, Lowell, MI 49331
MLS# 70546972Listed by: FIVE STAR REAL ESTATE - New
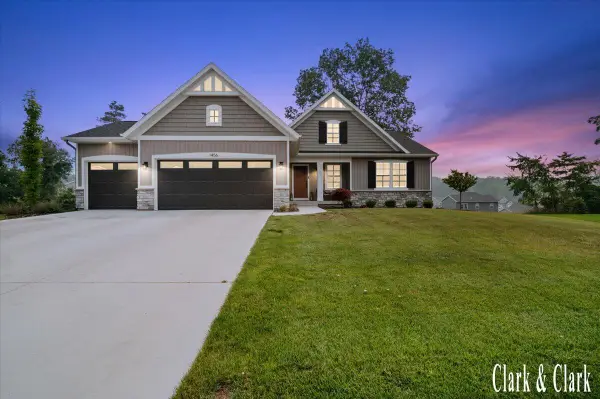 $525,000Active3 beds 2 baths1,561 sq. ft.
1456 Kimber Drive, Lowell, MI 49331
MLS# 26037126Listed by: KELLER WILLIAMS GR EAST - Open Sun, 11am to 1pm
 $334,900Active2 beds 1 baths1,152 sq. ft.
11917 5 Mile Road Ne, Lowell, MI 49331
MLS# 26037053Listed by: FIVE STAR REAL ESTATE (M6) 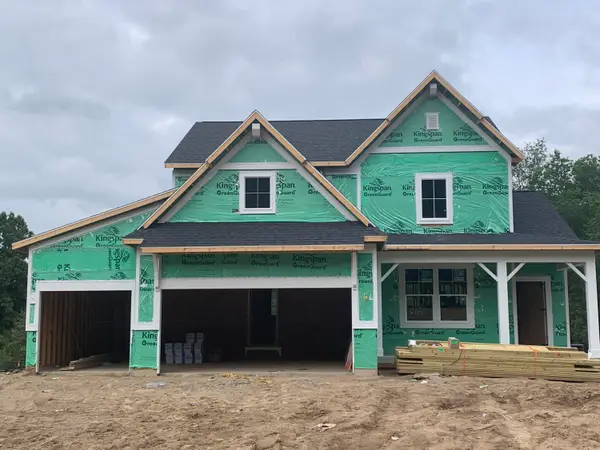 $589,900Active4 beds 3 baths2,564 sq. ft.
1160 N Washington Street Se, Lowell, MI 49331
MLS# 26036345Listed by: KENSINGTON REALTY GROUP INC.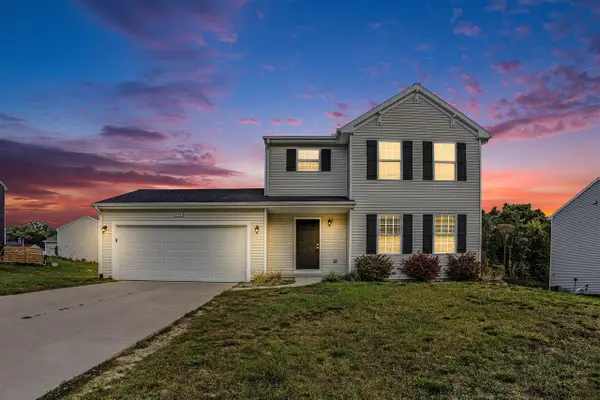 $425,000Active4 beds 3 baths1,812 sq. ft.
10841 Carmen Oak, Lowell, MI 49331
MLS# 70545906Listed by: GREAT LAKE REALTY COMPANY LLC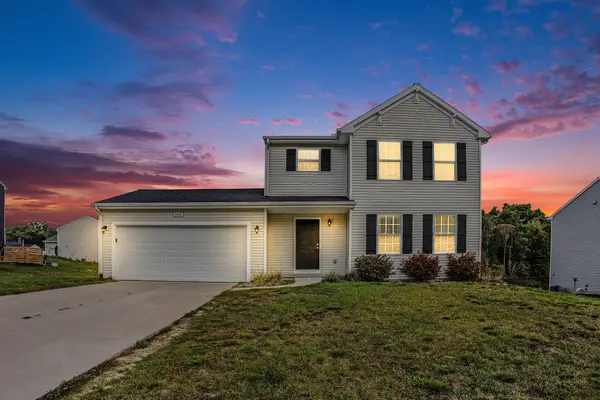 $425,000Active4 beds 3 baths1,812 sq. ft.
10841 Carmen Oak Drive Se, Lowell, MI 49331
MLS# 26036236Listed by: GREAT LAKE REALTY COMPANY LLC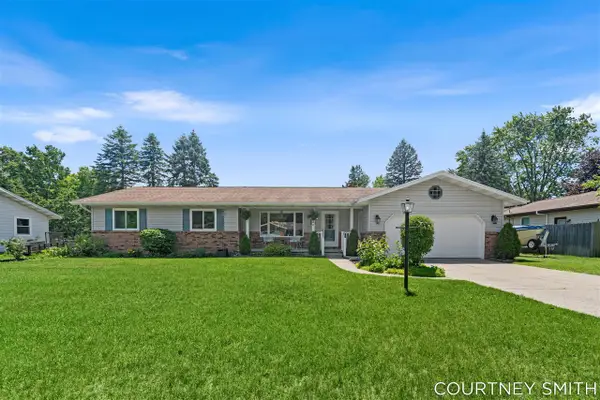 $389,900Pending3 beds 3 baths1,786 sq. ft.
672 Birchwood, Lowell, MI 49331
MLS# 70545869Listed by: BELLABAY REALTY (SW)


Protect your home and budget from life's surprises with an Assurant Home Warranty, backed by a partner that supports you through every step of homeownership. Explore Plans.
©2026 Century 21 Real Estate LLC. All rights reserved. CENTURY 21®, the CENTURY 21 Logo and C21® are service marks owned by Century 21 Real Estate LLC. Century 21 Real Estate LLC fully supports the principles of the Fair Housing Act and the Equal Opportunity Act. Each office is independently owned and operated. Listing information is deemed reliable but not guaranteed accurate.