
10841 Carmen Oak, Lowell, MI 49331
Local realty services provided by:CENTURY 21 Signature Realty
10841 Carmen Oak,Lowell, MI 49331
$415,000
- 4 Beds
- 3 Baths
- 1,812 sq. ft.
- Condominium
- Active
Listed by: breanna may, michael kalis
Office: great lake realty company llc.
MLS#:70545906
Source:MI_REALSOURCE
Price summary
- Price:$415,000
- Price per sq. ft.:$229.03
- Monthly HOA dues:$18.33
About this home
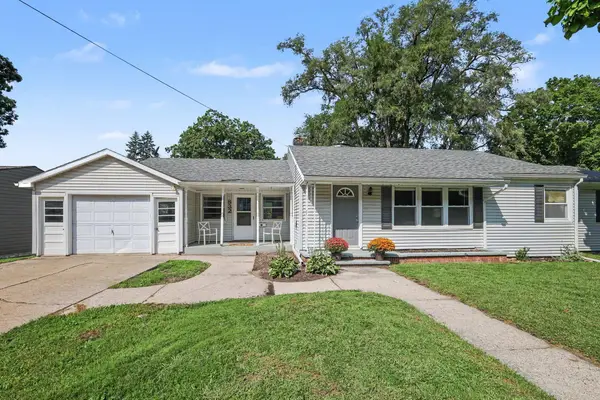
Enjoy the comfort of a single-family home with the convenience of low-maintenance living. This home features an attached 2-car garage to keep your vehicles protected year-round, plus an included washer and dryer for added everyday convenience. The stylish kitchen is equipped with Whirlpool(r) stainless steel appliances, making it perfect for cooking and entertaining. Built with an Energy Smart HERS(r) Rating of 58, this home is designed for efficiency and can save an estimated average of $2,224 per year in energy costs compared to an older rental. Enjoy modern finishes, lower utility bills, and more money to spend on the things you love--all in a home designed for comfort, convenience, and value. Seller is affiliated with a licensed broker.
Contact an agent
Home facts
- Year built:2019
- Listing ID #:70545906
- Added:49 day(s) ago
- Updated:August 29, 2026 at 12:29 PM
Rooms and interior
- Bedrooms:4
- Total bathrooms:3
- Full bathrooms:2
- Half bathrooms:1
- Rooms Total:10
- Kitchen Description:Dishwasher, Microwave, Range/Oven, Refrigerator
- Basement Description:Egress/Daylight Windows
- Living area:1,812 sq. ft.
Heating and cooling
- Heating:Forced Air, Natural Gas
Structure and exterior
- Year built:2019
- Building area:1,812 sq. ft.
- Lot area:0.26 Acres
- Construction Materials:Vinyl Siding
- Foundation Description:Basement
- Levels:2 Story
Utilities
- Water:Public Water
Finances and disclosures
- Price:$415,000
- Price per sq. ft.:$229.03
- Tax amount:$7,839
Features and amenities
- Appliances:Dishwasher, Dryer, Microwave, Range/Oven, Refrigerator, Washer
- Laundry features:Dryer, Washer
Parking
- Parking description:Attached Garage, Garage Door Opener
- Garage spaces:2
 Provided through IDX via MiRealSource. Courtesy of MiRealSource Shareholder. Copyright MiRealSource. The information published and disseminated by MiRealSource is communicated verbatim, without change by MiRealSource, as filed with MiRealSource by its members. The accuracy of all information, regardless of source, is not guaranteed or warranted. All information should be independently verified. Copyright 2026 MiRealSource. All rights reserved. The information provided hereby constitutes proprietary information of MiRealSource, Inc. and its shareholders, affiliates and licensees and may not be reproduced or transmitted in any form or by any means, electronic or mechanical, including photocopy, recording, scanning or any information storage and retrieval system, without written permission from MiRealSource, Inc. MI_REALSOURCE Member Broker: Andrew Hauck
New listings near 10841 Carmen Oak
- New
 $309,000Active3 beds 1 baths2,144 sq. ft.
832 N Jefferson Street, Lowell, MI 49331
MLS# 26046622Listed by: GREENRIDGE REALTY (GREENVL)  $699,900Pending4 beds 4 baths2,266 sq. ft.
144 Sudan, Lowell, MI 49331
MLS# 70555766Listed by: BELLABAY REALTY (NORTH) $364,900Pending4 beds 2 baths1,956 sq. ft.
11480 W Bluewater Highway, Lowell, MI 49331
MLS# 65026045592Listed by: RE/MAX OF GRAND RAPIDS (FH) $320,000Pending4 beds 2 baths1,324 sq. ft.
10871 Deerwood, Lowell, MI 49331
MLS# 70555028Listed by: FIVE STAR REAL ESTATE (MAIN)- New
 $585,000Active4 beds 3 baths1,982 sq. ft.
26 Flat River, Lowell, MI 49331
MLS# 70555085Listed by: KELLER WILLIAMS GR EAST  $369,990Pending3 beds 2 baths2,174 sq. ft.
923 N Hudson, Lowell, MI 49331
MLS# 70554975Listed by: GREENRIDGE REALTY (LOWELL) $369,990Pending3 beds 2 baths2,494 sq. ft.
923 N Hudson Street Se, Lowell, MI 49331
MLS# 26045314Listed by: GREENRIDGE REALTY (LOWELL)- New
 $559,900Active4 beds 3 baths2,478 sq. ft.
12044 Alden Court Ne, Lowell, MI 49331
MLS# 26045089Listed by: FIVE STAR REAL ESTATE (E. DIVISION) - New
 $309,000Active4 beds 2 baths1,860 sq. ft.
415 Hunt, Lowell, MI 49331
MLS# 70554638Listed by: RE/MAX OF GRAND RAPIDS (FH) - New
 $309,000Active4 beds 2 baths2,574 sq. ft.
415 Hunt Street Se, Lowell, MI 49331
MLS# 26044978Listed by: RE/MAX OF GRAND RAPIDS (FH)


Protect your home and budget from life's surprises with an Assurant Home Warranty, backed by a partner that supports you through every step of homeownership. Explore Plans.
©2026 Century 21 Real Estate LLC. All rights reserved. CENTURY 21®, the CENTURY 21 Logo and C21® are service marks owned by Century 21 Real Estate LLC. Century 21 Real Estate LLC fully supports the principles of the Fair Housing Act and the Equal Opportunity Act. Each office is independently owned and operated. Listing information is deemed reliable but not guaranteed accurate.