
12285 Downes, Lowell, MI 49331
Local realty services provided by:CENTURY 21 Realty North
Listed by: jacob kenworthy
Office: epique real estate
MLS#:70560366
Source:MI_REALSOURCE
Price summary
- Price:$749,900
- Price per sq. ft.:$227.24
- Monthly HOA dues:$2.5
About this home
Privacy, space, and possibility come together on this 7.4-acre retreat in the highly sought-after Lowell School District. This 3-bedroom, 3.5-bath ranch offers main-level living with an eat-in kitchen, snack bar, and pantry. The walk-out lower level is built for entertaining -- a cozy space anchored by a wood stove, with access to a lower deck overlooking the rolling, wooded acreage, plus a bonus room suited for an office, den, or non-conforming 4th bedroom. For hobbyists or anyone needing serious workspace, the standout feature is a massive 1,800 sq. ft. pole barn with a heated workshop. Solid original construction, minutes from downtown Lowell, with room to make it your own -- a rare chance to own real Kent County acreage with the outbuilding space buyers search for and can't find.
Contact an agent
Home facts
- Year built:1996
- Listing ID #:70560366
- Added:30 day(s) ago
- Updated:October 11, 2026 at 03:13 PM
Rooms and interior
- Bedrooms:4
- Total bathrooms:4
- Full bathrooms:3
- Half bathrooms:1
- Rooms Total:10
- Living area:1,800 sq. ft.
Heating and cooling
- Heating:Forced Air, LP/Propane Gas
Structure and exterior
- Year built:1996
- Building area:1,800 sq. ft.
- Lot area:7.4 Acres
- Construction Materials:Brick, Vinyl Siding
- Foundation Description:Basement
- Levels:1 Story
Finances and disclosures
- Price:$749,900
- Price per sq. ft.:$227.24
- Tax amount:$5,684
Parking
- Parking description:Attached Garage
- Garage spaces:2
 Provided through IDX via MiRealSource. Courtesy of MiRealSource Shareholder. Copyright MiRealSource. The information published and disseminated by MiRealSource is communicated verbatim, without change by MiRealSource, as filed with MiRealSource by its members. The accuracy of all information, regardless of source, is not guaranteed or warranted. All information should be independently verified. Copyright 2026 MiRealSource. All rights reserved. The information provided hereby constitutes proprietary information of MiRealSource, Inc. and its shareholders, affiliates and licensees and may not be reproduced or transmitted in any form or by any means, electronic or mechanical, including photocopy, recording, scanning or any information storage and retrieval system, without written permission from MiRealSource, Inc.
New listings near 12285 Downes
- New
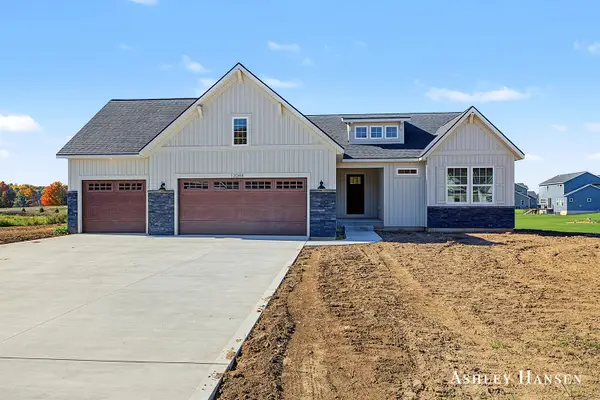 $559,900Active4 beds 3 baths2,478 sq. ft.
12044 Alden Court NE, Lowell, MI 49331
MLS# 65026056340Listed by: FIVE STAR REAL ESTATE (E. DIVISION) - New
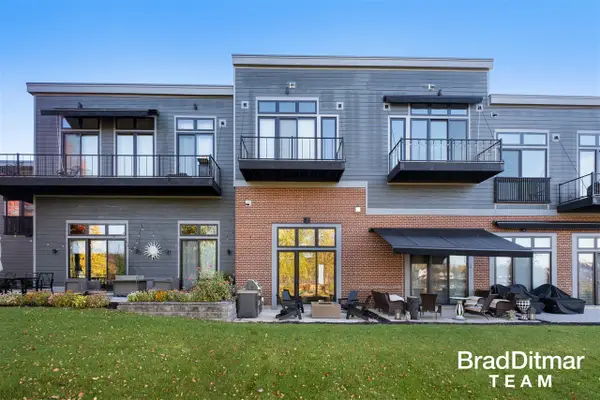 $369,000Active1 beds 1 baths1,045 sq. ft.
220 King #6, Lowell, MI 49331
MLS# 70565626Listed by: EXP REALTY (GRAND RAPIDS) - New
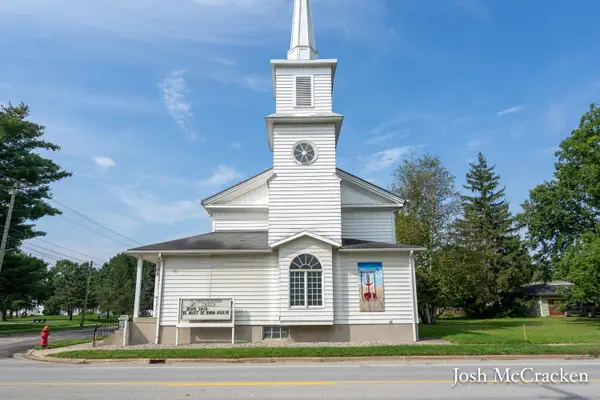 $459,990Active-- beds -- baths
404 N Hudson Street SE, Lowell, MI 49331
MLS# 65026054762Listed by: GREENRIDGE REALTY (LOWELL) - New
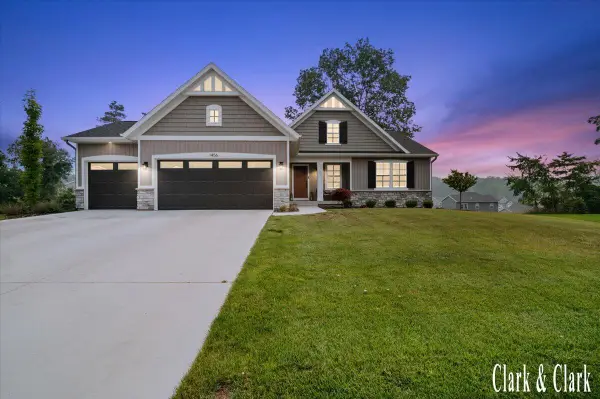 $499,900Active3 beds 2 baths1,561 sq. ft.
1456 Kimber Drive SE, Lowell, MI 49331
MLS# 65026055219Listed by: KELLER WILLIAMS GR EAST - New
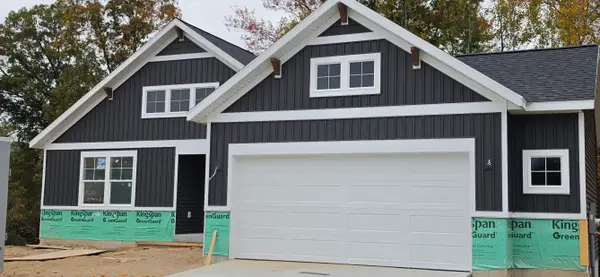 $540,000Active4 beds 3 baths2,510 sq. ft.
11681 Weatherby Drive SE Unit: 136, Lowell, MI 49331
MLS# 65026055674Listed by: KENSINGTON REALTY GROUP INC. - New
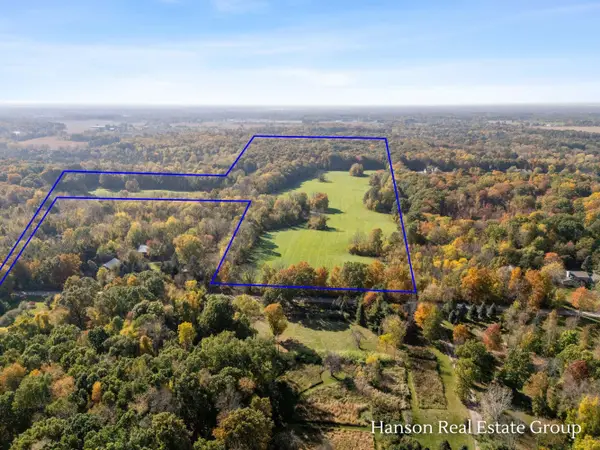 $2,400,000Active60 Acres
3741 Hilton Avenue Se, Lowell, MI 49331
MLS# 26054957Listed by: HANSON REAL ESTATE GROUP 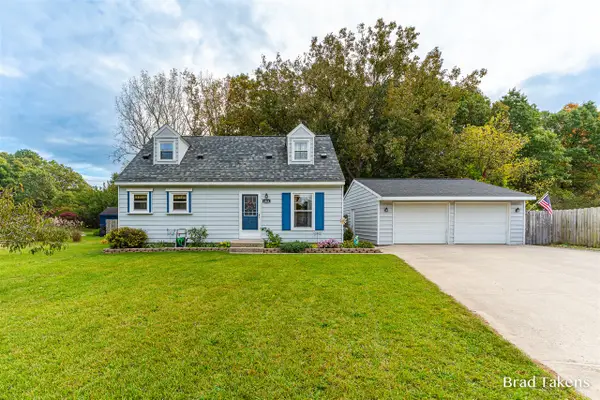 $315,000Pending4 beds 2 baths1,588 sq. ft.
1864 Woodrun, Lowell, MI 49331
MLS# 70564581Listed by: ROGERS NEIGHBORHOOD REALTY- New
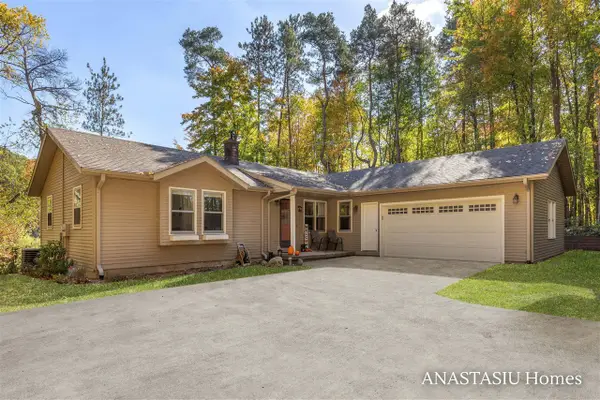 $635,000Active4 beds 3 baths1,308 sq. ft.
1440 Fero, Lowell, MI 49331
MLS# 70564583Listed by: KELLER WILLIAMS GR EAST - New
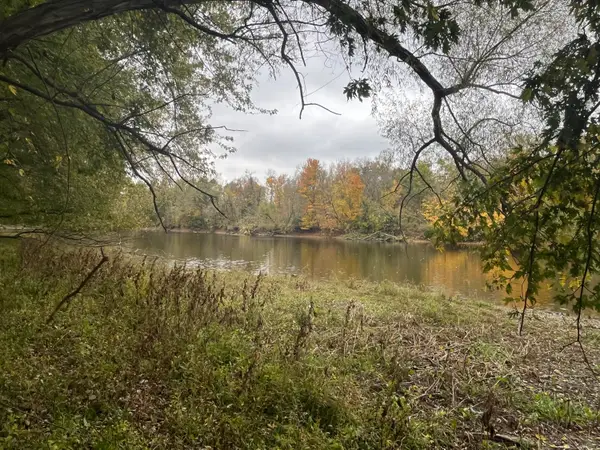 $65,000Active10 Acres
1378 E Main Street, Lowell, MI 49331
MLS# 26054772Listed by: HOME QUEST REALTY - New
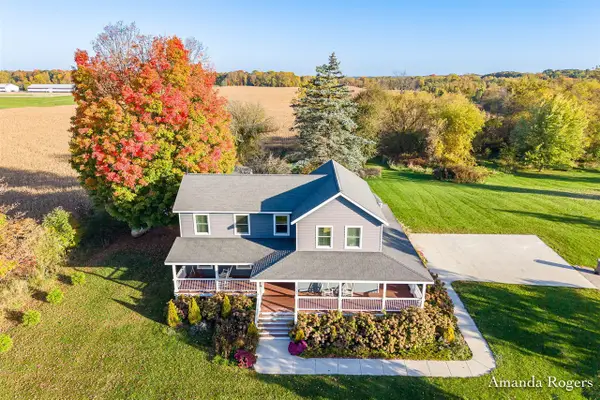 $499,999Active5 beds 2 baths2,250 sq. ft.
14195 Cascade, Lowell, MI 49331
MLS# 70564264Listed by: ROGERS NEIGHBORHOOD REALTY


Protect your home and budget from life's surprises with an Assurant Home Warranty, backed by a partner that supports you through every step of homeownership. Explore Plans.
©2026 Century 21 Real Estate LLC. All rights reserved. CENTURY 21®, the CENTURY 21 Logo and C21® are service marks owned by Century 21 Real Estate LLC. Century 21 Real Estate LLC fully supports the principles of the Fair Housing Act and the Equal Opportunity Act. Each office is independently owned and operated. Listing information is deemed reliable but not guaranteed accurate.