
1785 Woodrun Drive SE, Lowell, MI 49331
Local realty services provided by:CENTURY 21 Affiliated
1785 Woodrun Drive SE,Lowell, MI 49331
$364,900
- 3 Beds
- 2 Baths
- 2,040 sq. ft.
- Single family
- Active
Listed by: mark s andrakowicz, john e cremer
Office: five star real estate (grandv)
MLS#:65026023559
Source:MI_REALCOMP
Price summary
- Price:$364,900
- Price per sq. ft.:$143.21
About this home
Just Listed! Wonderful ranch home with great layout and lots of living space. Award-winning Lowell Schools!Main level includes huge 23 x 15 Den with gas fireplace & slider to big deck perfect for entertaining large groups. Fabulous kitchen with island and lots of cabinet space w/under cabinet lighting and nice dining area.Lower walk-out level boasts big playroom, exercise/TV area and a Bonus Room that can be utilized for office, craft room or storage. Spacious utility/laundry room with built in storage racks and a dog shower. Quiet country living in the hills less than 5 mins from downtown. Appliances included. Spacious back yard with 19x16 storage shed under house. Andersen windows, solid wood doors throughout. Immediate possession. Easy to show. Simply book appointment on ShowingTime.
Contact an agent
Home facts
- Year built:1972
- Listing ID #:65026023559
- Added:5 day(s) ago
- Updated:May 26, 2026 at 10:07 AM
Rooms and interior
- Bedrooms:3
- Total bathrooms:2
- Full bathrooms:1
- Half bathrooms:1
- Rooms Total:8
- Flooring:Carpet, Ceramic Tile
- Kitchen Description:Pantry
- Basement Description:Full, Walk-Out Access
- Living area:2,040 sq. ft.
Heating and cooling
- Cooling:Ceiling Fans, Central Air
- Heating:Forced Air, Natural Gas
Structure and exterior
- Roof:Composition
- Year built:1972
- Building area:2,040 sq. ft.
- Lot area:0.34 Acres
- Lot Features:Cul-de-Sac
- Architectural Style:Ranch
- Construction Materials:Vinyl Siding
- Exterior Features:Deck, Garden
- Foundation Description:Basement
Utilities
- Water:Public
- Sewer:Septic Tank
Finances and disclosures
- Price:$364,900
- Price per sq. ft.:$143.21
- Tax amount:$2,446
Features and amenities
- Appliances:Dishwasher, Dryer, Microwave, Oven, Range, Refrigerator, Washer
- Laundry features:Gas Dryer Hookup, Laundry Room, Lower Level, Sink, Washer Hookup
- Amenities:Pantry
Parking
- Parking description:Attached, Concrete, Garage Door Opener
- Garage spaces:2

New listings near 1785 Woodrun Drive SE
- New
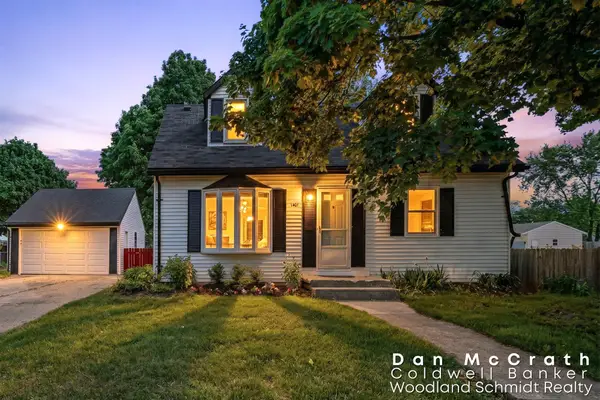 $328,940Active4 beds 2 baths1,326 sq. ft.
1401 Sibley Street, Lowell, MI 49331
MLS# 26024502Listed by: COLDWELL BANKER WOODLAND SCHMIDT ART OFFICE - Coming Soon
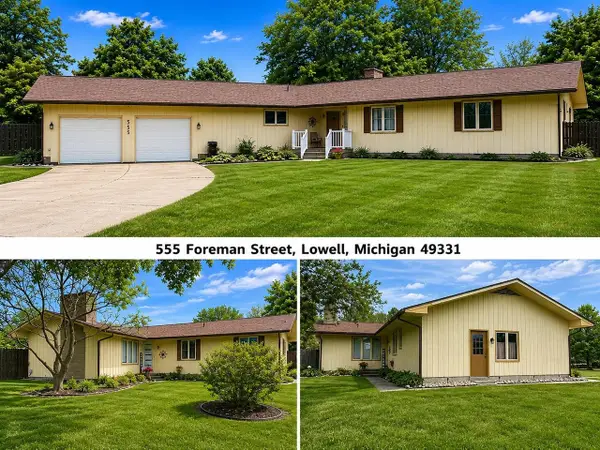 $549,900Coming Soon3 beds 4 baths
555 Foreman, Lowell, MI 49331
MLS# 70534085Listed by: LAKESHORE CONNECTION REAL EST. - New
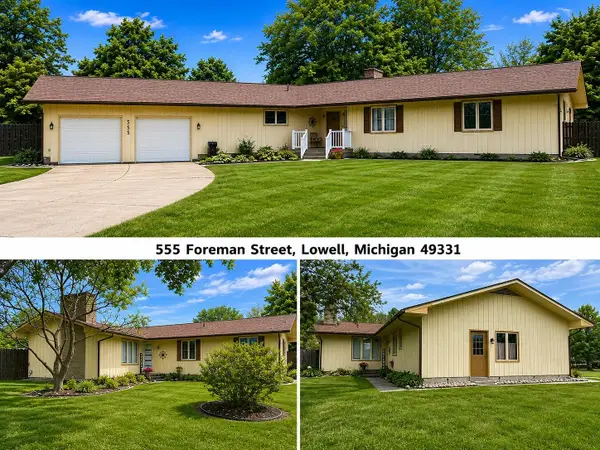 $549,900Active3 beds 4 baths4,252 sq. ft.
555 Foreman Street SE, Lowell, MI 49331
MLS# 71026024405Listed by: LAKESHORE CONNECTION REAL EST. 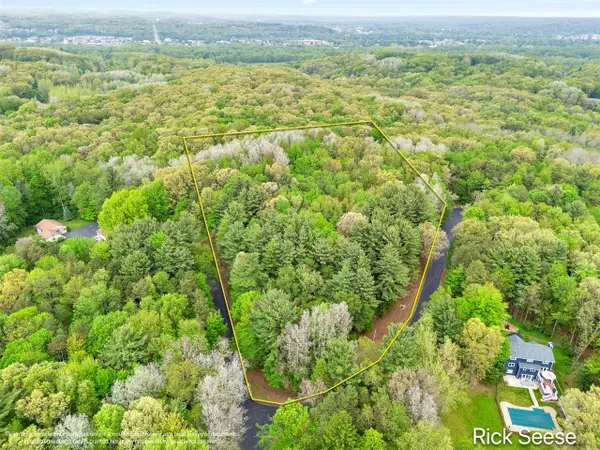 $275,000Pending5.92 Acres
2855 Gulliford, Lowell, MI 49331
MLS# 70533567Listed by: GREENRIDGE REALTY (LOWELL)- New
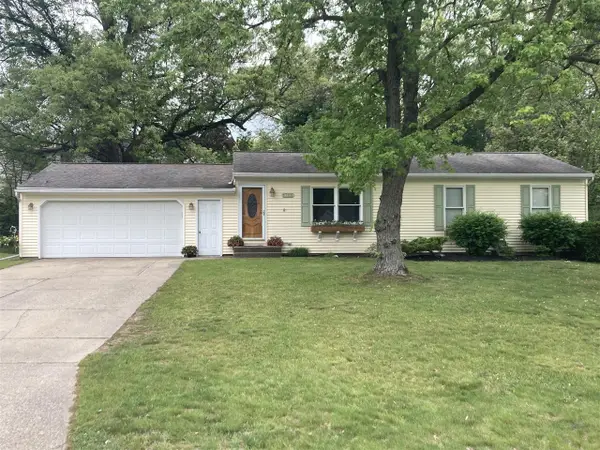 $364,900Active3 beds 2 baths1,440 sq. ft.
1785 Woodrun, Lowell, MI 49331
MLS# 70533244Listed by: FIVE STAR REAL ESTATE (GRANDV) 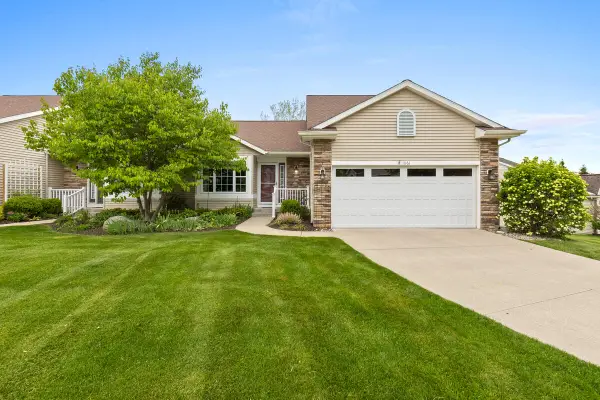 $394,900Pending3 beds 3 baths1,528 sq. ft.
11161 Barnsley SE Unit: 3, Lowell, MI 49331
MLS# 65026023384Listed by: HANSON REAL ESTATE GROUP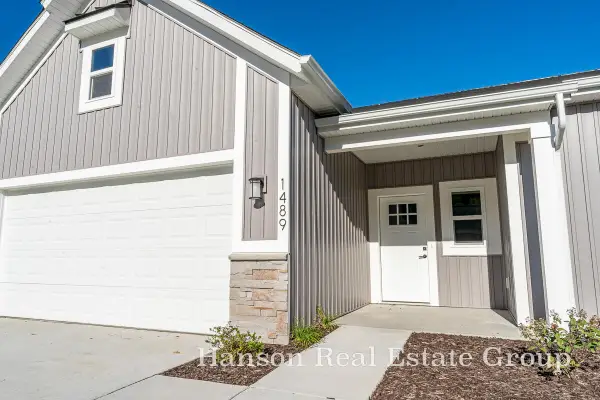 $405,195Pending2 beds 2 baths1,542 sq. ft.
1399 Center Hill Road SE Unit: 31, Lowell, MI 49331
MLS# 65026023386Listed by: HANSON REAL ESTATE GROUP- New
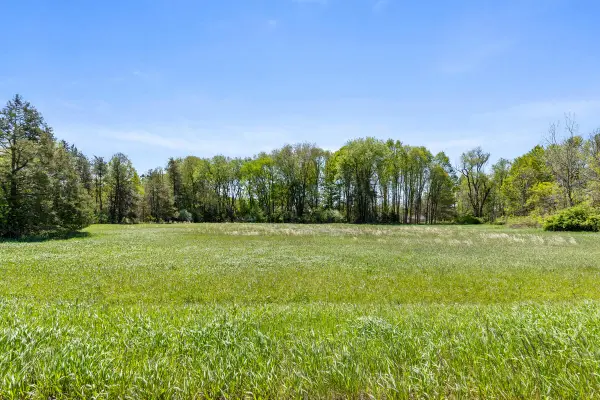 $599,000Active4.05 Acres
792 Godfrey, Lowell, MI 49331
MLS# 70532903Listed by: GREENRIDGE REALTY (LOWELL) - New
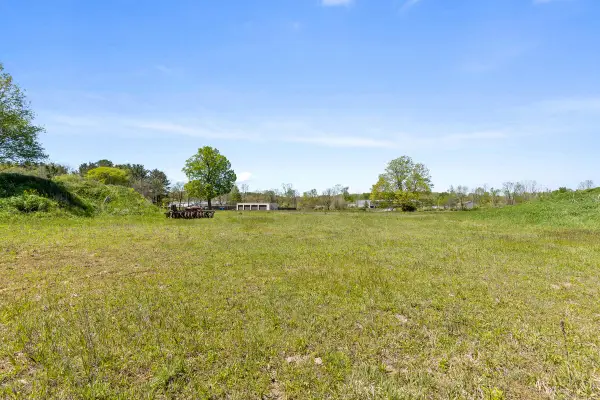 $249,000Active2.2 Acres
1197 Godfrey Street Se, Lowell, MI 49331
MLS# 26023216Listed by: GREENRIDGE REALTY (LOWELL)


Protect your home and budget from life's surprises with an Assurant Home Warranty, backed by a partner that supports you through every step of homeownership. Explore Plans.
©2026 Century 21 Real Estate LLC. All rights reserved. CENTURY 21®, the CENTURY 21 Logo and C21® are service marks owned by Century 21 Real Estate LLC. Century 21 Real Estate LLC fully supports the principles of the Fair Housing Act and the Equal Opportunity Act. Each office is independently owned and operated. Listing information is deemed reliable but not guaranteed accurate.