
11161 Barnsley SE Unit: 3, Lowell, MI 49331
Local realty services provided by:CENTURY 21 Metro Brokers
11161 Barnsley SE Unit: 3,Lowell, MI 49331
$394,900
- 3 Beds
- 3 Baths
- 1,528 sq. ft.
- Single family
- Pending
Listed by: douglas a tackmann, steven d hanson
Office: hanson real estate group
MLS#:65026023384
Source:MI_REALCOMP
Price summary
- Price:$394,900
- Price per sq. ft.:$160.79
- Monthly HOA dues:$260
About this home
This is a RARE find in the Lowell Community. A large front yard greets you to a 3 bedroom and 3 full bath condo with a walkout basement. An ensuite with a walk-in closet. Two living rooms and the basement living room has a fireplace. This is a well maintained condo 10 minutes from Ada and minutes from all the Lowell community has to offer. This won't last long on the market.
Contact an agent
Home facts
- Year built:2012
- Listing ID #:65026023384
- Added:72 day(s) ago
- Updated:May 26, 2026 at 07:33 AM
Rooms and interior
- Bedrooms:3
- Total bathrooms:3
- Full bathrooms:3
- Rooms Total:8
- Flooring:Carpet, Laminate
- Kitchen Description:Pantry
- Basement Description:Full, Walk-Out Access
- Living area:1,528 sq. ft.
Heating and cooling
- Cooling:Ceiling Fans, Central Air
- Heating:Forced Air, Natural Gas
Structure and exterior
- Roof:Composition
- Year built:2012
- Building area:1,528 sq. ft.
- Lot Features:Hilly Ravine, Landscaped Ground Cover, Level, Sprinklers
- Architectural Style:Common Entry Building, Ranch
- Construction Materials:Brick, Vinyl Siding
- Exterior Features:Balcony, Deck
- Foundation Description:Basement
Utilities
- Water:Public
- Sewer:Public Sewer
Finances and disclosures
- Price:$394,900
- Price per sq. ft.:$160.79
- Tax amount:$2,850
Features and amenities
- Appliances:Built-In Gas Oven, Dishwasher, Disposal, Dryer, Microwave, Range, Refrigerator, Washer
- Laundry features:Gas Dryer Hookup, In Unit, Main Level, Washer Hookup
- Amenities:Pantry, Window Treatments
Parking
- Parking description:Attached, Garage Door Opener, Garage Faces Front, Paved
- Garage spaces:2

New listings near 11161 Barnsley SE Unit: 3
- New
 $169,900Active2.5 Acres
LOT B E Riverside Drive, Lowell, MI 49331
MLS# 26039028Listed by: BERKSHIRE HATHAWAY HOMESERVICES MICHIGAN REAL ESTATE (MAIN) 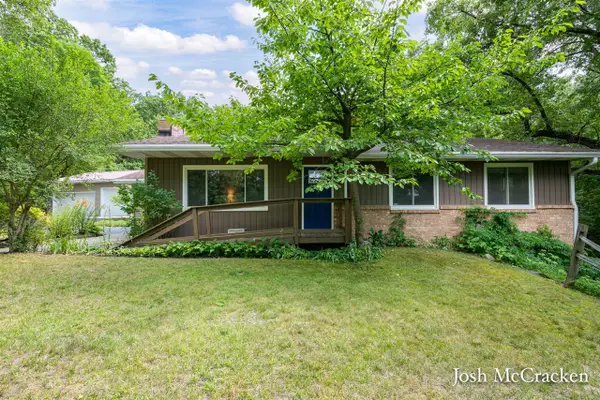 $419,990Pending4 beds 2 baths1,425 sq. ft.
9665 Black Oak, Lowell, MI 49331
MLS# 70547885Listed by: GREENRIDGE REALTY (LOWELL)- New
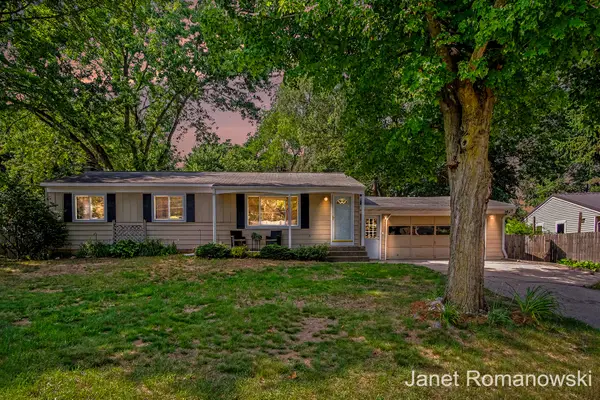 $384,900Active3 beds 2 baths1,848 sq. ft.
11141 Woodbushe Drive Se, Lowell, MI 49331
MLS# 26037343Listed by: GREENRIDGE REALTY (EGR) - New
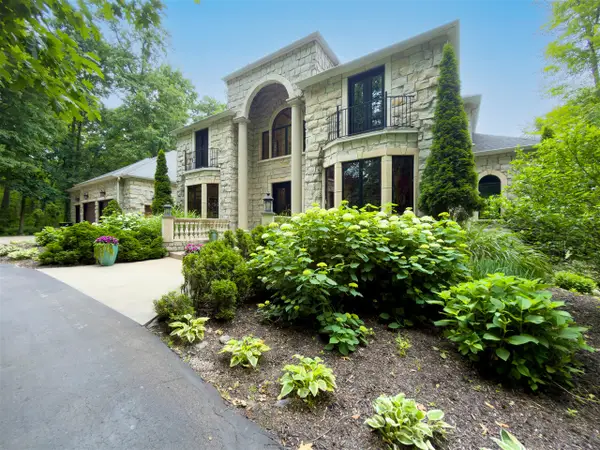 $2,450,000Active7 beds 8 baths6,049 sq. ft.
554 Bailey Lake, Lowell, MI 49331
MLS# 70546972Listed by: FIVE STAR REAL ESTATE - New
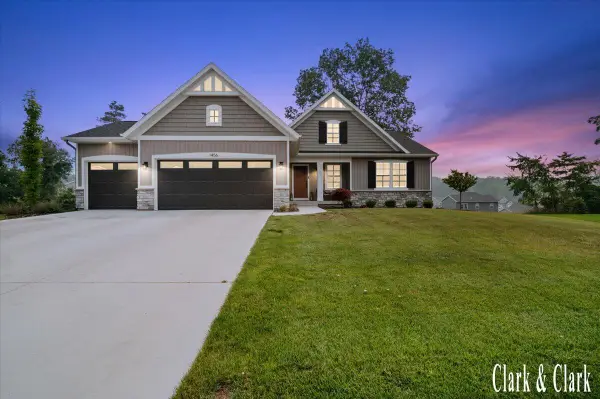 $525,000Active3 beds 2 baths1,561 sq. ft.
1456 Kimber Drive, Lowell, MI 49331
MLS# 26037126Listed by: KELLER WILLIAMS GR EAST - Open Sun, 11am to 1pm
 $334,900Active2 beds 1 baths1,152 sq. ft.
11917 5 Mile Road Ne, Lowell, MI 49331
MLS# 26037053Listed by: FIVE STAR REAL ESTATE (M6) 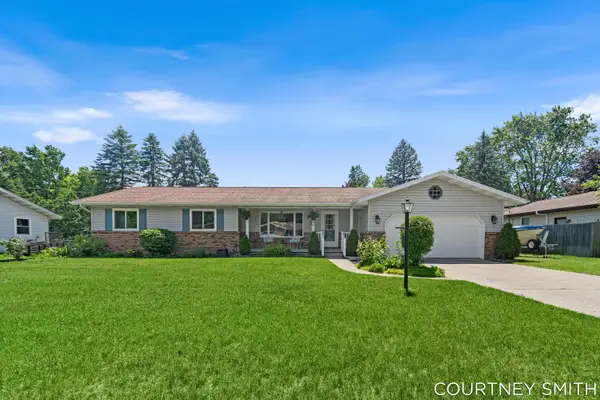 $389,900Pending3 beds 3 baths1,786 sq. ft.
672 Birchwood Court Se, Lowell, MI 49331
MLS# 26036197Listed by: BELLABAY REALTY (SW)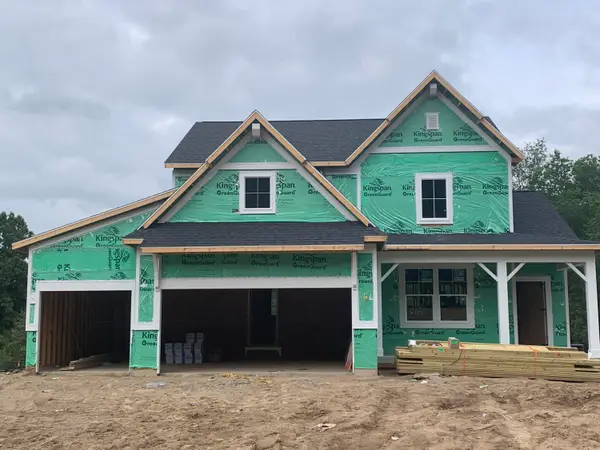 $589,900Active4 beds 3 baths2,564 sq. ft.
1160 N Washington Street Se, Lowell, MI 49331
MLS# 26036345Listed by: KENSINGTON REALTY GROUP INC.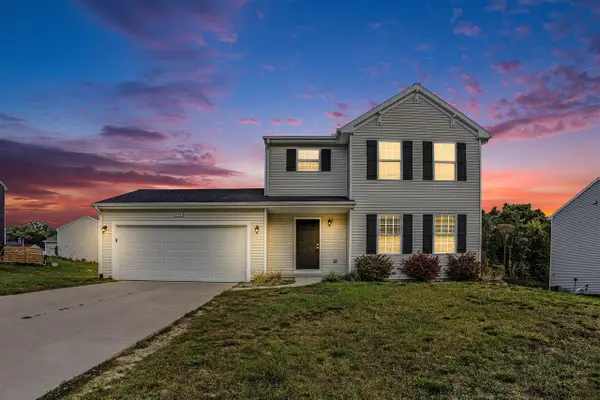 $425,000Active4 beds 3 baths1,812 sq. ft.
10841 Carmen Oak, Lowell, MI 49331
MLS# 70545906Listed by: GREAT LAKE REALTY COMPANY LLC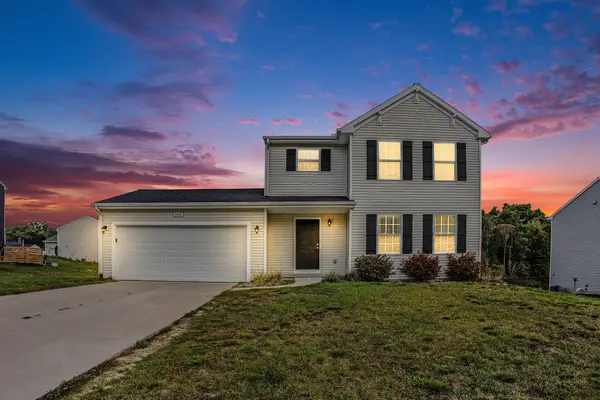 $425,000Active4 beds 3 baths1,812 sq. ft.
10841 Carmen Oak Drive Se, Lowell, MI 49331
MLS# 26036236Listed by: GREAT LAKE REALTY COMPANY LLC


Protect your home and budget from life's surprises with an Assurant Home Warranty, backed by a partner that supports you through every step of homeownership. Explore Plans.
©2026 Century 21 Real Estate LLC. All rights reserved. CENTURY 21®, the CENTURY 21 Logo and C21® are service marks owned by Century 21 Real Estate LLC. Century 21 Real Estate LLC fully supports the principles of the Fair Housing Act and the Equal Opportunity Act. Each office is independently owned and operated. Listing information is deemed reliable but not guaranteed accurate.