
1968 Fallasburg Park Drive NE Unit: 3, Lowell, MI 49331
Local realty services provided by:CENTURY 21 Curran & Oberski
1968 Fallasburg Park Drive NE Unit: 3,Lowell, MI 49331
$730,000
- 4 Beds
- 3 Baths
- 2,699 sq. ft.
- Single family
- Active
Listed by: ginger baxter
Office: keller williams gr north
MLS#:65026040767
Source:MI_REALCOMP
Price summary
- Price:$730,000
- Price per sq. ft.:$166.06
About this home
Boasting an expansive layout with 2,699 finished sq. ft., 4 bedrooms, and 2.5 bathrooms, this home is designed for both effortless entertaining and comfortable daily living. Step inside from the front porch to a welcoming foyer that leads into an open-concept main level. The living room features a cozy fireplace and flows directly into the dining area and a large kitchen with a spacious island. Just off the main living area, you will find a bright Michigan room and a versatile flex room perfect for a home office or den. A highly functional mudroom, laundry room, and powder room are conveniently located right off the 3-stall garage. The main floor also hosts the generous primary suite, complete with a private bathroom featuring double vanities and a large walk-in closet. The second floor is completed by three additional bedrooms, a versatile loft space, and a second full bathroom. The unfinished lower level offers plenty of room for future growth. This is the Sycamore floor plan by JTB.SPECIAL PROMOTION: This home is eligible for $20,000 in seller concessions with builder's preferred lenders! Call for details. Must close by 12/18/2026....
Contact an agent
Home facts
- Year built:2026
- Listing ID #:65026040767
- Added:79 day(s) ago
- Updated:October 24, 2026 at 10:03 AM
Rooms and interior
- Bedrooms:4
- Total bathrooms:3
- Full bathrooms:2
- Half bathrooms:1
- Rooms Total:19
- Flooring:Carpet, Laminate
- Kitchen Description:Pantry
- Basement Description:Bath Stubbed, Daylight, Sump Pump
- Living area:2,699 sq. ft.
Heating and cooling
- Cooling:Ceiling Fans, Central Air
- Heating:Forced Air, Propane
Structure and exterior
- Roof:Shingle
- Year built:2026
- Building area:2,699 sq. ft.
- Lot area:6.73 Acres
- Lot Features:Wooded
- Architectural Style:Traditional
- Construction Materials:Stone, Vinyl Siding
- Exterior Features:Deck
Utilities
- Water:Well
- Sewer:Septic Tank
Finances and disclosures
- Price:$730,000
- Price per sq. ft.:$166.06
Features and amenities
- Appliances:Dishwasher, Disposal, Humidifier, Microwave, Oven, Range, Refrigerator
- Laundry features:Gas Dryer Hookup, Laundry Room, Main Level, Washer Hookup
- Amenities:Pantry, Vaulted Ceilings
Parking
- Parking description:Attached, Concrete, Garage Door Opener, Garage Faces Front, Gravel, Shared Driveway, Unpaved
- Garage spaces:3

New listings near 1968 Fallasburg Park Drive NE Unit: 3
- New
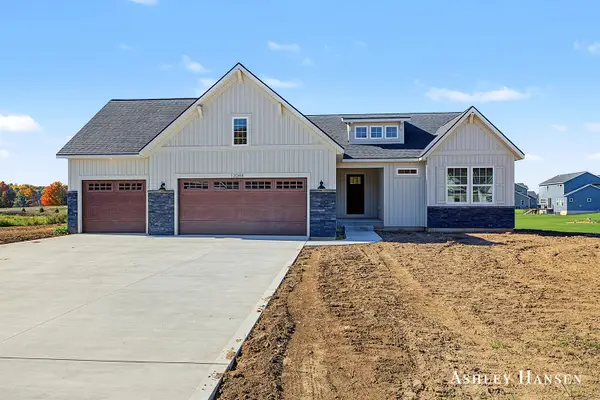 $559,900Active4 beds 3 baths2,478 sq. ft.
12044 Alden Court NE, Lowell, MI 49331
MLS# 65026056340Listed by: FIVE STAR REAL ESTATE (E. DIVISION) - New
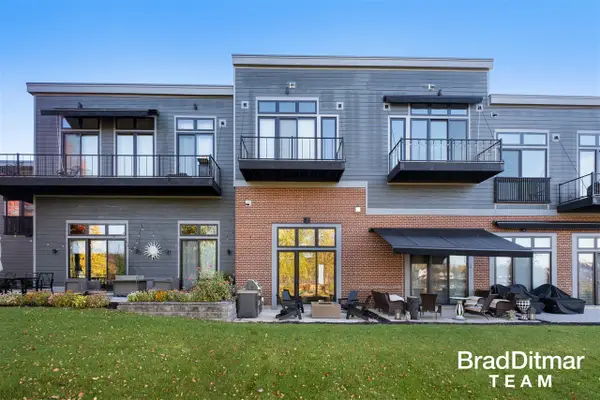 $369,000Active1 beds 1 baths1,045 sq. ft.
220 King #6, Lowell, MI 49331
MLS# 70565626Listed by: EXP REALTY (GRAND RAPIDS) - New
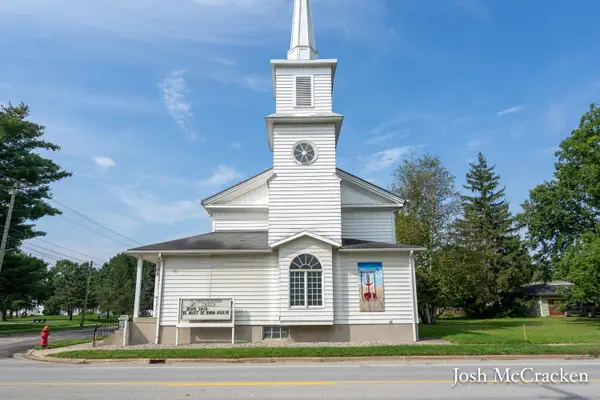 $459,990Active-- beds -- baths
404 N Hudson Street SE, Lowell, MI 49331
MLS# 65026054762Listed by: GREENRIDGE REALTY (LOWELL) - New
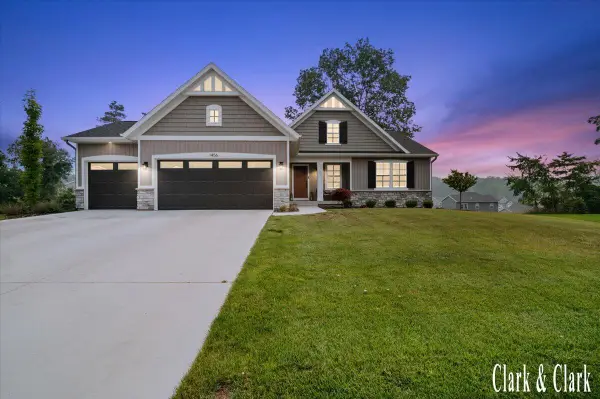 $499,900Active3 beds 2 baths1,561 sq. ft.
1456 Kimber Drive SE, Lowell, MI 49331
MLS# 65026055219Listed by: KELLER WILLIAMS GR EAST - New
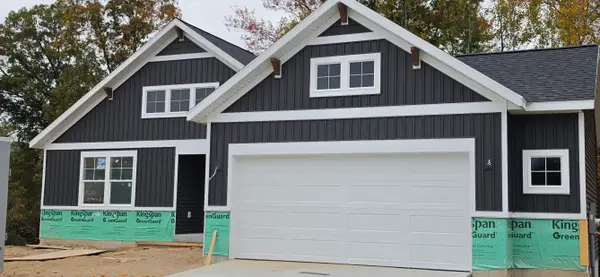 $540,000Active4 beds 3 baths2,510 sq. ft.
11681 Weatherby Drive SE Unit: 136, Lowell, MI 49331
MLS# 65026055674Listed by: KENSINGTON REALTY GROUP INC. - New
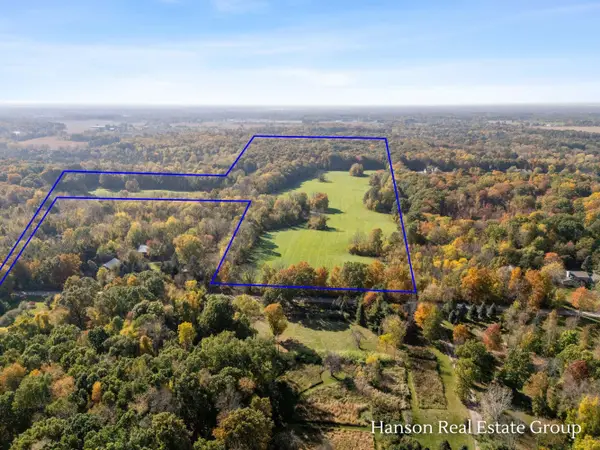 $2,400,000Active60 Acres
3741 Hilton Avenue Se, Lowell, MI 49331
MLS# 26054957Listed by: HANSON REAL ESTATE GROUP 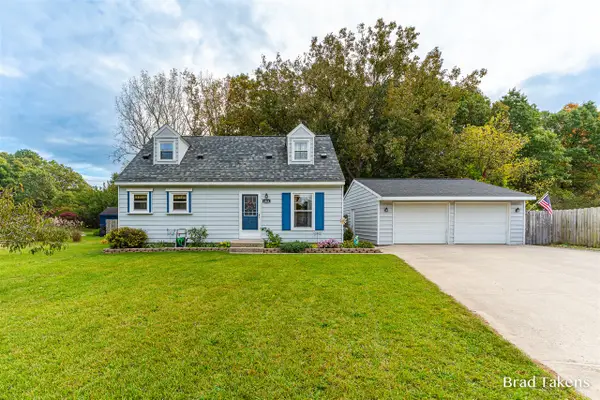 $315,000Pending4 beds 2 baths1,588 sq. ft.
1864 Woodrun, Lowell, MI 49331
MLS# 70564581Listed by: ROGERS NEIGHBORHOOD REALTY- New
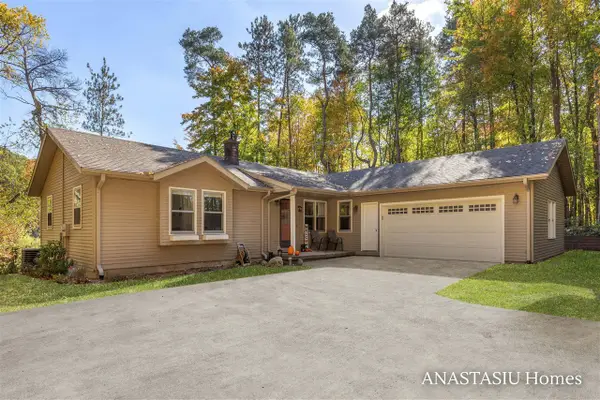 $635,000Active4 beds 3 baths1,308 sq. ft.
1440 Fero, Lowell, MI 49331
MLS# 70564583Listed by: KELLER WILLIAMS GR EAST - New
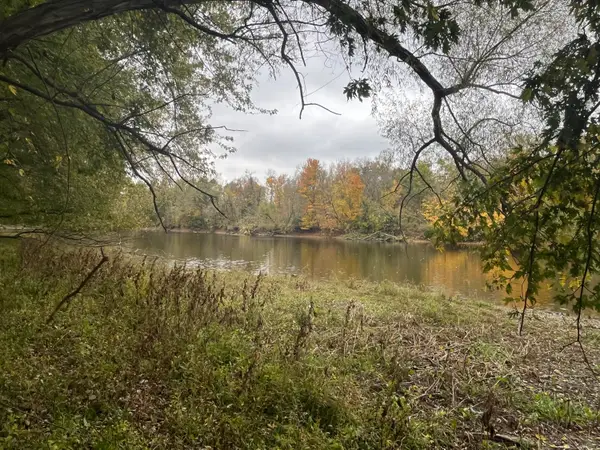 $65,000Active10 Acres
1378 E Main Street, Lowell, MI 49331
MLS# 26054772Listed by: HOME QUEST REALTY - New
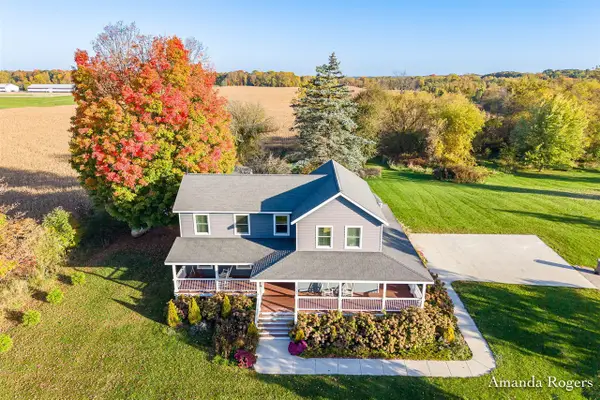 $499,999Active5 beds 2 baths2,250 sq. ft.
14195 Cascade, Lowell, MI 49331
MLS# 70564264Listed by: ROGERS NEIGHBORHOOD REALTY


Protect your home and budget from life's surprises with an Assurant Home Warranty, backed by a partner that supports you through every step of homeownership. Explore Plans.
©2026 Century 21 Real Estate LLC. All rights reserved. CENTURY 21®, the CENTURY 21 Logo and C21® are service marks owned by Century 21 Real Estate LLC. Century 21 Real Estate LLC fully supports the principles of the Fair Housing Act and the Equal Opportunity Act. Each office is independently owned and operated. Listing information is deemed reliable but not guaranteed accurate.