3091 E Sage Lake, Lupton, MI 48635
Local realty services provided by:CENTURY 21 Affiliated
3091 E Sage Lake,Lupton, MI 48635
$450,000
- 3 Beds
- 2 Baths
- 2,700 sq. ft.
- Single family
- Active
Listed by: shad woodruff
Office: whitetail properties real estate, llc.
MLS#:68026030498
Source:MI_REALCOMP
Price summary
- Price:$450,000
- Price per sq. ft.:$166.67
About this home
If you've been looking for a place to slow down, spread out, and enjoy everything Northern Michigan has to offer, this 11.5-acre Ogemaw County property deserves a look. Located in the heart of farm country with paved road frontage, this property offers the space, privacy, and outdoor lifestyle that draws people to Northeast Michigan???while still being conveniently located near West Branch, Sage Lake, and I-75. The 3-bedroom, 2-bath home offers plenty of room for everyday living, guests, and entertaining, with two spacious living areas and a bright sunroom overlooking the backyard. The sunroom provides direct access to the pool area and wrap-around deck, creating an inviting space for summer gatherings and relaxing evenings. Outside is where this property really shines. Mature shade trees surround the home, while a private pond and creek add character and attract wildlife. An established trail system winds throughout the acreage, providing room for walking, exploring, ATV riding, or simply enjoying the changing seasons. The property also offers several potential locations for food plots, making it an appealing option for those who want to hunt right out their back door. Two large pole barns provide the kind of storage and workspace that is hard to find???whether you need room for vehicles, boats, ATVs, hunting equipment, a workshop, or recreational gear. For someone looking to leave the congestion of city or suburban life behind, this property offers a genuine Northern Michigan lifestyle with room to enjoy it. Spend your summers around the pool and pond, explore the trails in the fall, hunt your own acreage, and enjoy the quiet of country living throughout the year. With lakes, state land, hunting, fishing, trails, and four-season recreation all within reach, this property could be the perfect opportunity to make Northeast Michigan your home....
Contact an agent
Home facts
- Year built:1976
- Listing ID #:68026030498
- Added:134 day(s) ago
- Updated:October 31, 2026 at 10:32 AM
Rooms and interior
- Bedrooms:3
- Total bathrooms:2
- Full bathrooms:1
- Half bathrooms:1
- Rooms Total:10
- Flooring:Carpet, Tile
- Basement Description:Full
- Living area:2,700 sq. ft.
Heating and cooling
- Heating:Forced Air, Propane
Structure and exterior
- Roof:Shingle
- Year built:1976
- Building area:2,700 sq. ft.
- Lot area:11.5 Acres
- Lot Features:Wooded
- Architectural Style:Ranch
- Construction Materials:Vinyl Siding
- Exterior Features:Deck, Garden
- Foundation Description:Basement
Utilities
- Water:Well
- Sewer:Septic Tank
Finances and disclosures
- Price:$450,000
- Price per sq. ft.:$166.67
- Tax amount:$2,070
Features and amenities
- Laundry features:In Basement
- Pool features:Above Ground
Parking
- Parking description:Aggregate, Detached, Gravel

New listings near 3091 E Sage Lake
- New
 $164,000Active3 beds 2 baths1,836 sq. ft.
3565 Chrivia, Lupton, MI 48635
MLS# 80074837Listed by: BENJAMIN REALTY  $112,000Active3 beds 1 baths981 sq. ft.
3276 E Sage Lake, Lupton, MI 48635
MLS# 80074413Listed by: MORRIS-RICHARDSON RE $115,000Active2 beds 1 baths980 sq. ft.
4885 Lewis, Lupton, MI 48635
MLS# 80074216Listed by: CAROLE WILSON REAL ESTATE $430,000Active2 beds 1 baths1,200 sq. ft.
797 Kenyon RD, Lupton, MI 48635
MLS# 77080073688Listed by: MORRIS-RICHARDSON RE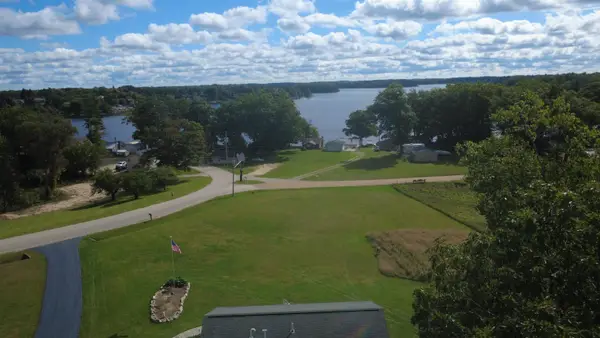 $430,000Active2 beds 1 baths1,200 sq. ft.
797 Kenyon #Lot: M, Lupton, MI 48635
MLS# 80073688Listed by: MORRIS-RICHARDSON RE $85,000Active1 beds 1 baths608 sq. ft.
2937 Sagato, Lupton, MI 48635
MLS# 77080073229Listed by: HAPPY ACRES REAL ESTATE $220,000Active2 beds 1 baths940 sq. ft.
2909 Chippewa TRL, Lupton, MI 48635
MLS# 61050220395Listed by: MODERN REALTY $195,000Active2 beds 2 baths1,224 sq. ft.
3548 Lakeside #Lot: 29, Lupton, MI 48635
MLS# 80072314Listed by: BENJAMIN REALTY $195,000Active2 beds 2 baths1,224 sq. ft.
3548 Lakeside DR, Lupton, MI 48635
MLS# 77080072314Listed by: BENJAMIN REALTY
 $449,500Active3 beds 1 baths1,350 sq. ft.
780 Wiltse Road, Lupton, MI 48635
MLS# 20261060624Listed by: CENTURY 21 PROFESSIONALS LIVONIA


Protect your home and budget from life's surprises with an Assurant Home Warranty, backed by a partner that supports you through every step of homeownership. Explore Plans.
©2026 Century 21 Real Estate LLC. All rights reserved. CENTURY 21®, the CENTURY 21 Logo and C21® are service marks owned by Century 21 Real Estate LLC. Century 21 Real Estate LLC fully supports the principles of the Fair Housing Act and the Equal Opportunity Act. Each office is independently owned and operated. Listing information is deemed reliable but not guaranteed accurate.