
3567 Coveview, Lupton, MI 48635
Local realty services provided by:CENTURY 21 Northland
3567 Coveview,Lupton, MI 48635
$119,500
- 2 Beds
- 1 Baths
- 876 sq. ft.
- Single family
- Active
Listed by: stephen heilner
Office: nexthome statewide real estate
MLS#:61006655
Source:MI_REALSOURCE
Price summary
- Price:$119,500
- Price per sq. ft.:$136.42
About this home
Charming Lake Access Retreat on East Twin Lake Discover your Up North get away with this cozy 2-bedroom, 1-bath home offering private access to East Twin Lake, one of Lupton's hidden gems. Nestled on a peaceful setting with beautiful water views, this 876 sq. ft. home is the ideal retreat for year-round living or a weekend escape. Step inside to a warm and inviting living space featuring a wood-burning fireplace, perfect for relaxing after a day on the water, and a propane wall furnace to keep you comfortable through all four seasons. The property also includes an oversized two-car garage, giving you plenty of space for vehicles, lake toys, and storage. Whether you're boating, fishing, or simply enjoying the serene surroundings, this home puts you right at the heart of Michigan's outdoor lifestyle. As an added bonus, several public access All Sports lake are within 10 minutes. Enjoy peaceful mornings with coffee overlooking the lake and quiet evenings by the fire - this home offers the perfect balance of comfort and nature....
Contact an agent
Home facts
- Year built:1970
- Listing ID #:61006655
- Added:4 day(s) ago
- Updated:July 04, 2026 at 01:33 AM
Rooms and interior
- Bedrooms:2
- Total bathrooms:1
- Full bathrooms:1
- Rooms Total:4
- Kitchen Description:Range/Oven, Refrigerator
- Bedroom Description:Bedroom 1 on Entry Level, Bedroom 2 on Entry Level
- Living area:876 sq. ft.
Heating and cooling
- Cooling:Ceiling Fan(s)
- Heating:Electric, Wood
Structure and exterior
- Year built:1970
- Building area:876 sq. ft.
- Lot area:0.32 Acres
- Architectural Style:Ranch
- Construction Materials:Aluminum, Metal Siding
- Exterior Features:Deck, Porch
- Foundation Description:Crawl
- Levels:1 Story
Utilities
- Water:Private Well
- Sewer:Septic
Finances and disclosures
- Price:$119,500
- Price per sq. ft.:$136.42
- Tax amount:$1,550
Features and amenities
- Appliances:Dryer, Range/Oven, Refrigerator, Washer
- Laundry features:Dryer, On Entry Level, Washer
- Amenities:Cable/Internet Available
Parking
- Parking description:Detached Garage
- Garage spaces:2
New listings near 3567 Coveview
- New
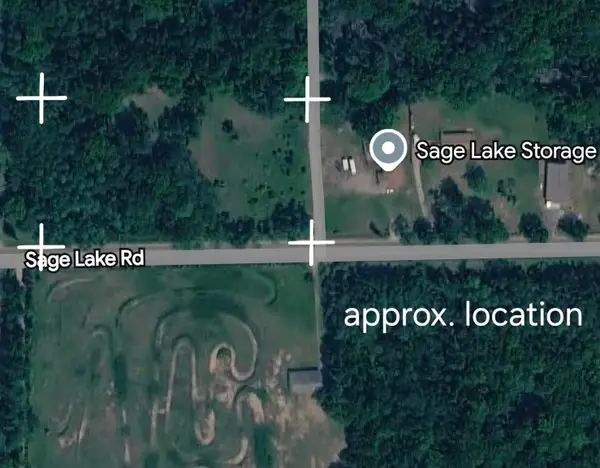 $39,900Active5 Acres
00 Sage Lake, Lupton, MI 48635
MLS# 80070524Listed by: SCOFIELD REAL ESTATE LLC - New
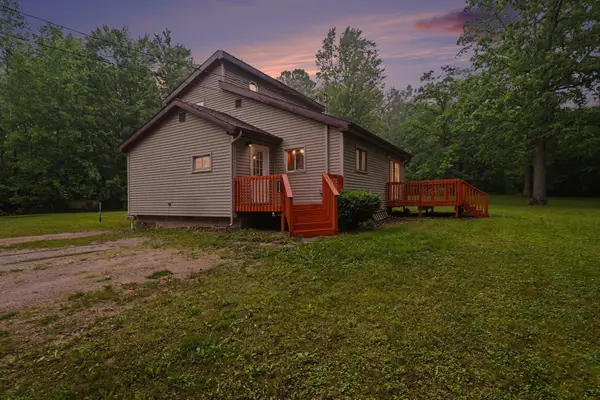 $250,000Active3 beds 2 baths1,400 sq. ft.
2626 Brady Road, Lupton, MI 48635
MLS# 50213250Listed by: MODERN REALTY - New
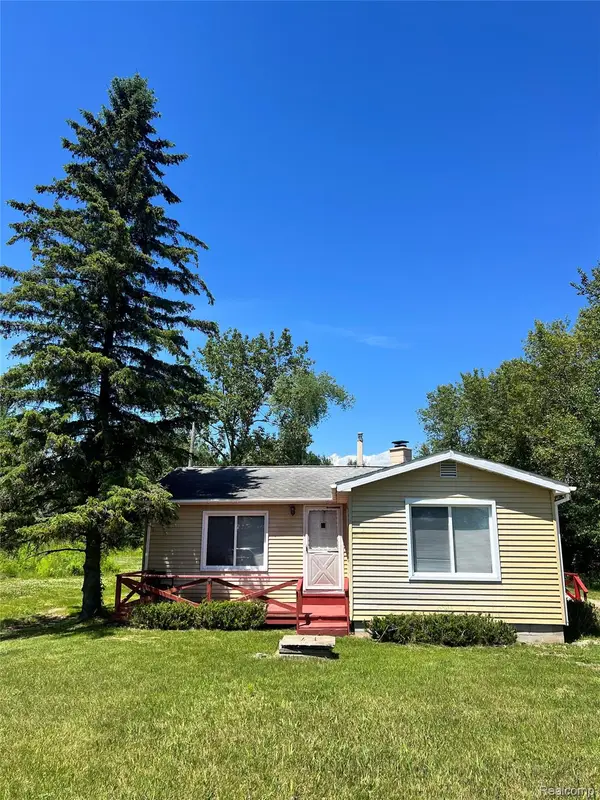 $119,500Active2 beds 1 baths876 sq. ft.
3567 Coveview Drive, Lupton, MI 48635
MLS# 20261049061Listed by: NEXTHOME STATEWIDE REAL ESTATE
 $489,000Active3 beds 2 baths2,700 sq. ft.
3091 E Sage Lake, Lupton, MI 48635
MLS# 68026030498Listed by: WHITETAIL PROPERTIES REAL ESTATE, LLC $114,900Active1 beds 1 baths720 sq. ft.
0000 ironwood, Lupton, MI 48635
MLS# 81026029321Listed by: SIMPLE FEE LISTINGS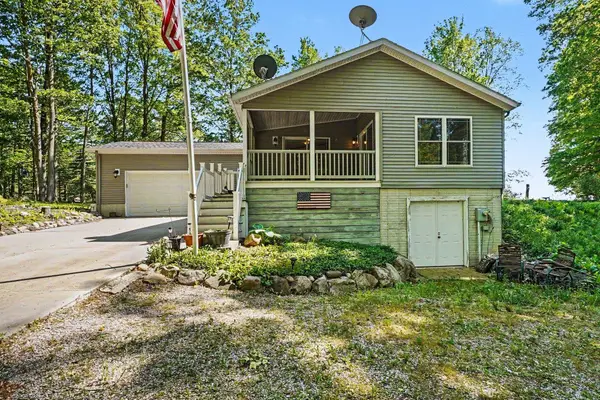 $199,000Active3 beds 2 baths1,313 sq. ft.
3434 Maple, Lupton, MI 48635
MLS# 77080069349Listed by: SCOFIELD REAL ESTATE LLC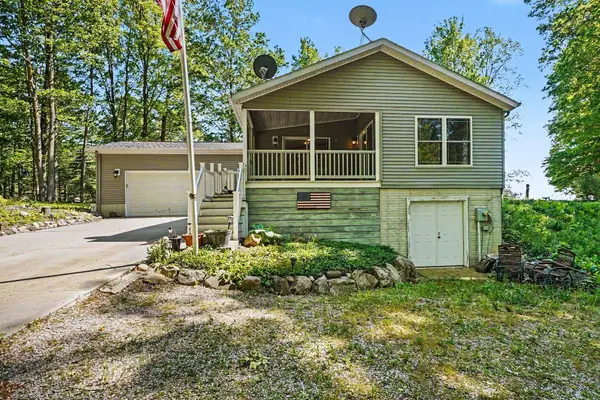 $199,000Active3 beds 2 baths1,313 sq. ft.
3434 Maple #Lot: 28-32, Lupton, MI 48635
MLS# 80069349Listed by: SCOFIELD REAL ESTATE LLC $270,000Active2 beds 1 baths2,657 sq. ft.
3109 Lupton, Lupton, MI 48635
MLS# 77080069315Listed by: MORRIS-RICHARDSON RE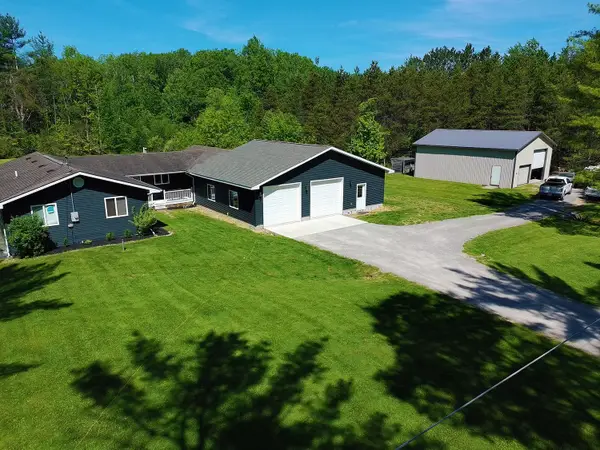 $365,000Active4 beds 3 baths1,960 sq. ft.
737 Sensabaugh, Lupton, MI 48635
MLS# 77080069158Listed by: MORRIS-RICHARDSON RE


Protect your home and budget from life's surprises with an Assurant Home Warranty, backed by a partner that supports you through every step of homeownership. Explore Plans.
©2026 Century 21 Real Estate LLC. All rights reserved. CENTURY 21®, the CENTURY 21 Logo and C21® are service marks owned by Century 21 Real Estate LLC. Century 21 Real Estate LLC fully supports the principles of the Fair Housing Act and the Equal Opportunity Act. Each office is independently owned and operated. Listing information is deemed reliable but not guaranteed accurate.