
20975 Calabrese Drive, Lyon, MI 48178
Local realty services provided by:CENTURY 21 Signature Realty
20975 Calabrese Drive,Southlyon, MI 48178
$640,000
- 4 Beds
- 3 Baths
- 2,963 sq. ft.
- Single family
- Active
Listed by: sunil paingol
Office: the paingol group realtors inc
MLS#:20261034125
Source:MI_REALCOMP
Price summary
- Price:$640,000
- Price per sq. ft.:$216
- Monthly HOA dues:$120
About this home
Welcome to this beautiful 4-bedroom home offering the perfect blend of comfort and style. Gleaming hardwood floors flow throughout the main living areas, creating a warm and inviting atmosphere. Off of the foyer, you'll find a formal dining room with a large walk-in-closet, and a full bathroom perfect for stayover guests. The Chefs kitchen is complete with stainless steel appliances and a large island for seating and plenty of counter space—ideal for everyday living and entertaining alike. Quartz countertops accentuate the kitchen along with the bathrooms. You'll find a large sunroom off of the nook area with a vaulted cathedral ceiling. Relax year-round in the sitting room filled with natural light, perfect for morning coffee or quiet evenings. Upstairs you'll find the master bathroom with ensuite bathroom featuring a tiled shower and double sinks and additional 3 bedrooms with flexibility for guests or a home office, an open loft area, upstairs laundry. Additional features include a newly installed water softener, Extended driveway, and the house has solar panels to enhance the home's energy efficiency and lowering energy bills. Full-sized basement is just awaiting your finishing touches!
Whether you're hosting gatherings or enjoying peaceful nights at home, this property offers space and versatility to fit your lifestyle. Don’t miss the opportunity to make this move-in-ready home yours!...
Contact an agent
Home facts
- Year built:2024
- Listing ID #:20261034125
- Added:60 day(s) ago
- Updated:July 13, 2026 at 10:08 AM
Rooms and interior
- Bedrooms:4
- Total bathrooms:3
- Full bathrooms:3
- Rooms Total:11
- Basement Description:Daylight, Unfinished
- Living area:2,963 sq. ft.
Heating and cooling
- Cooling:Central Air
- Heating:Forced Air, Natural Gas
Structure and exterior
- Roof:Asphalt
- Year built:2024
- Building area:2,963 sq. ft.
- Lot area:0.14 Acres
- Architectural Style:Colonial
- Construction Materials:Brick, Vinyl Siding
- Exterior Features:Porch
- Foundation Description:Basement, Poured, Sump Pump
- Levels:Two
Utilities
- Water:Public
- Sewer:Public Sewer
Finances and disclosures
- Price:$640,000
- Price per sq. ft.:$216
- Tax amount:$11,172
Features and amenities
- Appliances:Built-In Gas Oven, Dishwasher, Disposal, Dryer, Free Standing Refrigerator, Gas Cooktop, Microwave, Stainless Steel Appliances, Vented Exhaust Fan, Washer
- Laundry features:Laundry Room
Parking
- Parking description:Attached, Electricity In Garage, Garage Door Opener, Two Car Garage
- Garage spaces:2

New listings near 20975 Calabrese Drive
- New
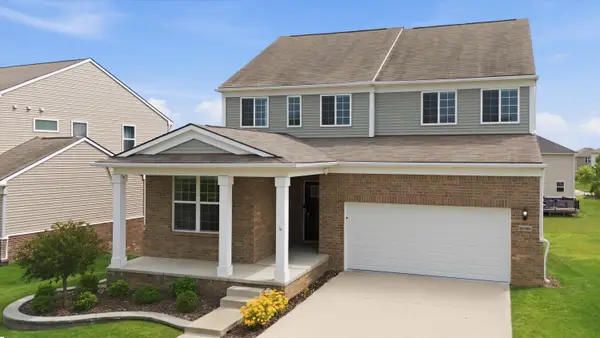 $635,000Active3 beds 4 baths3,913 sq. ft.
30169 Macintosh Lane, New Hudson, MI 48165
MLS# 26035094Listed by: KW ADVANTAGE - New
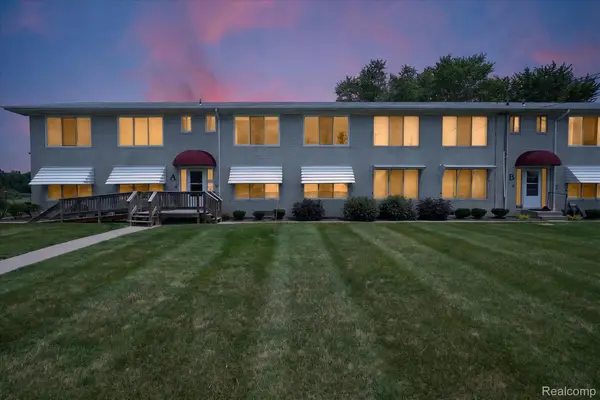 $110,000Active2 beds 2 baths900 sq. ft.
27094 Sandy Hill Lane, NewHudson, MI 48165
MLS# 20261051509Listed by: KW PROFESSIONALS BRIGHTON - New
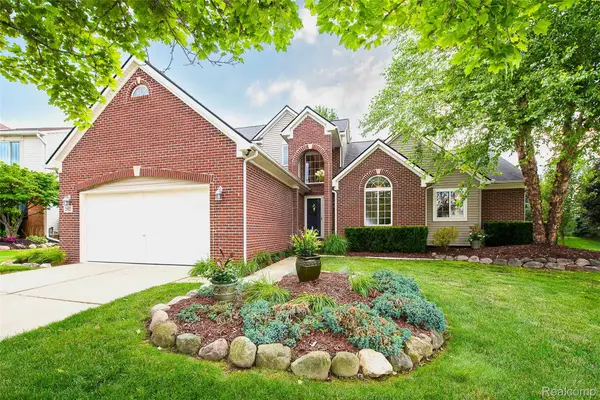 $575,000Active3 beds 4 baths3,324 sq. ft.
25823 Carriage Lane, SouthLyon, MI 48178
MLS# 20261049274Listed by: 3DX REAL ESTATE LLC - New
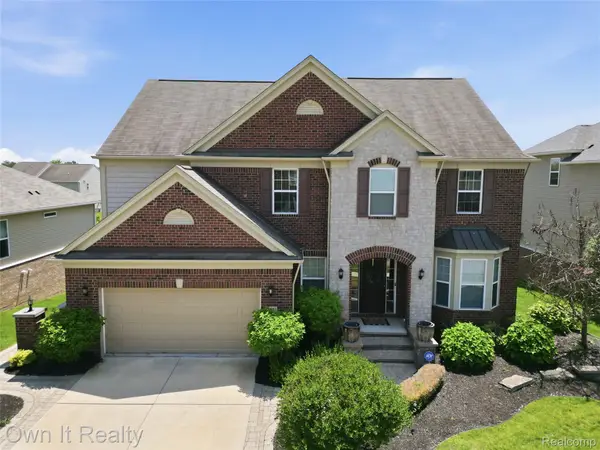 $729,900Active4 beds 3 baths5,022 sq. ft.
58683 Winnowing Circle S, SouthLyon, MI 48178
MLS# 20261051884Listed by: OWN IT REALTY - New
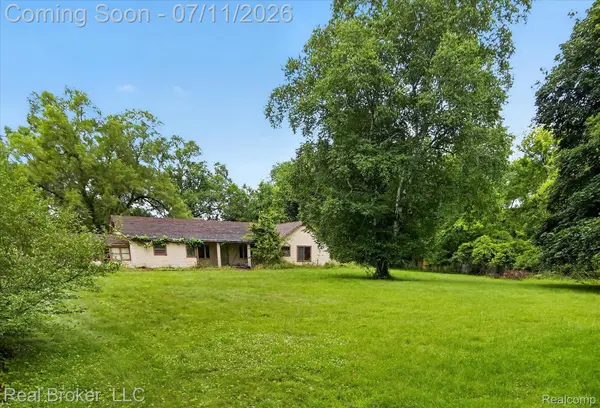 $400,000Active3 beds 2 baths2,270 sq. ft.
27483 Pontiac Trail, SouthLyon, MI 48178
MLS# 20261049892Listed by: REAL BROKER, LLC - New
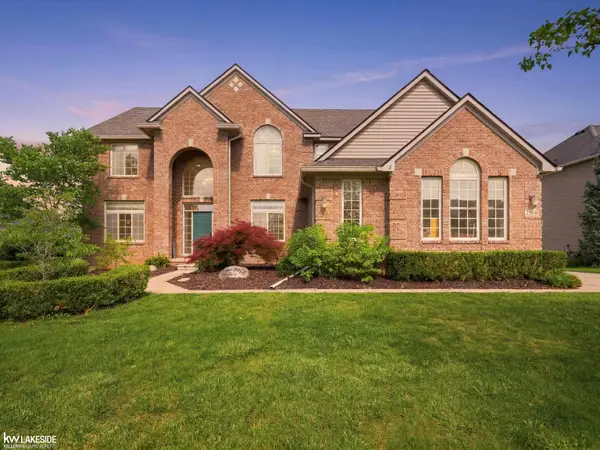 $725,000Active5 beds 5 baths4,719 sq. ft.
25346 Stanley LN, SouthLyon, MI 48178
MLS# 58050214350Listed by: KELLER WILLIAMS REALTY LAKESIDE - New
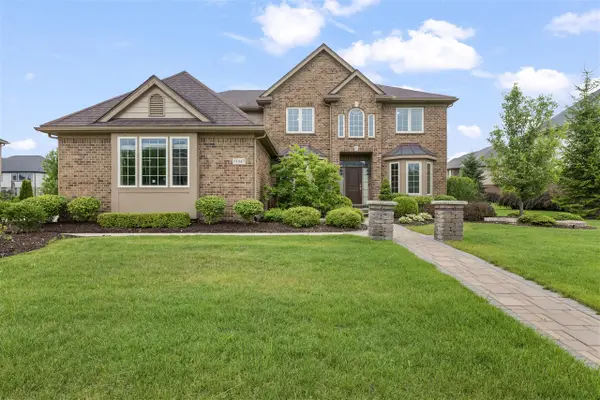 $859,900Active5 beds 4 baths3,200 sq. ft.
51847 Pierce, Northville, MI 48167
MLS# 70544331Listed by: KELLER WILLIAMS SOMERSET - New
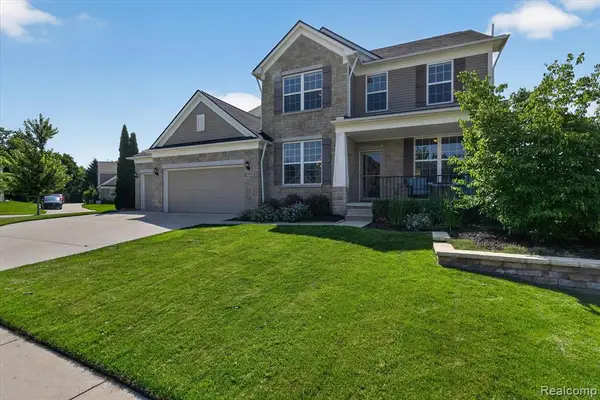 $709,900Active4 beds 4 baths3,420 sq. ft.
58491 Winnowing, South Lyon, MI 48178
MLS# 61009402Listed by: TEAM HAMILTON REAL ESTATE - New
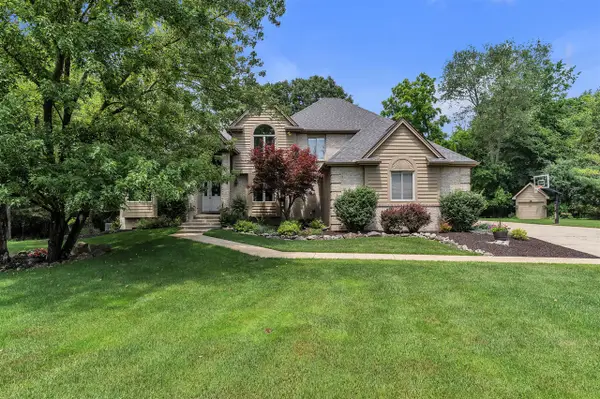 $974,900Active5 beds 5 baths3,358 sq. ft.
24491 Forest, South Lyon, MI 48178
MLS# 70544126Listed by: PREFERRED, REALTORS LTD - New
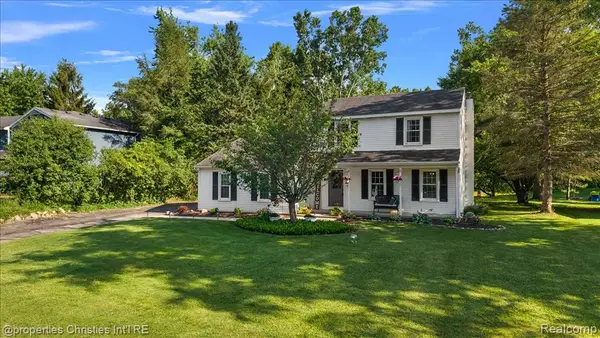 $475,000Active3 beds 3 baths1,810 sq. ft.
60629 Town Square, New Hudson, MI 48165
MLS# 61009090Listed by: @PROPERTIES CHRISTIE'S INT'L R.E. BIRMINGHAM


Protect your home and budget from life's surprises with an Assurant Home Warranty, backed by a partner that supports you through every step of homeownership. Explore Plans.
©2026 Century 21 Real Estate LLC. All rights reserved. CENTURY 21®, the CENTURY 21 Logo and C21® are service marks owned by Century 21 Real Estate LLC. Century 21 Real Estate LLC fully supports the principles of the Fair Housing Act and the Equal Opportunity Act. Each office is independently owned and operated. Listing information is deemed reliable but not guaranteed accurate.