
58491 Winnowing, South Lyon, MI 48178
Local realty services provided by:CENTURY 21 Signature Realty
Listed by: darlene hamilton, brianna hamilton
Office: team hamilton real estate
MLS#:61009402
Source:MI_REALSOURCE
Price summary
- Price:$709,900
- Price per sq. ft.:$152.4
- Monthly HOA dues:$79.17
About this home
**OFFER DEADLINE 7/13 by 10:00 AM** Welcome to this beautifully appointed 4-bedroom, 3.5-bath home in the sought-after Pinehurst Acres community. Rich wood flooring flows throughout the main level, where you'll find an expansive kitchen featuring granite countertops, a large center island, an eating nook, a formal dining room, and an extended flex space that's ideal for a home office, hobby area or study space. The thoughtfully designed walk-in pantry offers abundant shelving, extra counter space, and convenient electrical outlets for small appliances. Also on the main level are a private den/library and a custom mudroom with built-in bench and storage. The sunroom opens to a composite deck complete with under-decking and a Marygrove awning, creating a comfortable outdoor living space. The professionally landscaped yard features decorative stone, an invisible fence, a row of trees for privacy and a spacious paver patio with built-in bench lighting, accessible from the finished walkout basement. Upstairs, the generous primary suite includes a walk-in closet and an en-suite bath with dual vanities, a soaking tub, and a separate shower. Three additional spacious bedrooms offer custom closet organizers and newer carpeting. The convenient second-floor laundry room includes cabinetry, a utility sink, and a butcher block counter. The finished walkout lower level adds exceptional living and entertaining space with luxury vinyl flooring, a wet bar, full bath, and direct access to the patio. Additional highlights include a new roof (2022), whole-house speakers, custom Hunter Douglas cellular 2-way blinds, a smart thermostat, smart sprinkler controls, and an impressive 4-car garage with overhead storage. This exceptional home combines thoughtful updates, quality finishes, and outstanding indoor and outdoor living spaces. To top off this amazing home are awesome neighborhood amenities, including a community pool, clubhouse & playground....
Contact an agent
Home facts
- Year built:2014
- Listing ID #:61009402
- Added:5 day(s) ago
- Updated:July 13, 2026 at 10:45 PM
Rooms and interior
- Bedrooms:4
- Total bathrooms:4
- Full bathrooms:3
- Half bathrooms:1
- Rooms Total:18
- Dining Description:On Entry Level
- Kitchen Description:Dishwasher, Disposal, Microwave, On Entry Level, Range/Oven, Refrigerator
- Bedroom Description:Bedroom 1 on Second Level, Bedroom 2 on Second Level, Bedroom 3 on Second Level, Bedroom 4 on Second Level
- Basement Description:Finished
- Living area:3,420 sq. ft.
Heating and cooling
- Cooling:Ceiling Fan(s), Central A/C
- Heating:Forced Air, Natural Gas
Structure and exterior
- Year built:2014
- Building area:3,420 sq. ft.
- Lot area:0.27 Acres
- Architectural Style:Colonial
- Construction Materials:Brick, Vinyl Siding
- Exterior Features:Deck, Fenced Yard, Lawn Sprinkler, Patio, Porch
- Foundation Description:Basement
- Levels:2 Story
Utilities
- Water:Public Water
Finances and disclosures
- Price:$709,900
- Price per sq. ft.:$152.4
Features and amenities
- Appliances:Dishwasher, Disposal, Dryer, Microwave, Range/Oven, Refrigerator, Washer
- Laundry features:Dryer, On Second Level, Washer
- Amenities:Cable/Internet Available, Club House, DSL Available, Wet Bar/Bar
- Pool features:Inground Pool
Parking
- Parking description:Attached Garage, Direct Access Garage, Electric in Garage, Garage Door Opener
- Garage spaces:4
New listings near 58491 Winnowing
- New
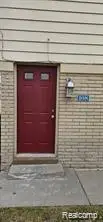 $129,000Active2 beds 1 baths698 sq. ft.
108 Princeton Drive, South Lyon, MI 48178
MLS# 61010492Listed by: INTERNET REAL ESTATE, INC
- New
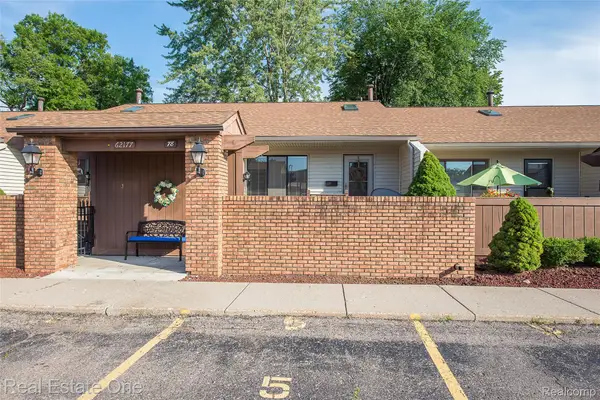 $159,900Active3 beds 2 baths1,700 sq. ft.
62177 Ticonderoga #4, SouthLyon, MI 48178
MLS# 20261052814Listed by: REAL ESTATE ONE-BRIGHTON - New
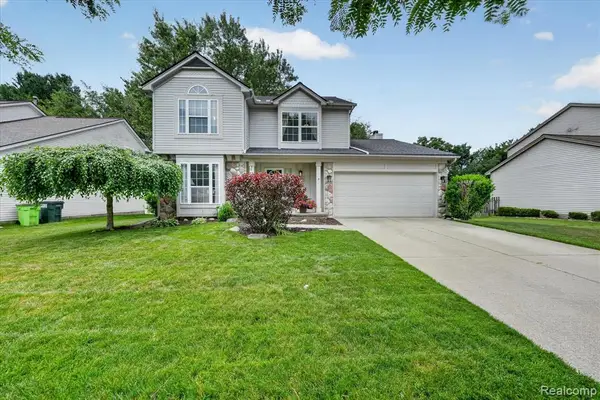 $424,900Active3 beds 4 baths1,725 sq. ft.
827 Westbrooke, South Lyon, MI 48178
MLS# 61009982Listed by: DOBI REAL ESTATE - New
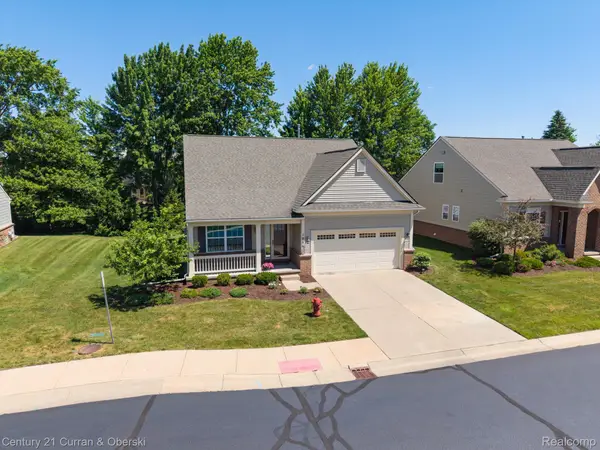 $425,000Active2 beds 3 baths2,644 sq. ft.
1086 Paddock Drive, SouthLyon, MI 48178
MLS# 20261051940Listed by: CENTURY 21 CURRAN & OBERSKI - New
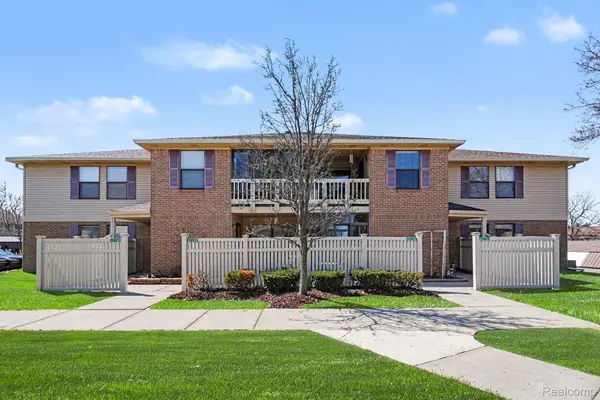 $179,900Active2 beds 2 baths1,141 sq. ft.
61154 Greenwood Drive, SouthLyon, MI 48178
MLS# 20261051530Listed by: BERKSHIRE HATHAWAY MICHIGAN - New
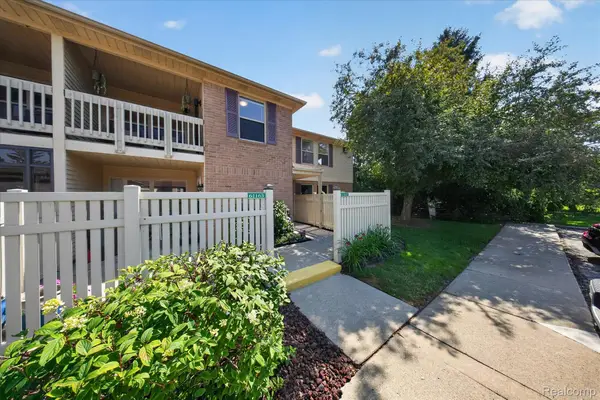 $224,900Active2 beds 2 baths1,141 sq. ft.
61165 Greenwood Drive, SouthLyon, MI 48178
MLS# 20261052447Listed by: COLDSTONE GROUP LLC - New
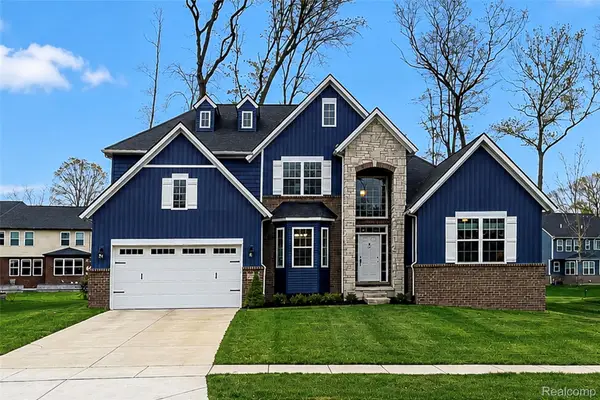 $659,900Active4 beds 4 baths3,073 sq. ft.
343 Amelia Circle, SouthLyon, MI 48178
MLS# 20261052794Listed by: COMMUNITY CHOICE REALTY ASSOCIATES, LLC - New
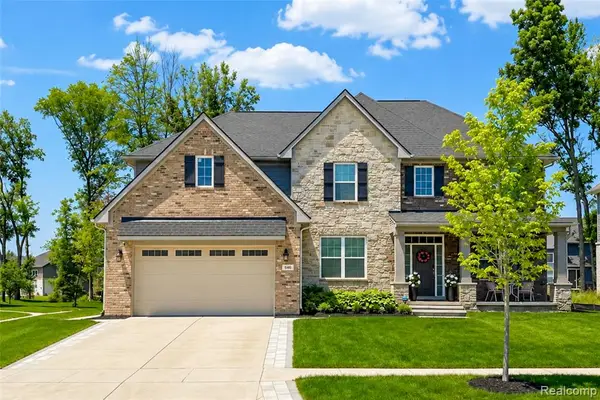 $729,900Active4 beds 3 baths3,222 sq. ft.
640 Allegheny, South Lyon, MI 48178
MLS# 61009457Listed by: COMMUNITY CHOICE REALTY ASSOCIATES, LLC - New
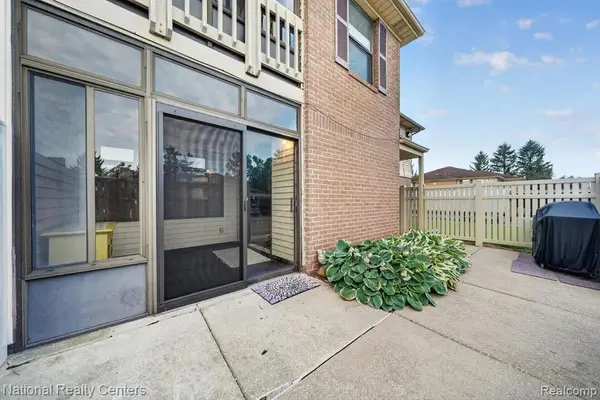 $159,900Active2 beds 2 baths1,085 sq. ft.
61171 Greenwood, South Lyon, MI 48178
MLS# 61009107Listed by: NATIONAL REALTY CENTERS, INC - New
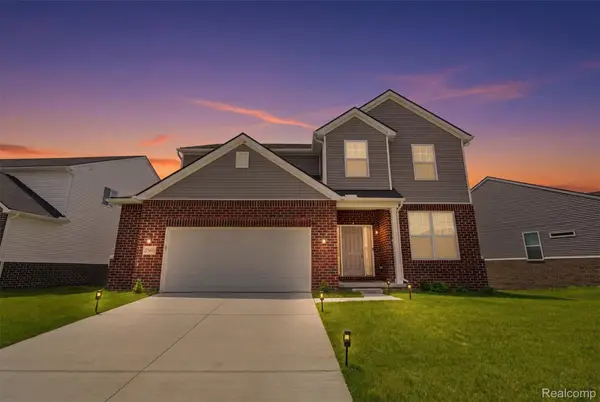 $650,000Active4 beds 3 baths2,733 sq. ft.
20633 Gidran Drive, SouthLyon, MI 48178
MLS# 20261051396Listed by: KW REALTY LIVINGSTON


Protect your home and budget from life's surprises with an Assurant Home Warranty, backed by a partner that supports you through every step of homeownership. Explore Plans.
©2026 Century 21 Real Estate LLC. All rights reserved. CENTURY 21®, the CENTURY 21 Logo and C21® are service marks owned by Century 21 Real Estate LLC. Century 21 Real Estate LLC fully supports the principles of the Fair Housing Act and the Equal Opportunity Act. Each office is independently owned and operated. Listing information is deemed reliable but not guaranteed accurate.