
23498 Prescott Lane W, Lyon, MI 48178
Local realty services provided by:CENTURY 21 Dynamic Realty
23498 Prescott Lane W,Southlyon, MI 48178
$900,000
- 5 Beds
- 4 Baths
- 5,350 sq. ft.
- Single family
- Pending
Listed by: john k goodman
Office: century 21 curran & oberski
MLS#:20261003348
Source:MI_REALCOMP
Price summary
- Price:$900,000
- Price per sq. ft.:$168.22
- Monthly HOA dues:$50
About this home
Beautiful South Lyon home on a premium private wooded lot offering 5 bedrooms, 3.5 baths and a finished basement. The main level features hardwood floors throughout, a dramatic 2-story family room with gas fireplace, and an expansive chef’s kitchen remodeled in 2020 with quartz countertops, oversized island, Viking appliances, and butler’s pantry. A gorgeous three-season room sits just off the kitchen. The first floor also has a home office, living room and dining/entertaining room. The finished basement (2016) includes a family room with projector screen, bedroom, full bath, and custom bar with detailed carpentry. Enjoy a private backyard backing to woods and commons with a patio and putting green. 3-car garage. Additional updates include major windows and front door replacement, furnace (2023), AC (2020).
Contact an agent
Home facts
- Year built:2007
- Subdivision & Development:LYON RIDGE CONDO OCCPN 1818
- Listing ID #:20261003348
- Added:139 day(s) ago
- Updated:June 13, 2026 at 07:39 AM
Rooms and interior
- Bedrooms:5
- Total bathrooms:4
- Full bathrooms:3
- Half bathrooms:1
- Rooms Total:13
- Basement Description:Finished
- Living area:5,350 sq. ft.
Heating and cooling
- Cooling:Central Air
- Heating:Forced Air, Natural Gas
Structure and exterior
- Roof:Asphalt
- Year built:2007
- Building area:5,350 sq. ft.
- Lot area:0.36 Acres
- Architectural Style:Colonial
- Construction Materials:Brick
- Exterior Features:Covered, Lighting, Patio, Porch
- Foundation Description:Basement, Poured, Sump Pump
- Levels:Two
Utilities
- Water:Community, Well
- Sewer:Public Sewer
Finances and disclosures
- Price:$900,000
- Price per sq. ft.:$168.22
- Tax amount:$8,445
Features and amenities
- Appliances:Bar Fridge, Built-In Gas Range, Built-In Refrigerator, Dishwasher, Disposal, Double Oven, Dryer, Microwave, Range Hood, Washer
- Laundry features:Laundry Room
- Amenities:High Speed Internet, Programmable Thermostat
Parking
- Parking description:Attached, Electricity In Garage, Garage Door Opener, Side Entrance, Three Car Garage
- Garage spaces:3

New listings near 23498 Prescott Lane W
- Coming Soon
 $185,000Coming Soon2.8 Acres
56084 11 Mile Road, South Lyon, MI 48178
MLS# 26054288Listed by: BRANDT REAL ESTATE - New
 $425,000Active3 beds 2 baths1,951 sq. ft.
61600 Tayberry Circle, South Lyon, MI 48178
MLS# 26054413Listed by: THE CHARLES REINHART COMPANY - New
 $589,990Active3 beds 3 baths2,287 sq. ft.
29128 Myles Andrew, South Lyon, MI 48178
MLS# 61038171Listed by: LOMBARDO REALTY - New
 $569,990Active4 beds 3 baths2,479 sq. ft.
29096 Myles Andrew, South Lyon, MI 48178
MLS# 61038173Listed by: LOMBARDO REALTY - New
 $775,000Active4 beds 4 baths2,702 sq. ft.
24454 Pembrooke DR, SouthLyon, MI 48178
MLS# 20261082593Listed by: RE/MAX NEW TREND - New
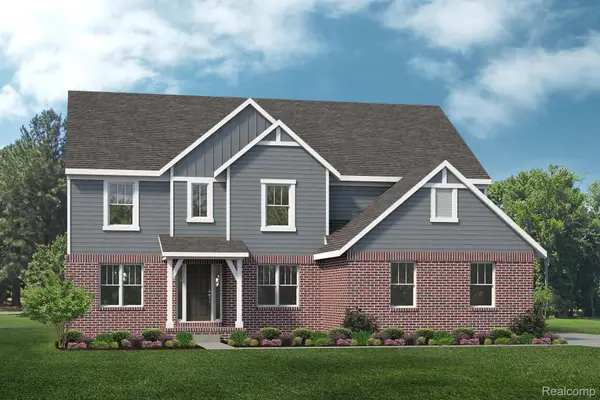 $639,990Active4 beds 3 baths3,172 sq. ft.
26608 Triple Crown DR, SouthLyon, MI 48178
MLS# 20261082673Listed by: LOMBARDO REALTY - New
 $591,490Active4 beds 3 baths2,479 sq. ft.
26690 Starters WAY, SouthLyon, MI 48178
MLS# 20261082686Listed by: LOMBARDO REALTY - New
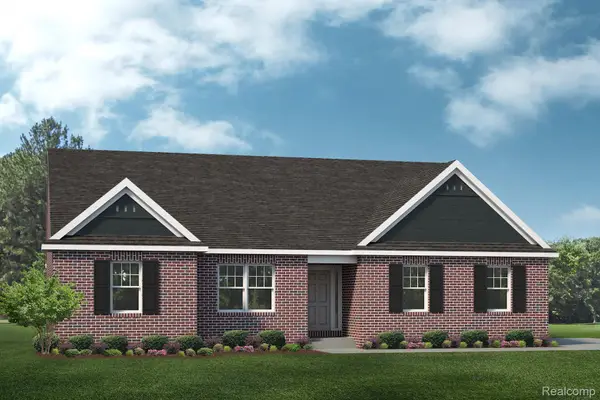 $597,990Active3 beds 3 baths2,287 sq. ft.
26631 Triple Crown CT, SouthLyon, MI 48178
MLS# 20261082693Listed by: LOMBARDO REALTY  $839,896Pending5 beds 5 baths3,389 sq. ft.
29056 Honeycrisp, South Lyon, MI 48178
MLS# 61037895Listed by: LOMBARDO REALTY $743,812Pending3 beds 3 baths2,597 sq. ft.
29112 Myles Andrew, South Lyon, MI 48178
MLS# 61037901Listed by: LOMBARDO REALTY


Protect your home and budget from life's surprises with an Assurant Home Warranty, backed by a partner that supports you through every step of homeownership. Explore Plans.
©2026 Century 21 Real Estate LLC. All rights reserved. CENTURY 21®, the CENTURY 21 Logo and C21® are service marks owned by Century 21 Real Estate LLC. Century 21 Real Estate LLC fully supports the principles of the Fair Housing Act and the Equal Opportunity Act. Each office is independently owned and operated. Listing information is deemed reliable but not guaranteed accurate.