29056 Honeycrisp, South Lyon, MI 48178
Local realty services provided by:CENTURY 21 Northland
29056 Honeycrisp,South Lyon, MI 48178
$839,896
- 5 Beds
- 5 Baths
- 3,389 sq. ft.
- Single family
- Pending
Listed by: anthony lombardo
Office: lombardo realty
MLS#:61037895
Source:MI_REALSOURCE
Price summary
- Price:$839,896
- Price per sq. ft.:$247.83
- Monthly HOA dues:$121.67
About this home
Welcome to Orchard Crossing Estates, Lyon Township's newest community! Great location on Silver Lake Rd. right next to Blakes Apple Orchard. Close to downtown, South Lyon High, and I-96! This fabulous new "Princeton" is already sold, but we'd love to build you one just like it! Come choose your own options and colors, and move in 8-10 months. . Formal living and dining with luxury vinyl floors. Large great room that is open to the kitchen with large island, wrap-around butler's pantry, quartz countertops and luxury vinyl floors. Spacious mud room off garage has huge pantry, plus walk in closet for extra storage! Upstairs, find four bedrooms with conveniently located 2nd floor laundry. The Primary bedroom offers a huge walk-in closet, double sinks, walk-in tiled shower, and lots of linen storage. Sod/sprinklers are included!! Photos are of decorated model until home photos are available.
Contact an agent
Home facts
- Year built:2027
- Listing ID #:61037895
- Added:4 day(s) ago
- Updated:October 16, 2026 at 07:56 AM
Rooms and interior
- Bedrooms:5
- Total bathrooms:5
- Full bathrooms:4
- Half bathrooms:1
- Rooms Total:17
- Dining Description:On Entry Level
- Kitchen Description:Disposal, Microwave, On Entry Level, Range/Oven
- Bedroom Description:Bedroom 1 on Second Level, Bedroom 2 on Entry Level, Bedroom 3 on Second Level, Bedroom 4 on Second Level, Bedroom 5 on Second Level
- Basement Description:Unfinished
- Living area:3,389 sq. ft.
Heating and cooling
- Cooling:Central A/C
- Heating:Forced Air, Natural Gas
Structure and exterior
- Year built:2027
- Building area:3,389 sq. ft.
- Lot area:0.26 Acres
- Architectural Style:Colonial
- Construction Materials:Brick, Vinyl Siding
- Exterior Features:Lawn Sprinkler, Porch
- Foundation Description:Basement
- Levels:2 Story
Utilities
- Water:Public Water
Finances and disclosures
- Price:$839,896
- Price per sq. ft.:$247.83
Features and amenities
- Appliances:Disposal, Microwave, Range/Oven
- Laundry features:On Second Level
- Amenities:Cable/Internet Available
Parking
- Parking description:Attached Garage, Direct Access Garage, Electric in Garage
- Garage spaces:3
 Provided through IDX via MiRealSource. Courtesy of MiRealSource Shareholder. Copyright MiRealSource. The information published and disseminated by MiRealSource is communicated verbatim, without change by MiRealSource, as filed with MiRealSource by its members. The accuracy of all information, regardless of source, is not guaranteed or warranted. All information should be independently verified. Copyright 2026 MiRealSource. All rights reserved. The information provided hereby constitutes proprietary information of MiRealSource, Inc. and its shareholders, affiliates and licensees and may not be reproduced or transmitted in any form or by any means, electronic or mechanical, including photocopy, recording, scanning or any information storage and retrieval system, without written permission from MiRealSource, Inc. MI_REALSOURCE Member Broker: Brad Platt
New listings near 29056 Honeycrisp
- New
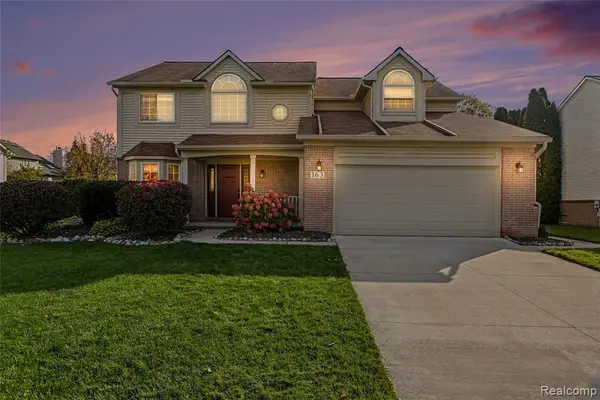 $475,000Active4 beds 3 baths2,577 sq. ft.
163 Easton, South Lyon, MI 48178
MLS# 61039432Listed by: THE PUTKELA GROUP - New
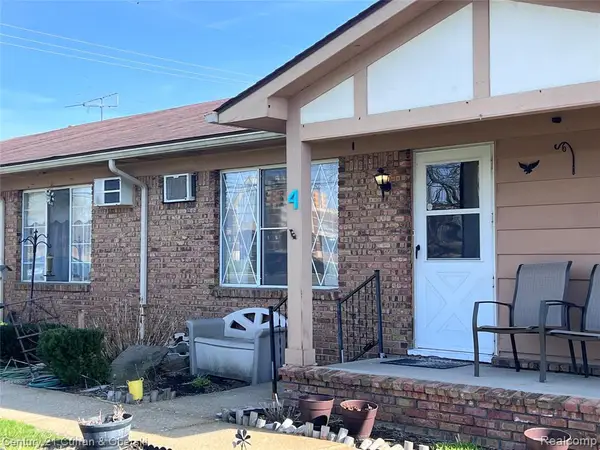
 $74,900Active2 beds 1 baths725 sq. ft.
61035 Eleven Mile #4, South Lyon, MI 48178
MLS# 61039347Listed by: CENTURY 21 CURRAN & OBERSKI - Open Sat, 11am to 2pmNew
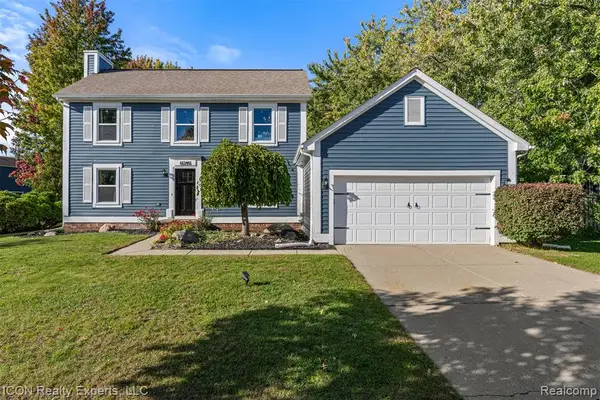 $365,000Active3 beds 2 baths1,532 sq. ft.
61346 Dean, South Lyon, MI 48178
MLS# 61038677Listed by: ICON REALTY EXPERTS, LLC - New
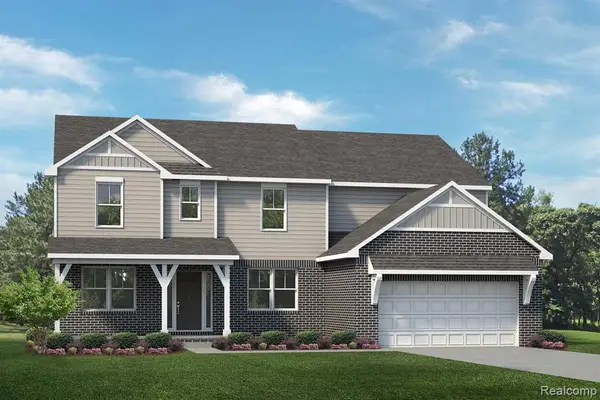 $629,990Active4 beds 3 baths3,127 sq. ft.
29036 Myles Andrew, South Lyon, MI 48178
MLS# 61038164Listed by: LOMBARDO REALTY - New
 $629,990Active4 beds 3 baths3,127 sq. ft.
29036 Myles Andrew DR, SouthLyon, MI 48178
MLS# 20261082706Listed by: LOMBARDO REALTY - New
 $589,990Active3 beds 3 baths2,287 sq. ft.
29128 Myles Andrew DR, SouthLyon, MI 48178
MLS# 20261082708Listed by: LOMBARDO REALTY - New
 $569,990Active4 beds 3 baths2,479 sq. ft.
29096 Myles Andrew DR, SouthLyon, MI 48178
MLS# 20261082711Listed by: LOMBARDO REALTY  $709,421Pending4 beds 3 baths2,790 sq. ft.
29123 Myles Andrew, South Lyon, MI 48178
MLS# 61037896Listed by: LOMBARDO REALTY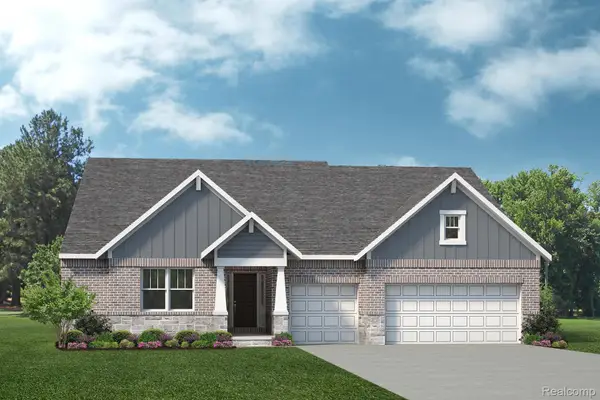 $743,812Pending3 beds 3 baths2,597 sq. ft.
29112 Myles Andrew DR, SouthLyon, MI 48178
MLS# 20261082340Listed by: LOMBARDO REALTY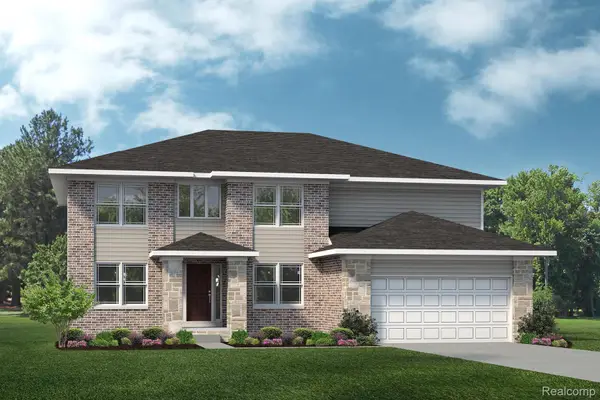 $839,896Pending5 beds 5 baths3,389 sq. ft.
29056 Honeycrisp DR, SouthLyon, MI 48178
MLS# 20261082335Listed by: LOMBARDO REALTY


Protect your home and budget from life's surprises with an Assurant Home Warranty, backed by a partner that supports you through every step of homeownership. Explore Plans.
©2026 Century 21 Real Estate LLC. All rights reserved. CENTURY 21®, the CENTURY 21 Logo and C21® are service marks owned by Century 21 Real Estate LLC. Century 21 Real Estate LLC fully supports the principles of the Fair Housing Act and the Equal Opportunity Act. Each office is independently owned and operated. Listing information is deemed reliable but not guaranteed accurate.