23782 Prescott Lane E, Lyon, MI 48178
Local realty services provided by:CENTURY 21 Metro Brokers
23782 Prescott Lane E,Southlyon, MI 48178
$795,000
- 4 Beds
- 4 Baths
- 3,314 sq. ft.
- Single family
- Active
Upcoming open houses
- Thu, Jul 1605:00 pm - 08:00 pm
- Sat, Jul 1812:00 pm - 02:00 pm
Listed by: matt d marsoupian
Office: kw professionals
MLS#:20261051518
Source:MI_REALCOMP
Price summary
- Price:$795,000
- Price per sq. ft.:$239.89
- Monthly HOA dues:$50
About this home
Luxury living meets exceptional craftsmanship in this extensively updated 3,314 SF home in highly sought-after Lyon Ridge. Perfectly positioned on a premium lot backing to picturesque common area, this move-in ready home offers beautiful views, privacy, and immediate occupancy so you can be settled before the new school year begins. The stunning 2024 remodeled kitchen features custom cabinetry, quartz countertops, designer backsplash, updated lighting, and premium stainless steel appliances including double ovens and a gas cooktop. New and refinished hardwood flooring flows throughout the home, complemented by fresh interior paint for a timeless, sophisticated feel. The thoughtfully designed floor plan offers 4 spacious bedrooms, including a luxurious primary suite, a private princess suite, and two additional bedrooms connected by a Jack-and-Jill bath. Second-floor laundry adds convenience, while an additional main-floor laundry hookup provides future flexibility. The unfinished walkout basement is ready for your vision and has already been planned for a future bathroom and kitchen, with plans available to buyers. Whether you're dreaming of an in-law suite, entertaining space, or home gym, the possibilities are endless. Enjoy peaceful views from the composite deck overlooking the common area or relax on the paver patio surrounded by professionally landscaped grounds. A side-entry, heated 3-car garage with large driveway allos for plenty of parking. Major 2024 improvements include the remodeled kitchen, hardwood flooring, interior paint, windows, doorwalls, furnace, air conditioner, and sump pump. Additional premium features include a tankless water heater, reverse osmosis system, California Closets throughout, and invisible fencing. Located in one of South Lyon's premier neighborhoods with low annual HOA dues of just $600 and served by Hardy Elementary, Millennium Middle School, and South Lyon East High School, this exceptional home combines luxury finishes, an ideal floor plan, and a premium setting. Immediate...
Contact an agent
Home facts
- Year built:2010
- Listing ID #:20261051518
- Added:1 day(s) ago
- Updated:July 14, 2026 at 02:20 PM
Rooms and interior
- Bedrooms:4
- Total bathrooms:4
- Full bathrooms:3
- Half bathrooms:1
- Rooms Total:10
- Basement Description:Unfinished, Walk-Out Access
- Living area:3,314 sq. ft.
Heating and cooling
- Cooling:Ceiling Fans, Central Air
- Heating:Forced Air, Natural Gas
Structure and exterior
- Roof:Asphalt
- Year built:2010
- Building area:3,314 sq. ft.
- Lot area:0.39 Acres
- Lot Features:Sprinklers, Wooded
- Architectural Style:Colonial
- Construction Materials:Brick
- Exterior Features:Covered, Deck, Lighting, Patio
- Foundation Description:Basement, Poured, Sump Pump
- Levels:Two
Utilities
- Water:Public
- Sewer:Public Sewer
Finances and disclosures
- Price:$795,000
- Price per sq. ft.:$239.89
- Tax amount:$8,705
Features and amenities
- Appliances:Bar Fridge, Dishwasher, Disposal, Double Oven, Dryer, Gas Cooktop, Humidifier, Microwave, Washer, Water Softener Owned
- Laundry features:Laundry Room
- Amenities:High Speed Internet, Programmable Thermostat
Parking
- Parking description:Attached, Driveway, Garage Faces Side, Side Entrance, Three Car Garage
- Garage spaces:3

New listings near 23782 Prescott Lane E
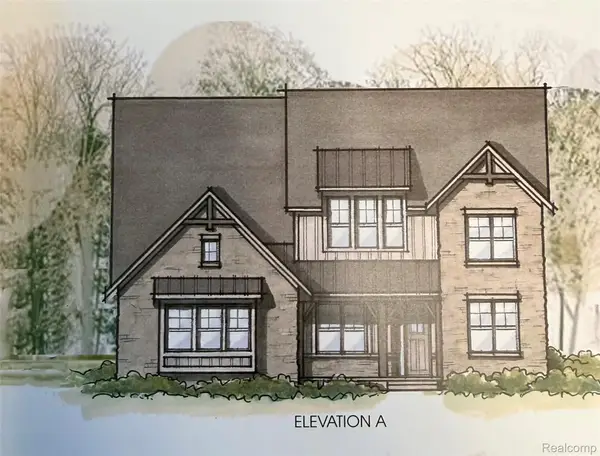 $1,069,730Pending5 beds 5 baths5,450 sq. ft.
51217 Daventry Drive, Northville, MI 48167
MLS# 20261053614Listed by: HARMONY HOME REAL ESTATE GROUP- New
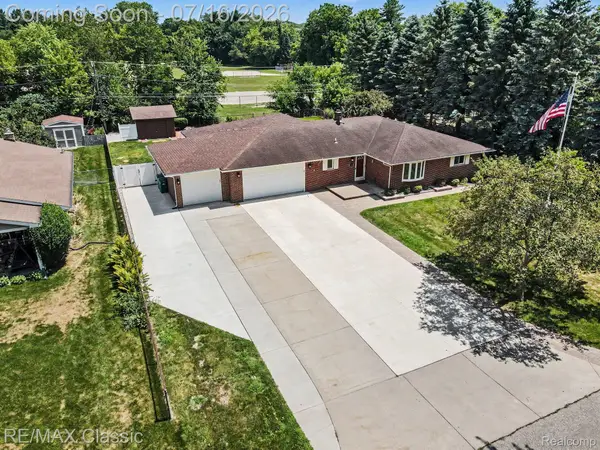 $500,000Active5 beds 3 baths3,514 sq. ft.
22900 Valerie Street, SouthLyon, MI 48178
MLS# 20261053657Listed by: RE/MAX CLASSIC - New
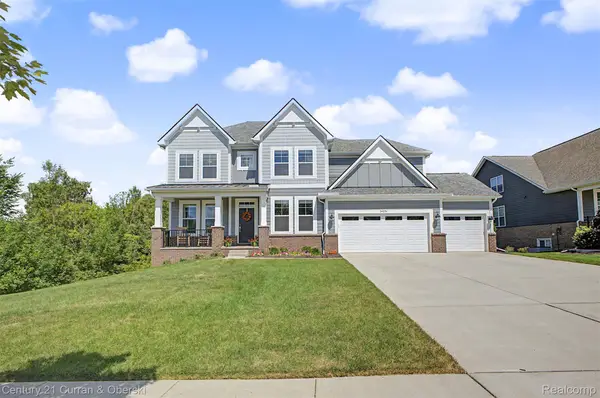
 $814,900Active4 beds 4 baths3,150 sq. ft.
24256 Oak Ridge Boulevard, SouthLyon, MI 48178
MLS# 20261053716Listed by: CENTURY 21 CURRAN & OBERSKI  $1,069,730Pending5 beds 5 baths3,782 sq. ft.
51217 Daventry, Northville, MI 48167
MLS# 61010715Listed by: HARMONY HOME REAL ESTATE GROUP- New
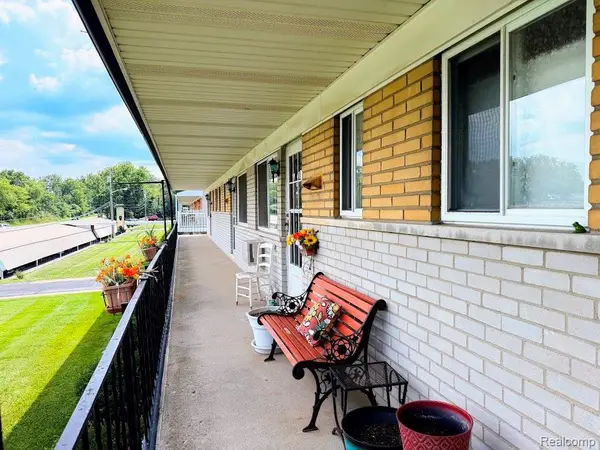 $92,900Active1 beds 1 baths700 sq. ft.
26965 Milford Road Milford Road #38, SouthLyon, MI 48178
MLS# 20261053262Listed by: CROSSROADS REAL ESTATE OF BRIGHTON - New
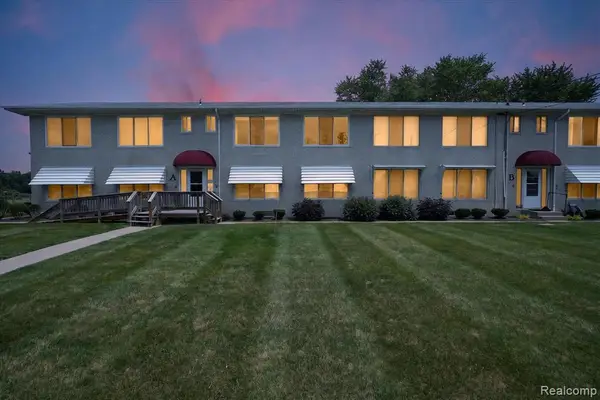 $110,000Active2 beds 2 baths900 sq. ft.
27094 Sandy Hill, New Hudson, MI 48165
MLS# 61010179Listed by: KW PROFESSIONALS BRIGHTON - New
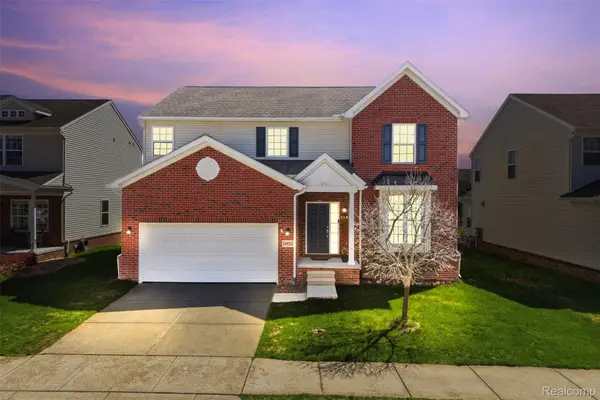 $519,900Active4 beds 3 baths3,565 sq. ft.
59625 Twin Pines Drive, NewHudson, MI 48165
MLS# 20261052018Listed by: KW PROFESSIONALS - New
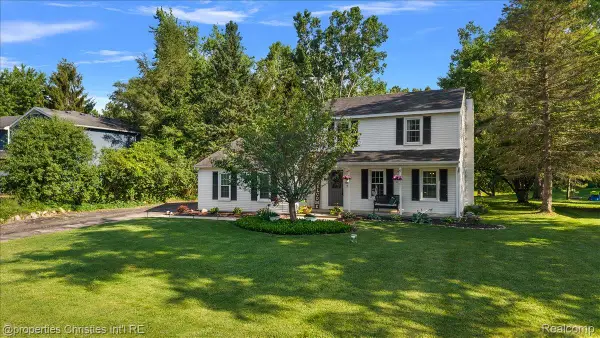 $475,000Active3 beds 3 baths2,360 sq. ft.
60629 Town Square Street, NewHudson, MI 48165
MLS# 20261049027Listed by: @PROPERTIES CHRISTIE'S INT'L R.E. BIRMINGHAM 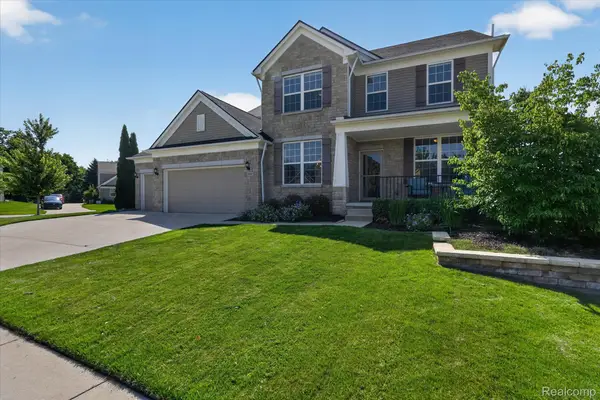 $709,900Pending4 beds 4 baths4,658 sq. ft.
58491 Winnowing Circle S, SouthLyon, MI 48178
MLS# 20261052244Listed by: TEAM HAMILTON REAL ESTATE


Protect your home and budget from life's surprises with an Assurant Home Warranty, backed by a partner that supports you through every step of homeownership. Explore Plans.
©2026 Century 21 Real Estate LLC. All rights reserved. CENTURY 21®, the CENTURY 21 Logo and C21® are service marks owned by Century 21 Real Estate LLC. Century 21 Real Estate LLC fully supports the principles of the Fair Housing Act and the Equal Opportunity Act. Each office is independently owned and operated. Listing information is deemed reliable but not guaranteed accurate.