26965 Milford Road #38, Lyon, MI 48178
Local realty services provided by:CENTURY 21 Metro Brokers
26965 Milford Road #38,Southlyon, MI 48178
$92,900
- 1 Beds
- 1 Baths
- 700 sq. ft.
- Single family
- Active
Listed by: deborah wenzel
Office: crossroads real estate of brighton
MLS#:20261053262
Source:MI_REALCOMP
Price summary
- Price:$92,900
- Price per sq. ft.:$132.71
- Monthly HOA dues:$435
About this home
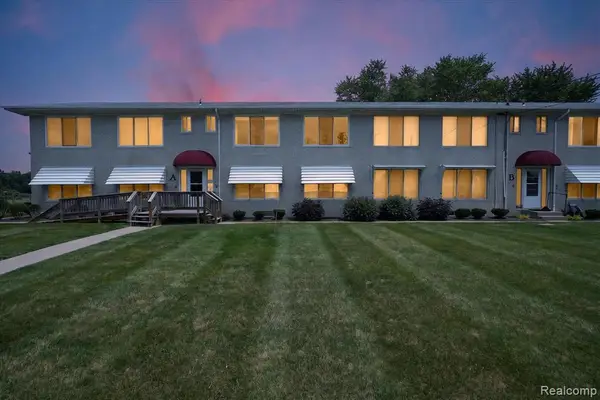
Experience an exceptional lifestyle in this inviting 55+ waterfront co-op, with beautiful wood doors and trim throughout. The condo features a newer kitchen designed for effortless cleaning. The monthly dues cover property taxes, water, heating, lawn care, snow removal, and exterior maintenance—coming out to less than taxes alone for most residential homes. Residents also enjoy excellent perks, including a private basement storage unit, shared laundry, a spacious common area perfect for entertaining, and a strong sense of community on Lake Angela.
Contact an agent
Home facts
- Year built:1962
- Listing ID #:20261053262
- Added:1 day(s) ago
- Updated:July 15, 2026 at 03:03 AM
Rooms and interior
- Bedrooms:1
- Total bathrooms:1
- Full bathrooms:1
- Rooms Total:4
- Basement Description:Common, Partially Finished, Walk-Out Access
- Living area:700 sq. ft.
Heating and cooling
- Cooling:Ceiling Fans, Wall Units
- Heating:Baseboard, Hot Water, Natural Gas
Structure and exterior
- Roof:Asphalt
- Year built:1962
- Building area:700 sq. ft.
- Lot Features:Fifty Five Community, Water View
- Architectural Style:Townhouse
- Construction Materials:Brick
- Exterior Features:Awnings, Breezeway, Grounds Maintenance, Private Entrance
- Foundation Description:Basement, Block, Sump Pump
- Levels:One Story Up
Utilities
- Water:Community
- Sewer:Shared Septic
Finances and disclosures
- Price:$92,900
- Price per sq. ft.:$132.71
Features and amenities
- Appliances:Free Standing Electric Oven, Free Standing Refrigerator, Microwave
- Laundry features:Common Area
Parking
- Parking description:No Garage

New listings near 26965 Milford Road #38
- New
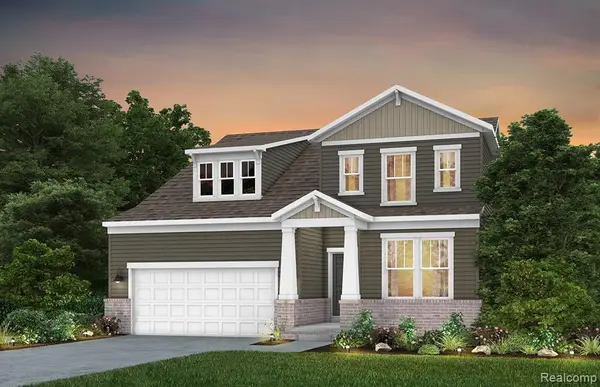 $599,990Active3 beds 3 baths2,456 sq. ft.
59588 Schuss Gully, New Hudson, MI 48165
MLS# 61011044Listed by: PH RELOCATION SERVICES LLC - New
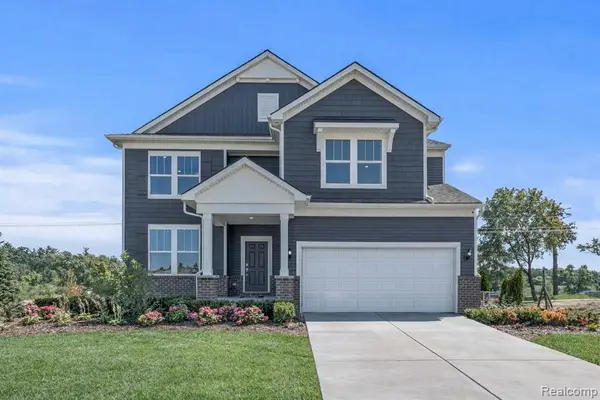 $687,990Active4 beds 3 baths3,290 sq. ft.
59604 Schuss Gully, New Hudson, MI 48165
MLS# 61011165Listed by: PH RELOCATION SERVICES LLC - Open Thu, 5 to 8pmNew
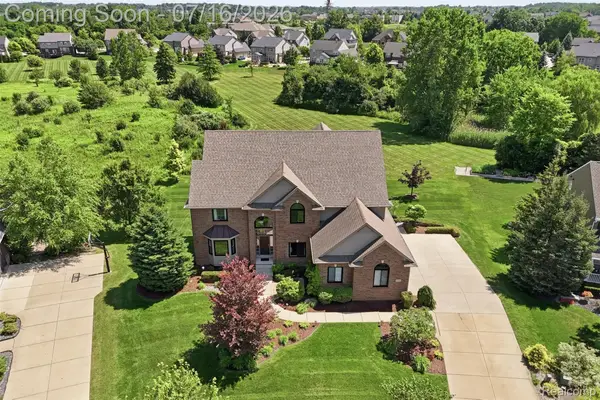 $795,000Active4 beds 4 baths3,314 sq. ft.
23782 Prescott Lane E, SouthLyon, MI 48178
MLS# 20261051518Listed by: KW PROFESSIONALS 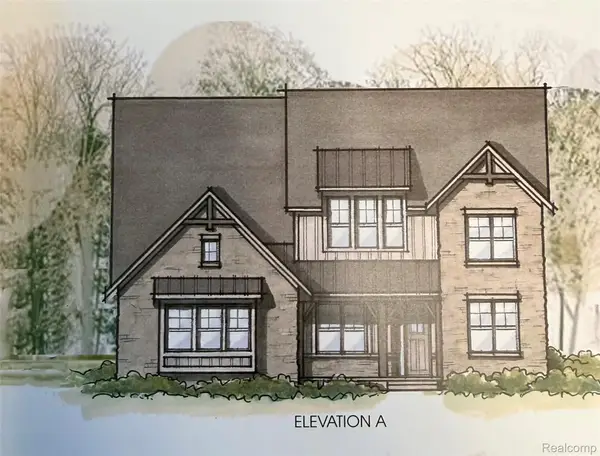 $1,069,730Pending5 beds 5 baths5,450 sq. ft.
51217 Daventry Drive, Northville, MI 48167
MLS# 20261053614Listed by: HARMONY HOME REAL ESTATE GROUP- New
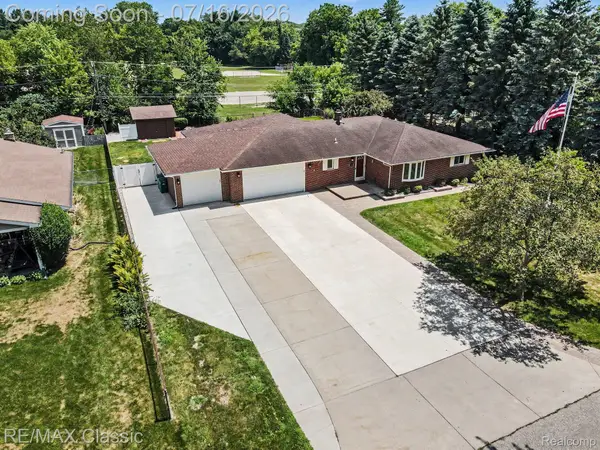 $500,000Active5 beds 3 baths3,514 sq. ft.
22900 Valerie Street, SouthLyon, MI 48178
MLS# 20261053657Listed by: RE/MAX CLASSIC - New
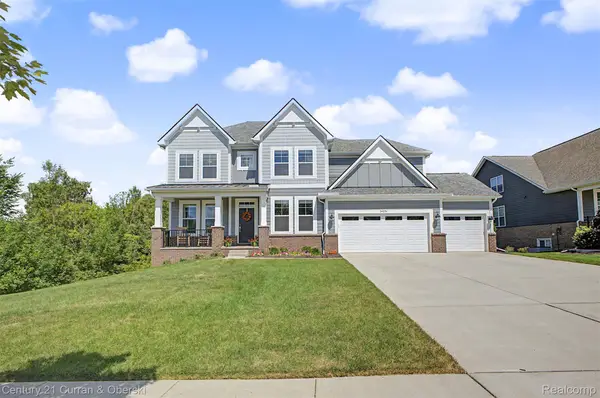
 $814,900Active4 beds 4 baths3,150 sq. ft.
24256 Oak Ridge Boulevard, SouthLyon, MI 48178
MLS# 20261053716Listed by: CENTURY 21 CURRAN & OBERSKI 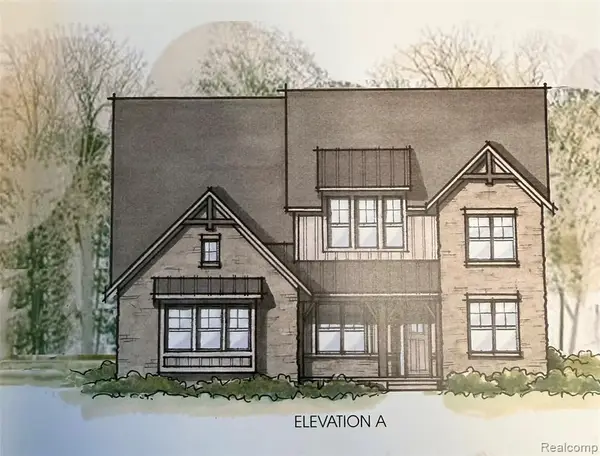 $1,069,730Pending5 beds 5 baths3,782 sq. ft.
51217 Daventry, Northville, MI 48167
MLS# 61010715Listed by: HARMONY HOME REAL ESTATE GROUP- New
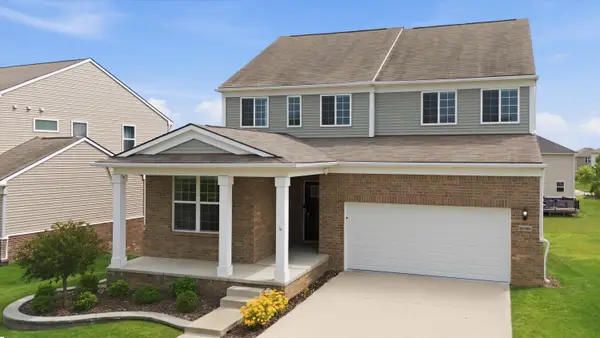 $635,000Active3 beds 4 baths3,913 sq. ft.
30169 Macintosh Lane, New Hudson, MI 48165
MLS# 26035094Listed by: KW ADVANTAGE - New
 $110,000Active2 beds 2 baths900 sq. ft.
27094 Sandy Hill, New Hudson, MI 48165
MLS# 61010179Listed by: KW PROFESSIONALS BRIGHTON


Protect your home and budget from life's surprises with an Assurant Home Warranty, backed by a partner that supports you through every step of homeownership. Explore Plans.
©2026 Century 21 Real Estate LLC. All rights reserved. CENTURY 21®, the CENTURY 21 Logo and C21® are service marks owned by Century 21 Real Estate LLC. Century 21 Real Estate LLC fully supports the principles of the Fair Housing Act and the Equal Opportunity Act. Each office is independently owned and operated. Listing information is deemed reliable but not guaranteed accurate.