24523 Pinnacle Circle, Lyon, MI 48178
Local realty services provided by:CENTURY 21 Metro Brokers
Listed by: arin hoekstra
Office: re/max platinum
MLS#:81026027334
Source:MI_REALCOMP
Price summary
- Price:$759,900
- Price per sq. ft.:$221.09
- Monthly HOA dues:$300
About this home
LUXURY DETACHED RANCH WITH WALKOUT LOWER LEVEL IN HIGHLY DESIRABLE LEGACY OF LYON. Experience luxury, convenience, and maintenance-free living in this beautifully appointed detached ranch offering over 3,400 finished square feet. Designed with numerous upgrades throughout, the open-concept floor plan features a spacious great room, private office, stunning kitchen with premium appliances and abundant cabinetry, and a main-level primary suite. The finished walkout lower level offers exceptional space for entertaining, guests, hobbies, or multi-generational living. Enjoy the privacy of a detached home with association-maintained lawn care, snow removal, and landscaping. Ideally located near shopping, dining, golf, parks, and major commuter routes. Enjoy the advantages of a thoughtfully designed 55+ community, with no age restriction on ownership. Schedule your private showing today.
Contact an agent
Home facts
- Year built:2017
- Listing ID #:81026027334
- Added:38 day(s) ago
- Updated:July 14, 2026 at 10:55 AM
Rooms and interior
- Bedrooms:3
- Total bathrooms:4
- Full bathrooms:3
- Half bathrooms:1
- Rooms Total:9
- Flooring:Carpet, Ceramic Tile, Vinyl
- Kitchen Description:Pantry
- Basement Description:Bath Stubbed, Daylight, Finished, Full, Sump Pump, Walk-Out Access
- Living area:3,437 sq. ft.
Heating and cooling
- Cooling:Ceiling Fans, Central Air
- Heating:Forced Air, Natural Gas
Structure and exterior
- Roof:Asphalt, Shingle
- Year built:2017
- Building area:3,437 sq. ft.
- Lot area:0.07 Acres
- Lot Features:Sprinklers
- Architectural Style:Ranch
- Construction Materials:Brick
- Exterior Features:Covered, Deck, Garden, Porch
- Foundation Description:Basement
Utilities
- Water:Public
- Sewer:Public Sewer, Storm Drain
Finances and disclosures
- Price:$759,900
- Price per sq. ft.:$221.09
- Tax amount:$9,939
Features and amenities
- Appliances:Built-In Gas Oven, Cooktop, Dishwasher, Disposal, Humidifier, Iron Water Filter, Microwave, Water Softener Owned
- Laundry features:Gas Dryer Hookup, Laundry Room, Main Level, Washer Hookup
- Amenities:Pantry, Window Treatments
Parking
- Parking description:Attached, Concrete, Electric Vehicle Charging Stations, Garage Door Opener, Garage Faces Front
- Garage spaces:2

New listings near 24523 Pinnacle Circle
- Open Thu, 5 to 8pmNew
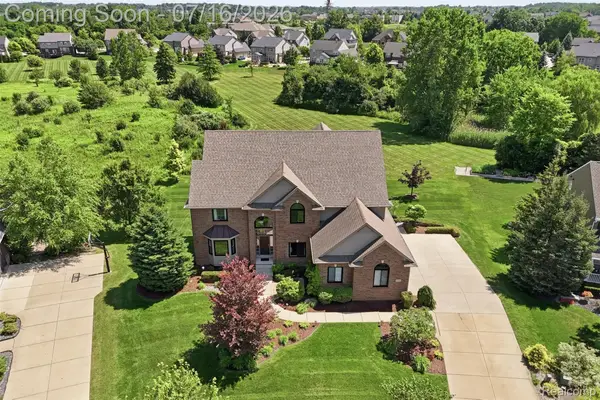 $795,000Active4 beds 4 baths3,314 sq. ft.
23782 Prescott Lane E, SouthLyon, MI 48178
MLS# 20261051518Listed by: KW PROFESSIONALS 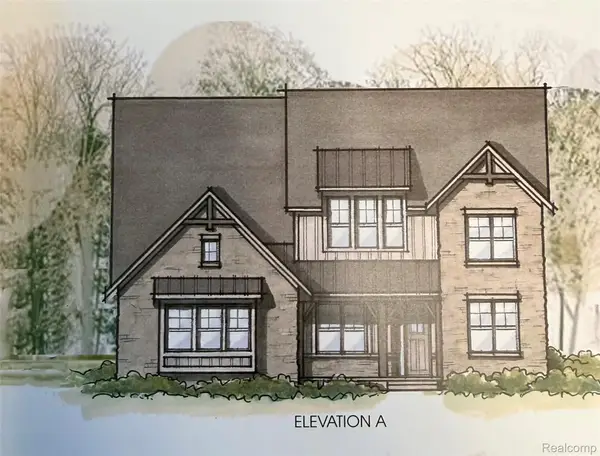 $1,069,730Pending5 beds 5 baths5,450 sq. ft.
51217 Daventry Drive, Northville, MI 48167
MLS# 20261053614Listed by: HARMONY HOME REAL ESTATE GROUP- New
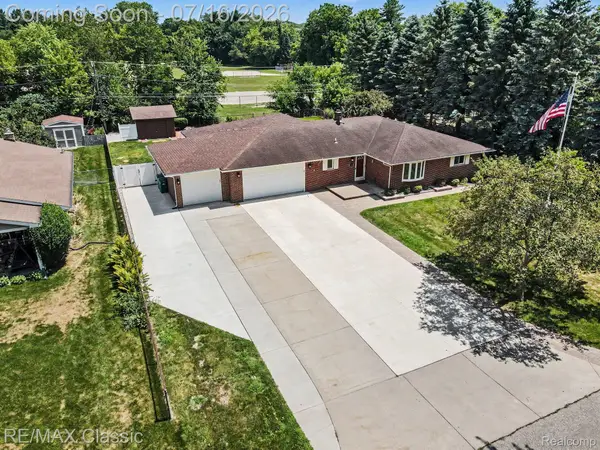 $500,000Active5 beds 3 baths3,514 sq. ft.
22900 Valerie Street, SouthLyon, MI 48178
MLS# 20261053657Listed by: RE/MAX CLASSIC - New
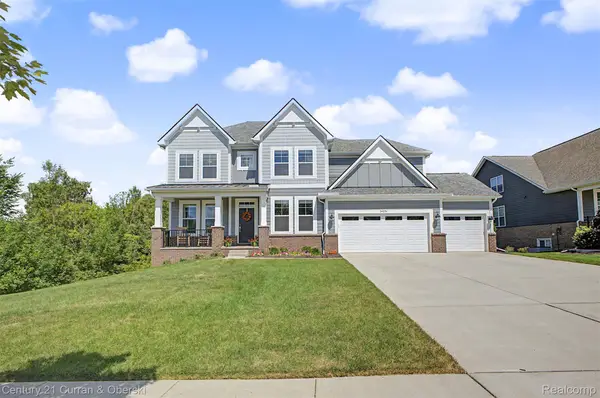
 $814,900Active4 beds 4 baths3,150 sq. ft.
24256 Oak Ridge Boulevard, SouthLyon, MI 48178
MLS# 20261053716Listed by: CENTURY 21 CURRAN & OBERSKI 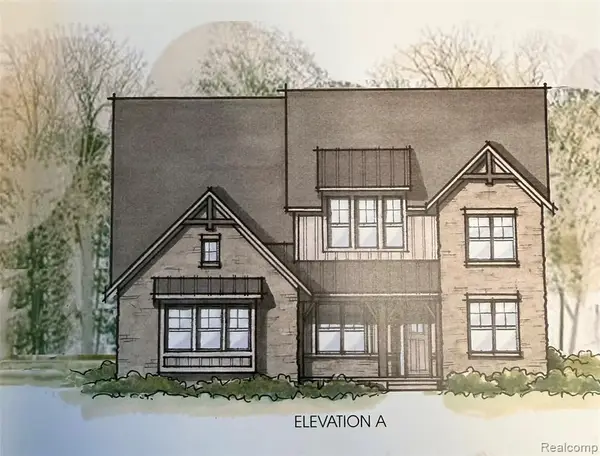 $1,069,730Pending5 beds 5 baths3,782 sq. ft.
51217 Daventry, Northville, MI 48167
MLS# 61010715Listed by: HARMONY HOME REAL ESTATE GROUP- New
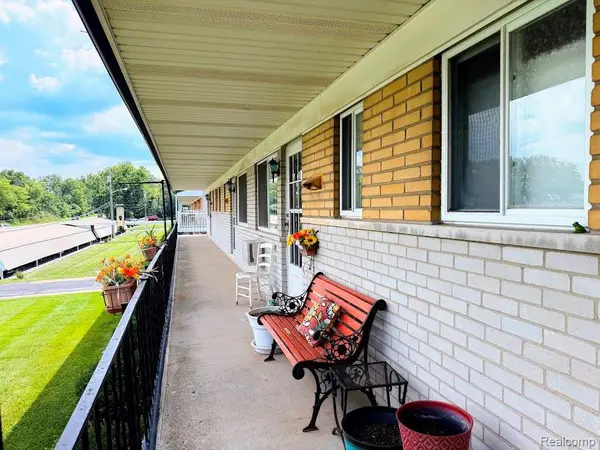 $92,900Active1 beds 1 baths700 sq. ft.
26965 Milford R Milford #38, South Lyon, MI 48178
MLS# 61010623Listed by: CROSSROADS REAL ESTATE OF BRIGHTON - New
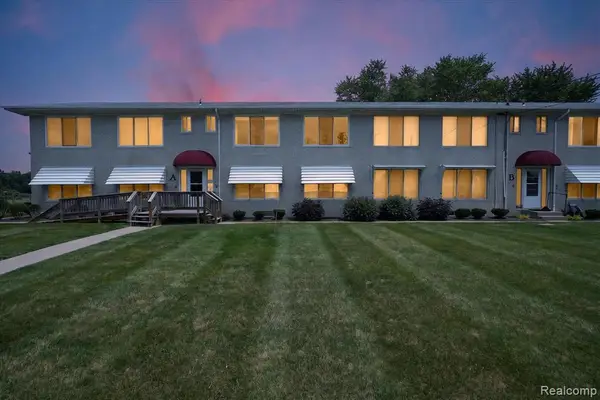 $110,000Active2 beds 2 baths900 sq. ft.
27094 Sandy Hill, New Hudson, MI 48165
MLS# 61010179Listed by: KW PROFESSIONALS BRIGHTON - New
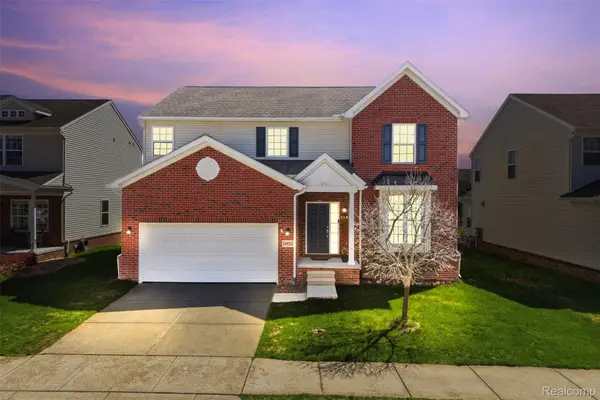 $519,900Active4 beds 3 baths3,565 sq. ft.
59625 Twin Pines Drive, NewHudson, MI 48165
MLS# 20261052018Listed by: KW PROFESSIONALS - New
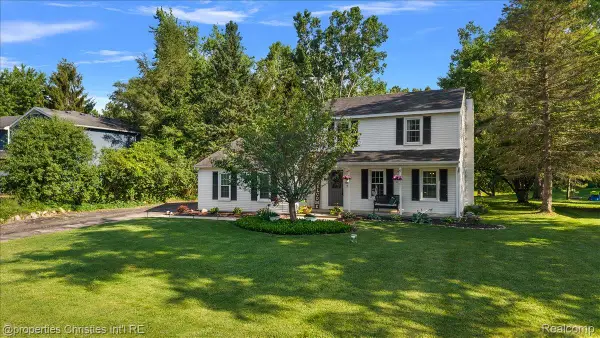 $475,000Active3 beds 3 baths2,360 sq. ft.
60629 Town Square Street, NewHudson, MI 48165
MLS# 20261049027Listed by: @PROPERTIES CHRISTIE'S INT'L R.E. BIRMINGHAM 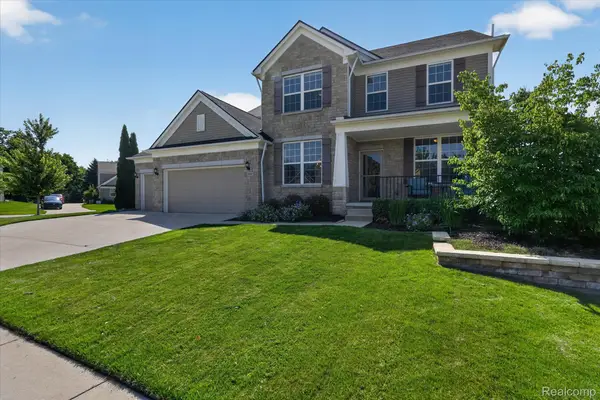 $709,900Pending4 beds 4 baths4,658 sq. ft.
58491 Winnowing Circle S, SouthLyon, MI 48178
MLS# 20261052244Listed by: TEAM HAMILTON REAL ESTATE


Protect your home and budget from life's surprises with an Assurant Home Warranty, backed by a partner that supports you through every step of homeownership. Explore Plans.
©2026 Century 21 Real Estate LLC. All rights reserved. CENTURY 21®, the CENTURY 21 Logo and C21® are service marks owned by Century 21 Real Estate LLC. Century 21 Real Estate LLC fully supports the principles of the Fair Housing Act and the Equal Opportunity Act. Each office is independently owned and operated. Listing information is deemed reliable but not guaranteed accurate.