26393 Creekside Drive, Lyon, MI 48165
Local realty services provided by:CENTURY 21 Affiliated
26393 Creekside Drive,Newhudson, MI 48165
$600,000
- 4 Beds
- 3 Baths
- 2,740 sq. ft.
- Single family
- Active
Listed by: janelle jancaric
Office: rokfish realty llc.
MLS#:65026047168
Source:MI_REALCOMP
Price summary
- Price:$600,000
- Price per sq. ft.:$142.86
- Monthly HOA dues:$66.67
About this home
Rarely available, beautifully maintained 4BR/2.5BTH home on a corner lot in the Glens at Crystal Creek! Original owners, first time on market. 3 car side-load garage and 9ft ceilings on main level/basement. 30k in trim work/coffered ceilings, freshly painted, move in ready! Walk to Pearson Elementary & the new library. Invisible Fence, smart sprinkler system, built in closets organizers, dual LARGE primary closets. Massive unfinished basement is plumbed and ready to make your dream space. Gas firepit & gas grill on deck are hard lined and stay. Exterior 30A/240V power connection is currently configured for portable generator use but suitable for future EV charging. Built in surround sound & huge walk in pantry. Flexible floorplan with kitchen "command center" and 2 first floor bonus rooms for entertainment/flex space. Piano stays if buyer desires. This is the one you waited for!Buyer to verify room estimates. Easy to show!
Contact an agent
Home facts
- Year built:2007
- Subdivision & Development:THE GLENS AT CRYSTAL CREEK
- Listing ID #:65026047168
- Added:13 day(s) ago
- Updated:September 17, 2026 at 06:57 PM
Rooms and interior
- Bedrooms:4
- Total bathrooms:3
- Full bathrooms:2
- Half bathrooms:1
- Rooms Total:12
- Flooring:Carpet, Tile, Wood
- Kitchen Description:Pantry
- Basement Description:Bath Stubbed, Full
- Living area:2,740 sq. ft.
Heating and cooling
- Cooling:Ceiling Fans, Central Air
- Heating:Forced Air, Natural Gas
Structure and exterior
- Year built:2007
- Building area:2,740 sq. ft.
- Lot area:0.33 Acres
- Lot Features:Corner Lot, Sprinklers
- Architectural Style:Traditional
- Construction Materials:Vinyl Siding
- Exterior Features:Deck
- Foundation Description:Basement
Utilities
- Water:Public
- Sewer:Public Sewer
Finances and disclosures
- Price:$600,000
- Price per sq. ft.:$142.86
- Tax amount:$4,979
Features and amenities
- Appliances:Cooktop, Dishwasher, Disposal, Double Oven, Dryer, Freezer, Microwave, Refrigerator, Washer
- Laundry features:In Unit, Upper Level
- Amenities:Pantry, Window Treatments
Parking
- Parking description:Asphalt, Attached, Electric Vehicle Charging Stations, Garage Door Opener, Garage Faces Side
- Garage spaces:3

New listings near 26393 Creekside Drive
- New
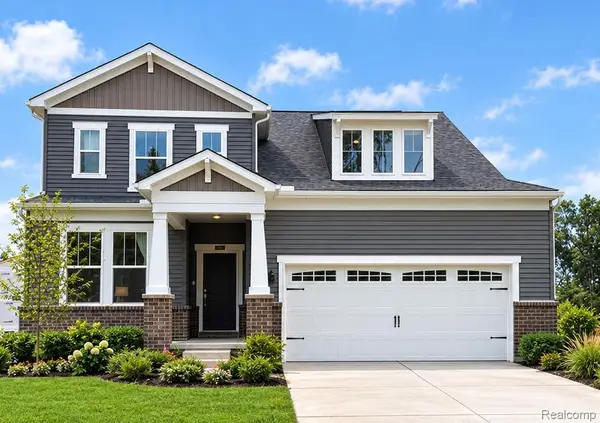 $609,990Active3 beds 3 baths2,456 sq. ft.
59647 Pine Valley Drive, NewHudson, MI 48165
MLS# 20261075258Listed by: PH RELOCATION SERVICES LLC - New
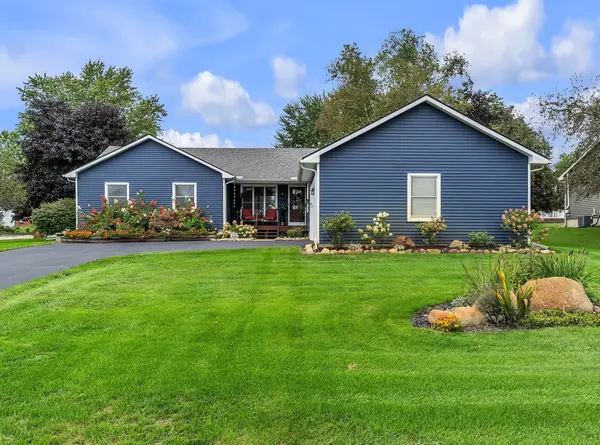 $450,000Active3 beds 2 baths1,951 sq. ft.
61600 Tayberry Circle, South Lyon, MI 48178
MLS# 26049595Listed by: THE CHARLES REINHART COMPANY - New
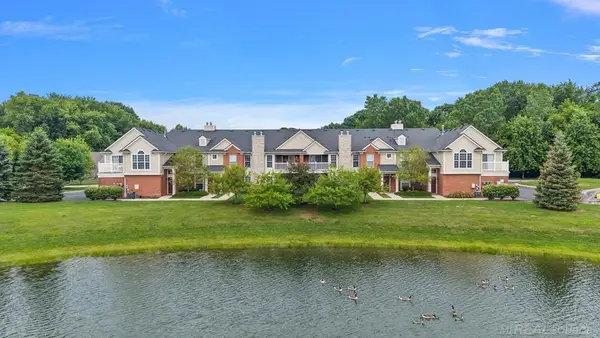 $299,000Active2 beds 2 baths1,431 sq. ft.
28228 Oakmonte, New Hudson, MI 48165
MLS# 50222088Listed by: PILOT PROPERTY GROUP - RESIDENTIAL LLC - New
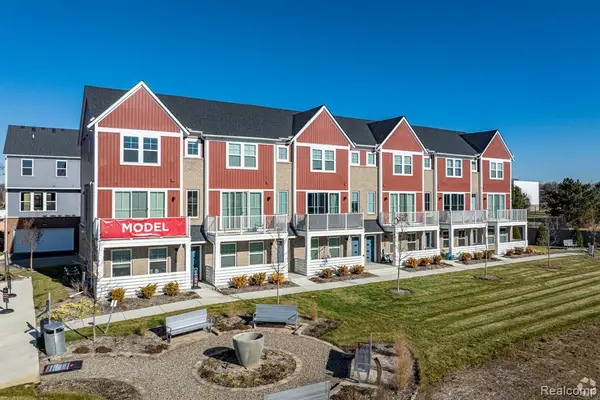 $368,675Active2 beds 3 baths1,618 sq. ft.
56050 Madison #38, New Hudson, MI 48165
MLS# 61030889Listed by: ROBERTSON BROTHERS COMPANY - New
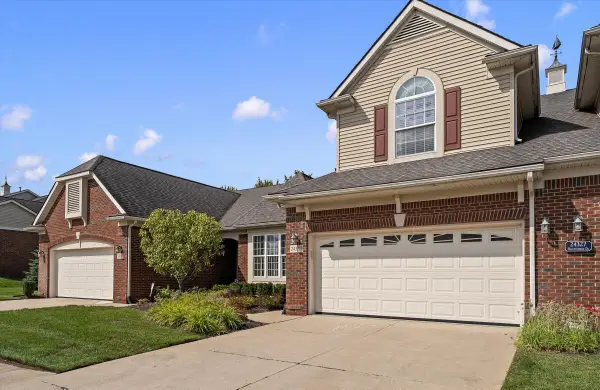
 $415,000Active3 beds 3 baths2,112 sq. ft.
24323 Heatherwood Drive, South Lyon, MI 48178
MLS# 26049308Listed by: CENTURY 21 CURRAN & OBERSKI  $1,148,314Pending4 beds 4 baths4,184 sq. ft.
51303 Daventry Drive, Northville, MI 48167
MLS# 20261074972Listed by: HARMONY HOME REAL ESTATE GROUP- New
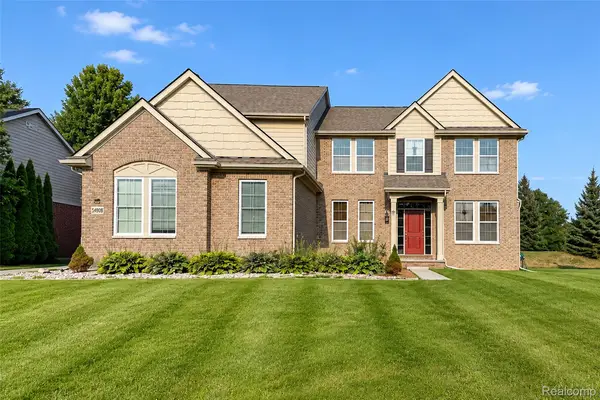 $699,900Active5 beds 5 baths4,544 sq. ft.
54908 N Grenelefe Circle W, SouthLyon, MI 48178
MLS# 20261074898Listed by: COMMUNITY CHOICE REALTY ASSOCIATES, LLC - New
 $549,900Active4 beds 3 baths4,174 sq. ft.
54897 Walnut Drive, NewHudson, MI 48165
MLS# 20261073922Listed by: REALTEAM REAL ESTATE - New
 $625,000Active2 beds 3 baths2,000 sq. ft.
24355 Pinnacle Circle, SouthLyon, MI 48178
MLS# 20261074451Listed by: THE BUCKLEY JOLLEY R E TEAM - New
 $829,900Active3 beds 3 baths3,148 sq. ft.
23032 Cheyenne Drive, SouthLyon, MI 48178
MLS# 20261074226Listed by: @PROPERTIES CHRISTIE'S INT'L RE NORTHVILLE


Protect your home and budget from life's surprises with an Assurant Home Warranty, backed by a partner that supports you through every step of homeownership. Explore Plans.
©2026 Century 21 Real Estate LLC. All rights reserved. CENTURY 21®, the CENTURY 21 Logo and C21® are service marks owned by Century 21 Real Estate LLC. Century 21 Real Estate LLC fully supports the principles of the Fair Housing Act and the Equal Opportunity Act. Each office is independently owned and operated. Listing information is deemed reliable but not guaranteed accurate.