61600 Tayberry Circle, South Lyon, MI 48178
Local realty services provided by:CENTURY 21 Affiliated
61600 Tayberry Circle,Southlyon, MI 48178
$450,000
- 3 Beds
- 2 Baths
- 1,951 sq. ft.
- Single family
- Active
Listed by: brent flewelling
Office: charles reinhart co-ann arbor
MLS#:20261075280
Source:MI_REALCOMP
Price summary
- Price:$450,000
- Price per sq. ft.:$230.65
- Monthly HOA dues:$12.5
About this home
Set on nearly a half-acre corner lot, this beautifully maintained ranch combines inviting living spaces, thoughtful updates, and a fantastic location. Surrounded by lush, beautifully designed landscaping, the home is filled with abundant natural light throughout. The recently renovated kitchen offers fresh style and functionality, while both a formal living room and comfortable family room provide plenty of space to gather. Cozy up by the fireplace or entertain with ease at the wet bar. The spacious primary suite offers a relaxing retreat, while two additional bedrooms and a second full bath complete the main floor. The lower level with ample storage space is ready for your finishing touches and future living space. Outside, enjoy the large deck overlooking the beautiful yard. Ideally located near Kensington Metropark for year-round recreation, with convenient expressway access for an easy commute.
Contact an agent
Home facts
- Year built:1988
- Subdivision & Development:ORCHARD EDGE ESTATES
- Listing ID #:20261075280
- Added:1 day(s) ago
- Updated:September 18, 2026 at 03:50 PM
Rooms and interior
- Bedrooms:3
- Total bathrooms:2
- Full bathrooms:2
- Rooms Total:3
- Basement Description:Full, Unfinished
- Living area:1,951 sq. ft.
Heating and cooling
- Heating:Forced Air, Natural Gas
Structure and exterior
- Year built:1988
- Building area:1,951 sq. ft.
- Lot area:0.46 Acres
- Architectural Style:Ranch
- Construction Materials:Vinyl Siding
- Exterior Features:Deck
- Foundation Description:Basement, Block
- Levels:One
Utilities
- Water:Well
- Sewer:Septic Tank
Finances and disclosures
- Price:$450,000
- Price per sq. ft.:$230.65
- Tax amount:$5,068
Features and amenities
- Amenities:Wet Bar
Parking
- Parking description:Attached, Two Car Garage
- Garage spaces:2

New listings near 61600 Tayberry Circle
- Open Sat, 12 to 3pmNew
 $220,317Active2 beds 2 baths1,267 sq. ft.
317 Hampton Court, SouthLyon, MI 48178
MLS# 20261072832Listed by: REAL ESTATE ONE-COMMERCE - Open Sun, 1 to 3pmNew
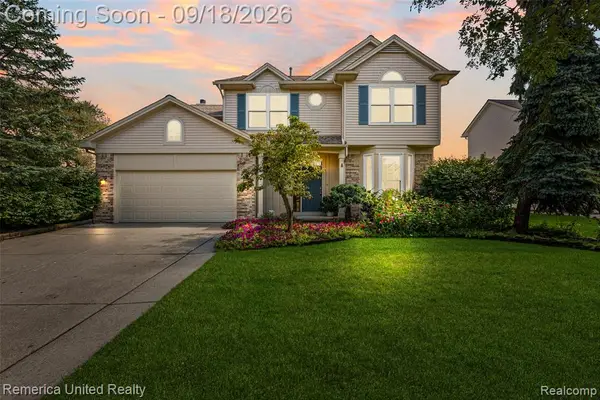 $550,000Active4 beds 3 baths2,400 sq. ft.
1030 Shetland, South Lyon, MI 48178
MLS# 61030242Listed by: REMERICA UNITED REALTY - New
 $120,000Active2 beds 1 baths655 sq. ft.
106 Princeton Drive, SouthLyon, MI 48178
MLS# 20261074050Listed by: KW SHOWCASE REALTY - New
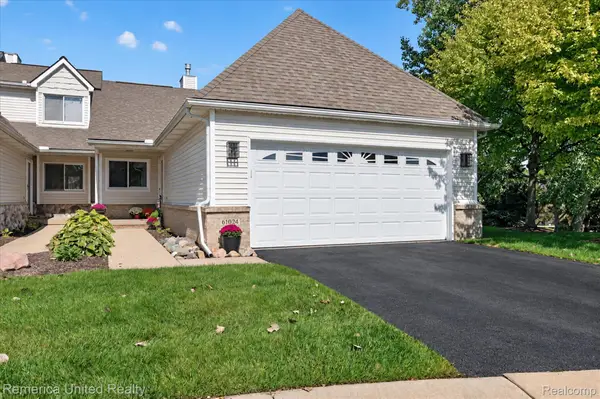 $395,000Active2 beds 3 baths2,653 sq. ft.
61024 Evergreen Court, SouthLyon, MI 48178
MLS# 20261072549Listed by: REMERICA UNITED REALTY - New
 $79,900Active1 beds 1 baths718 sq. ft.
25142 Franklin Terrace #8, SouthLyon, MI 48178
MLS# 20261073347Listed by: REAL ESTATE ONE-BRIGHTON - New

 $379,999Active3 beds 2 baths1,728 sq. ft.
323 E Liberty Street, SouthLyon, MI 48178
MLS# 20261073075Listed by: CENTURY 21 CURRAN & OBERSKI - New
 $530,000Active4 beds 3 baths2,414 sq. ft.
159 Singh Boulevard, SouthLyon, MI 48178
MLS# 20261072920Listed by: THE PUTKELA GROUP - Open Sun, 1 to 3pmNew
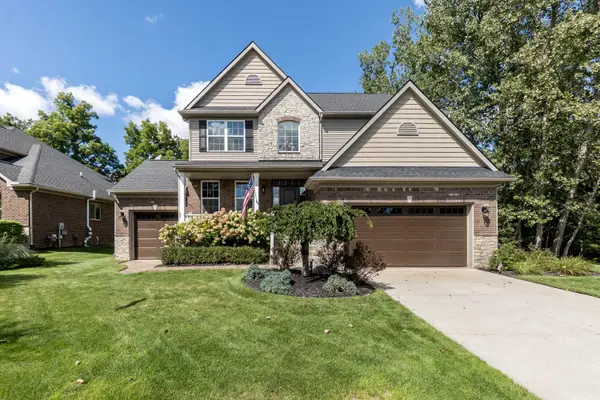 $560,000Active4 beds 3 baths2,461 sq. ft.
175 Singh Boulevard, South Lyon, MI 48178
MLS# 26047893Listed by: THE CHARLES REINHART COMPANY 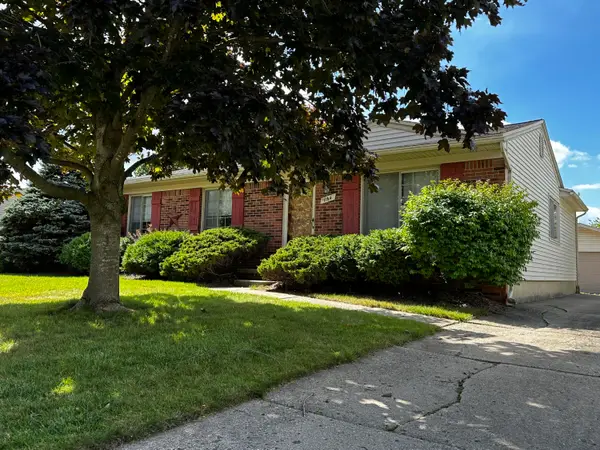 $299,900Pending3 beds 1 baths1,324 sq. ft.
1164 Vassar, SouthLyon, MI 48178
MLS# 81026047751Listed by: POLKA DOT REALTY- New
 $85,000Active2 beds 2 baths760 sq. ft.
25219 Potomac, South Lyon, MI 48178
MLS# 61027958Listed by: GOOD COMPANY


Protect your home and budget from life's surprises with an Assurant Home Warranty, backed by a partner that supports you through every step of homeownership. Explore Plans.
©2026 Century 21 Real Estate LLC. All rights reserved. CENTURY 21®, the CENTURY 21 Logo and C21® are service marks owned by Century 21 Real Estate LLC. Century 21 Real Estate LLC fully supports the principles of the Fair Housing Act and the Equal Opportunity Act. Each office is independently owned and operated. Listing information is deemed reliable but not guaranteed accurate.