26945 W Milford Road W #3, Lyon, MI 48178
Local realty services provided by:CENTURY 21 Curran & Oberski
26945 W Milford Road W #3,Southlyon, MI 48178
$85,000
- 1 Beds
- 1 Baths
- 700 sq. ft.
- Single family
- Active
Listed by: terry l whitfield, jacqueline mcnamara agius
Office: national realty centers, inc
MLS#:20261071782
Source:MI_REALCOMP
Price summary
- Price:$85,000
- Price per sq. ft.:$121.43
- Monthly HOA dues:$315
About this home
Beautifully updated 1-bedroom, 1-bathroom cooperative ground level home! Built in 1961, this co-op stock share transfer boasts modern updates, a newer kitchen with custom cabinets, and 2 newer door walls leading to a private patio. Features custom organization by Closet by Design. Monthly fee covers property taxes, gas, water, building insurance, snow removal, trash, and structure/grounds care. Standard Lead-Based Paint disclosure applies. Cash purchase. Owner-occupants only; no investor rentals permitted. Sale is subject to standard cooperative association bylaws and application procedures. Buyer agent to verify potential corporate transfer/flip taxes with management prior to submitting an offer.
Contact an agent
Home facts
- Year built:1962
- Listing ID #:20261071782
- Added:3 day(s) ago
- Updated:September 14, 2026 at 10:32 AM
Rooms and interior
- Bedrooms:1
- Total bathrooms:1
- Full bathrooms:1
- Rooms Total:4
- Basement Description:Common, Unfinished
- Living area:700 sq. ft.
Heating and cooling
- Cooling:Ceiling Fans, Wall Units
- Heating:Baseboard, Natural Gas
Structure and exterior
- Roof:Built-Up
- Year built:1962
- Building area:700 sq. ft.
- Architectural Style:Ranch
- Construction Materials:Brick
- Exterior Features:Grounds Maintenance, Patio, Private Entrance
- Foundation Description:Basement, Poured
- Levels:One Story Ground
Utilities
- Water:Well
- Sewer:Shared Septic
Finances and disclosures
- Price:$85,000
- Price per sq. ft.:$121.43
Features and amenities
- Appliances:Disposal, Free Standing Electric Oven, Free Standing Refrigerator
- Laundry features:Common Area
Parking
- Parking description:Assigned 1 Space, No Garage

New listings near 26945 W Milford Road W #3
- New
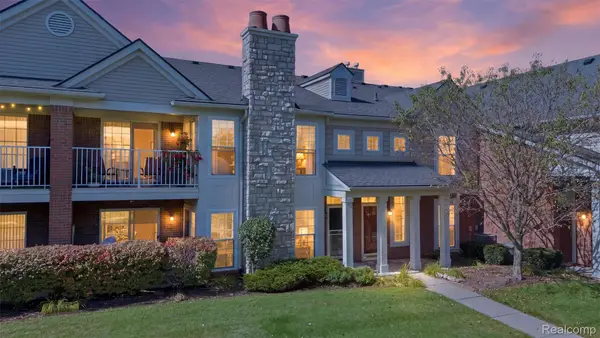 $334,900Active2 beds 2 baths1,550 sq. ft.
28259 Oakmonte Circle E, NewHudson, MI 48165
MLS# 20261073208Listed by: REMERICA HOMETOWN III - New
 $1,050,000Active4 beds 5 baths7,184 sq. ft.
22853 Saint Andrews Drive, SouthLyon, MI 48178
MLS# 20261072443Listed by: @PROPERTIES CHRISTIE'S INT'L RE NORTHVILLE - New
 $615,000Active4 beds 3 baths2,733 sq. ft.
20633 Gidran Drive, SouthLyon, MI 48178
MLS# 20261073073Listed by: KW REALTY LIVINGSTON - New

 $949,000Active3 beds 3 baths2,409 sq. ft.
52546 W Shadowview Drive, Northville, MI 48167
MLS# 20261066762Listed by: CENTURY 21 CURRAN & OBERSKI - New
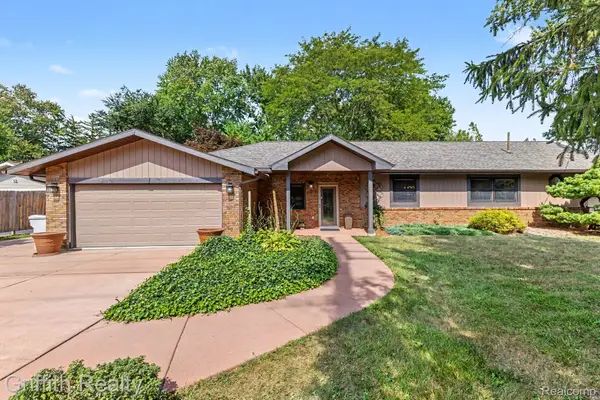 $360,000Active3 beds 2 baths1,618 sq. ft.
55664 Pontiac Trail Court, NewHudson, MI 48165
MLS# 20261072046Listed by: GRIFFITH REALTY - New
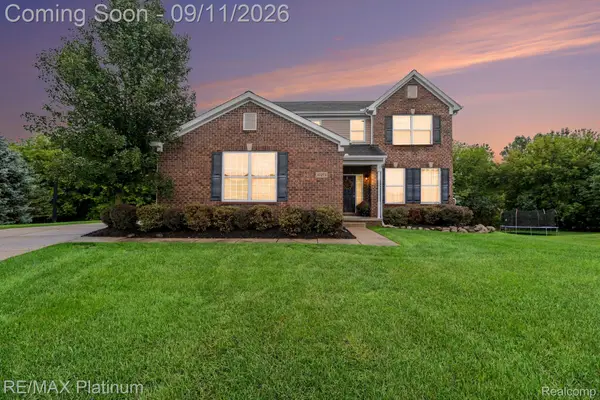 $649,900Active4 beds 3 baths3,674 sq. ft.
57275 Waterway Court, NewHudson, MI 48165
MLS# 20261072161Listed by: RE/MAX PLATINUM - New
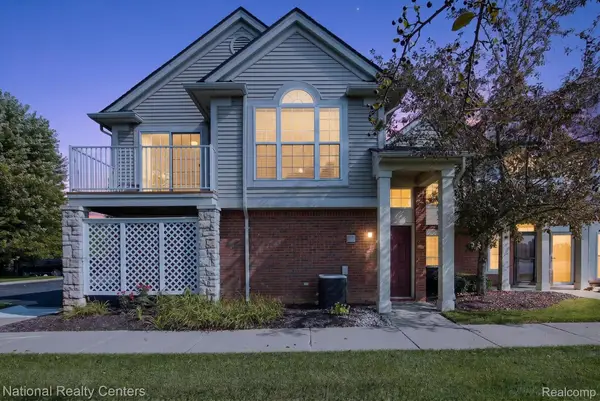 $290,000Active2 beds 2 baths1,118 sq. ft.
28190 Oakmonte Circle E, NewHudson, MI 48165
MLS# 20261069118Listed by: NATIONAL REALTY CENTERS, INC - Open Sun, 12 to 2pmNew
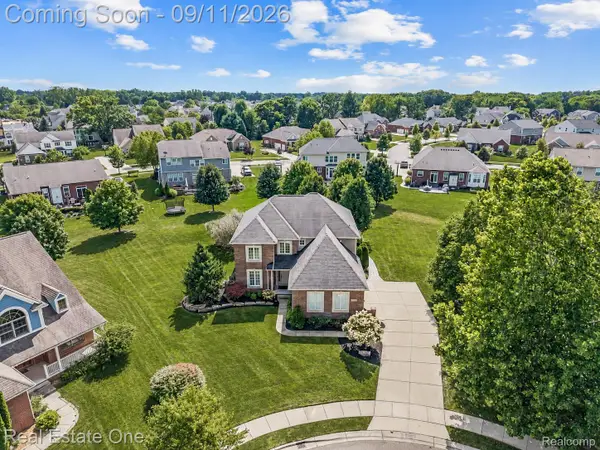 $725,000Active4 beds 4 baths2,911 sq. ft.
26690 Kentucky Court, SouthLyon, MI 48178
MLS# 20261070512Listed by: REAL ESTATE ONE-BRIGHTON - New
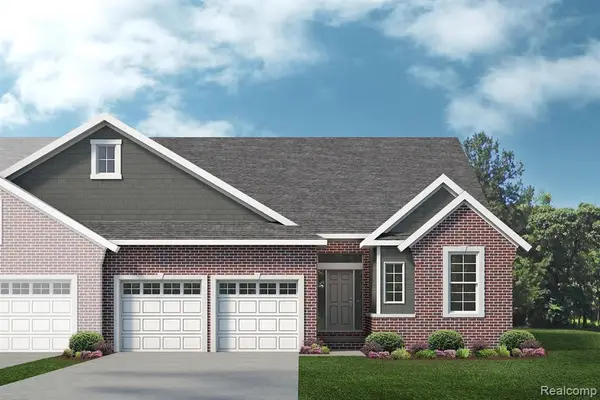 $533,501Active3 beds 3 baths2,047 sq. ft.
61659 Empire, South Lyon, MI 48178
MLS# 61027672Listed by: LOMBARDO REALTY


Protect your home and budget from life's surprises with an Assurant Home Warranty, backed by a partner that supports you through every step of homeownership. Explore Plans.
©2026 Century 21 Real Estate LLC. All rights reserved. CENTURY 21®, the CENTURY 21 Logo and C21® are service marks owned by Century 21 Real Estate LLC. Century 21 Real Estate LLC fully supports the principles of the Fair Housing Act and the Equal Opportunity Act. Each office is independently owned and operated. Listing information is deemed reliable but not guaranteed accurate.