57879 Cider Mill, New Hudson, MI 48165
Local realty services provided by:CENTURY 21 Realty North
Upcoming open houses
- Sun, Nov 0112:00 pm - 02:00 pm
Listed by: ali jafri
Office: amin realty
MLS#:61042648
Source:MI_REALSOURCE
Price summary
- Price:$575,000
- Price per sq. ft.:$169.67
- Monthly HOA dues:$69.33
About this home
RARE SUBDIVISION GEM: OVERSIZED LOT + FINISHED WALKOUT BASEMENT Spacious Lyon Township Colonial situated on an oversized lot within the subdivision, offering over 3,200 sq. ft. of finished living space. The open-concept kitchen features hardwood floors, granite countertops, a large center island, and a walk-in pantry. The finished walkout basement includes a second kitchen/bar area with two under-counter refrigerators, a large recreation area, a full bathroom, ample storage, and access to the backyard patio. The primary bedroom features an en-suite bathroom with a soaking tub, separate glass-enclosed shower, and walk-in closet. Additional bedrooms offer flexible living space. Enjoy outdoor living from the Trex deck overlooking the expansive backyard. Conveniently located near local parks, a nearby school, and the Huron Valley Rail Trail, offering more than 25 miles of paved walking and biking paths. A spacious home with a finished walkout basement, outdoor living space, and a large lot in Lyon Township....
Contact an agent
Home facts
- Year built:2011
- Subdivision & Development:Orchards Of Lyon Occpn 1297
- Listing ID #:61042648
- Added:1 day(s) ago
- Updated:October 30, 2026 at 05:33 AM
Rooms and interior
- Bedrooms:4
- Total bathrooms:4
- Full bathrooms:3
- Half bathrooms:1
- Rooms Total:15
- Dining Description:On Entry Level
- Kitchen Description:Bar-Refrigerator, Dishwasher, Disposal, Microwave, On Entry Level, Range/Oven
- Bedroom Description:Bedroom 1 on Second Level, Bedroom 2 on Second Level, Bedroom 3 on Second Level, Bedroom 4 on Second Level
- Basement Description:Finished, Walk Out
- Living area:2,352 sq. ft.
Heating and cooling
- Cooling:Central A/C
- Heating:Forced Air, Natural Gas
Structure and exterior
- Year built:2011
- Building area:2,352 sq. ft.
- Lot area:0.27 Acres
- Architectural Style:Colonial
- Construction Materials:Brick
- Exterior Features:Deck, Patio, Porch
- Foundation Description:Basement
- Levels:2 Story
Utilities
- Water:Public Water
Finances and disclosures
- Price:$575,000
- Price per sq. ft.:$169.67
- Tax amount:$6,981
Features and amenities
- Appliances:Dishwasher, Disposal, Dryer, Microwave, Range/Oven, Washer
- Laundry features:Dryer, On Second Level, Washer
Parking
- Parking description:Attached Garage
- Garage spaces:2
 Provided through IDX via MiRealSource. Courtesy of MiRealSource Shareholder. Copyright MiRealSource. The information published and disseminated by MiRealSource is communicated verbatim, without change by MiRealSource, as filed with MiRealSource by its members. The accuracy of all information, regardless of source, is not guaranteed or warranted. All information should be independently verified. Copyright 2026 MiRealSource. All rights reserved. The information provided hereby constitutes proprietary information of MiRealSource, Inc. and its shareholders, affiliates and licensees and may not be reproduced or transmitted in any form or by any means, electronic or mechanical, including photocopy, recording, scanning or any information storage and retrieval system, without written permission from MiRealSource, Inc.
New listings near 57879 Cider Mill
- Open Sat, 10am to 12pmNew
 $415,000Active2 beds 3 baths1,546 sq. ft.
28185 Belmonte, New Hudson, MI 48165
MLS# 61042204Listed by: REAL ESTATE ONE-COMMERCE - New
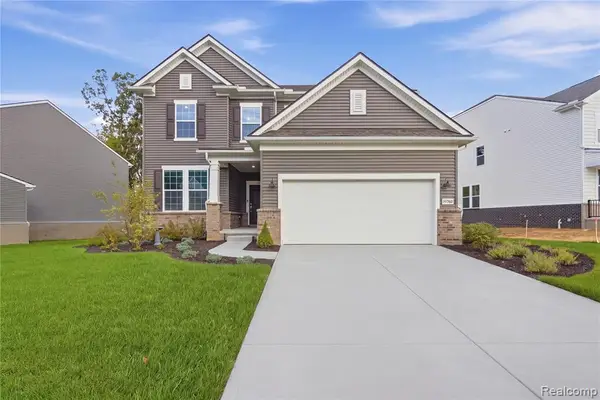 $629,000Active3 beds 3 baths2,390 sq. ft.
59560 Schuss Gully, New Hudson, MI 48165
MLS# 61040505Listed by: WENTWORTH REAL ESTATE GROUP - New
 $669,990Active3 beds 3 baths2,550 sq. ft.
59639 Schuss Gully, New Hudson, MI 48165
MLS# 61040160Listed by: PH RELOCATION SERVICES LLC 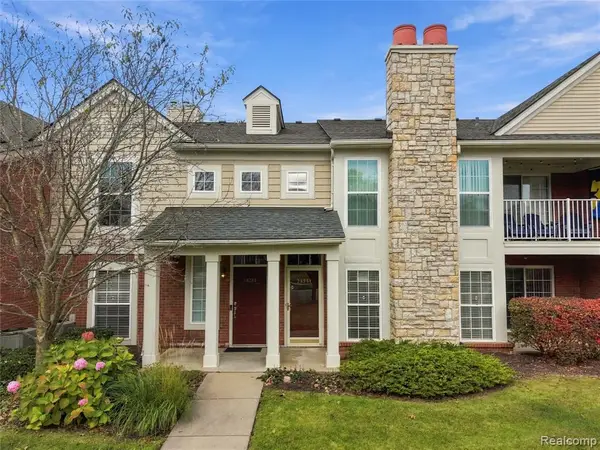 $299,900Active2 beds 2 baths1,370 sq. ft.
28251 Oakmonte, New Hudson, MI 48165
MLS# 61039770Listed by: 3DX REAL ESTATE LLC $585,000Active3 beds 2 baths2,394 sq. ft.
27455 S Hill, New Hudson, MI 48165
MLS# 61039361Listed by: NATIONAL REALTY CENTERS, INC
 $399,900Active3 beds 2 baths2,052 sq. ft.
57670 Apple Lane, New Hudson, MI 48165
MLS# 26054968Listed by: CENTURY 21 AFFILIATED $609,900Active2 beds 2 baths1,967 sq. ft.
30074 Turtle Creek, New Hudson, MI 48165
MLS# 61039052Listed by: COLDWELL BANKER PROFESSIONALS-BIRM $135,000Active2.8 Acres
56084 11 Mile Road, South Lyon, MI 48178
MLS# 26054288Listed by: BRANDT REAL ESTATE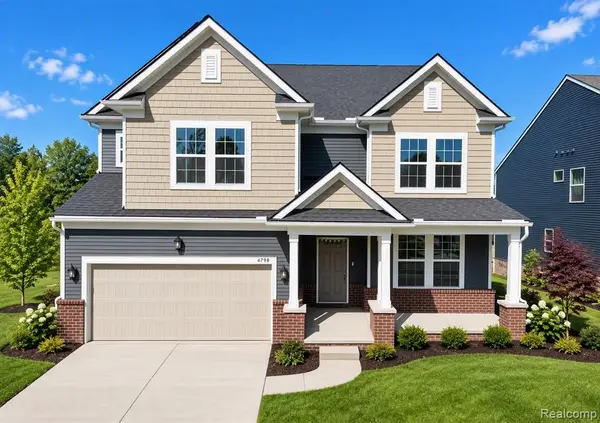 $698,990Active4 beds 4 baths3,290 sq. ft.
59588 Schuss Gully, New Hudson, MI 48165
MLS# 61036379Listed by: PH RELOCATION SERVICES LLC


Protect your home and budget from life's surprises with an Assurant Home Warranty, backed by a partner that supports you through every step of homeownership. Explore Plans.
©2026 Century 21 Real Estate LLC. All rights reserved. CENTURY 21®, the CENTURY 21 Logo and C21® are service marks owned by Century 21 Real Estate LLC. Century 21 Real Estate LLC fully supports the principles of the Fair Housing Act and the Equal Opportunity Act. Each office is independently owned and operated. Listing information is deemed reliable but not guaranteed accurate.