56130 Worlington Lane, Lyon, MI 48178
Local realty services provided by:CENTURY 21 Curran & Oberski
56130 Worlington Lane,Southlyon, MI 48178
- 4 Beds
- 3 Baths
- - sq. ft.
- Single family
- Sold
Listed by:
 Mike Lubin(248) 697 - 1701CENTURY 21 Curran & Oberski
Office: century 21 curran & oberski
MLS#:20261054071
Source:MI_REALCOMP
Sorry, we are unable to map this address
Price summary
- Price:
- Monthly HOA dues:$56.25
About this home
What a great house. Beautifully maintained and recently built, this home is perfect for those looking to get into the highly rated South Lyon School district. Directly across the street from Riverbank Golf Course and 5 minutes from Tanglewood, Links of Novi, and Walnut Creek CC, this bright and welcoming colonial is ideally located. It's spacious first floor features an open floor plan, high ceilings, and bright lights. Built in 2019, it has all of the features you'd expect in a recent construction with the bonus out back. An expansive new composite deck overlooks the large and seemingly endless back yard space. Beyond that space is a vast area of protected land that ensures you won't have anyone living behind you. Includes the hot tub and invisible fence. The large full basement has high ceilings and is plumbed for a bathroom. Upstairs you'll find 4 large bedrooms, including the primary suite with a walk in shower and tub, as well as a walk in closet. This is a beautiful home. Book a showing today!...
Contact an agent
Home facts
- Year built:2019
- Subdivision & Development:RIVERWOOD ESTATES OCCPN 2126
- Listing ID #:20261054071
- Added:52 day(s) ago
- Updated:September 13, 2026 at 06:59 AM
Rooms and interior
- Bedrooms:4
- Total bathrooms:3
- Full bathrooms:2
- Half bathrooms:1
- Rooms Total:9
- Basement Description:Daylight, Unfinished
Heating and cooling
- Cooling:Central Air
- Heating:Forced Air, Natural Gas
Structure and exterior
- Roof:Asphalt
- Year built:2019
- Architectural Style:Colonial
- Construction Materials:Brick Veneer, Vinyl Siding
- Exterior Features:Lighting, Patio, Porch
- Foundation Description:Basement, Poured
- Levels:Two
Utilities
- Water:Public
- Sewer:Public Sewer
Finances and disclosures
- Price:
- Tax amount:$6,834
Features and amenities
- Appliances:Dishwasher, Disposal, Dryer, Free Standing Gas Oven, Free Standing Refrigerator, Stainless Steel Appliances, Washer
- Amenities:High Speed Internet
Parking
- Parking description:Attached, Direct Access, Electricity In Garage, Two Car Garage
- Garage spaces:2
New listings near 56130 Worlington Lane
- New
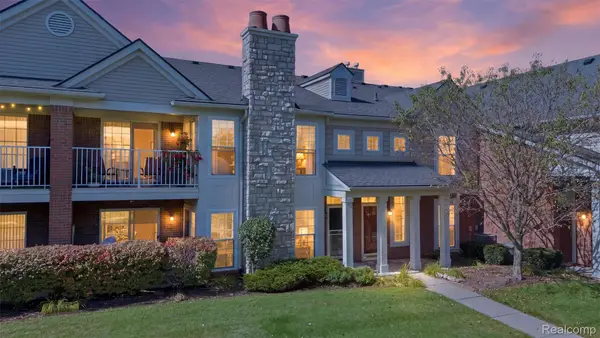 $334,900Active2 beds 2 baths1,550 sq. ft.
28259 Oakmonte Circle E, NewHudson, MI 48165
MLS# 20261073208Listed by: REMERICA HOMETOWN III - New
 $85,000Active1 beds 1 baths700 sq. ft.
26945 W Milford #3, South Lyon, MI 48178
MLS# 61029203Listed by: NATIONAL REALTY CENTERS, INC - New
 $1,050,000Active4 beds 5 baths7,184 sq. ft.
22853 Saint Andrews Drive, SouthLyon, MI 48178
MLS# 20261072443Listed by: @PROPERTIES CHRISTIE'S INT'L RE NORTHVILLE - Open Sun, 1 to 3pmNew
 $615,000Active4 beds 3 baths2,733 sq. ft.
20633 Gidran, South Lyon, MI 48178
MLS# 61029015Listed by: KW REALTY LIVINGSTON - New

 $949,000Active3 beds 3 baths2,409 sq. ft.
52546 W Shadowview Drive, Northville, MI 48167
MLS# 20261066762Listed by: CENTURY 21 CURRAN & OBERSKI - New
 $360,000Active3 beds 2 baths1,618 sq. ft.
55664 Pontiac Trail, New Hudson, MI 48165
MLS# 61028852Listed by: GRIFFITH REALTY - New
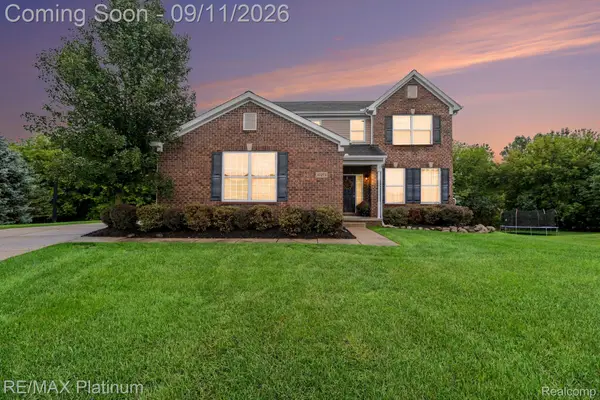 $649,900Active4 beds 3 baths3,674 sq. ft.
57275 Waterway Court, NewHudson, MI 48165
MLS# 20261072161Listed by: RE/MAX PLATINUM - New
 $290,000Active2 beds 2 baths1,118 sq. ft.
28190 Oakmonte, New Hudson, MI 48165
MLS# 61027932Listed by: NATIONAL REALTY CENTERS, INC - New
 $725,000Active4 beds 4 baths2,911 sq. ft.
26690 Kentucky, South Lyon, MI 48178
MLS# 61027880Listed by: REAL ESTATE ONE-BRIGHTON - New
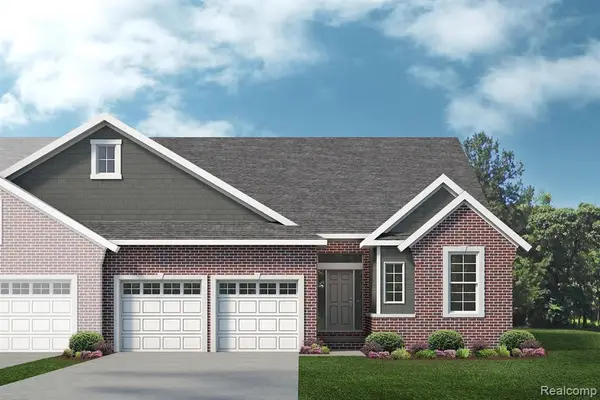 $533,501Active3 beds 3 baths2,047 sq. ft.
61659 Empire, South Lyon, MI 48178
MLS# 61027672Listed by: LOMBARDO REALTY


Protect your home and budget from life's surprises with an Assurant Home Warranty, backed by a partner that supports you through every step of homeownership. Explore Plans.
©2026 Century 21 Real Estate LLC. All rights reserved. CENTURY 21®, the CENTURY 21 Logo and C21® are service marks owned by Century 21 Real Estate LLC. Century 21 Real Estate LLC fully supports the principles of the Fair Housing Act and the Equal Opportunity Act. Each office is independently owned and operated. Listing information is deemed reliable but not guaranteed accurate.