
57275 Waterway Court, Lyon, MI 48165
Local realty services provided by:CENTURY 21 Dynamic Realty
57275 Waterway Court,Newhudson, MI 48165
$599,900
- 4 Beds
- 3 Baths
- 3,674 sq. ft.
- Single family
- Active
Listed by: blake m ashley
Office: re/max platinum
MLS#:20261072161
Source:MI_REALCOMP
Price summary
- Price:$599,900
- Price per sq. ft.:$163.28
- Monthly HOA dues:$67
About this home
Welcome home to 57275 Waterway Court! This two story home has 4 large bedrooms, 2.5 baths, and open concept living at its finest, as you pull into the driveway you will see that the home is on a quiet cul-de-sac with mature trees all around. Home comes equipped with a Finished full basement with daylight windows with additional sleeping room with a half bath for guests to enjoy. On the main level you have wonderful office that looks into the main part of the home. Large kitchen with Stainless Steel appliances and Granite Counter Tops looks over the entire main living space. With all of the finished area you are looking to enjoy over 3500 sq/ft of available living space! Clients have loved taking advantage of the extra space and entertained a ton over the years. Home backs up to woods so it feels very private from the huge windows off the back of the house. You can enjoy your morning coffee on your deck that has been upgraded recently with new railings. Enjoy sitting outside in your hot tub that sits perfectly and privately in the back yard. Park your vehicles in the large 3 car garage with high ceilings! Great for storage and room for any car of truck. The sellers have taken a lot of pride of ownership throughout the years and now it is your turn. Enjoy 57275 Waterway Court and I look forward to hearing from you....
Contact an agent
Home facts
- Year built:2009
- Subdivision & Development:THE GLENS AT CRYSTAL CREEK CONDO OCCPN 1805
- Listing ID #:20261072161
- Added:45 day(s) ago
- Updated:October 25, 2026 at 05:01 AM
Rooms and interior
- Bedrooms:4
- Total bathrooms:3
- Full bathrooms:2
- Half bathrooms:1
- Rooms Total:8
- Basement Description:Daylight, Finished
- Living area:3,674 sq. ft.
Heating and cooling
- Cooling:Ceiling Fans, Central Air
- Heating:Forced Air, Natural Gas
Structure and exterior
- Roof:Asphalt
- Year built:2009
- Building area:3,674 sq. ft.
- Lot area:0.39 Acres
- Lot Features:Certified Wildlife Landscape, Hilly Ravine, Irregular Lot, Native Plants, Wooded
- Architectural Style:Colonial, Contemporary
- Construction Materials:Brick Veneer
- Exterior Features:Lighting, Permeable Paving, Spa/Hot-tub
- Foundation Description:Active Radon Mitigation, Basement, Poured, Slab, Sump Pump
- Levels:Two
Utilities
- Water:Public
- Sewer:Public Sewer
Finances and disclosures
- Price:$599,900
- Price per sq. ft.:$163.28
- Tax amount:$4,966
Features and amenities
- Laundry features:Electric Dryer Hookup, Gas Dryer Hookup, Laundry Room, Washer Hookup
Parking
- Parking description:Attached, Direct Access, Side Entrance, Three Car Garage
- Garage spaces:3

New listings near 57275 Waterway Court
- New
 $349,900Active3 beds 2 baths1,935 sq. ft.
24200 Martindale RD, SouthLyon, MI 48178
MLS# 20261086294Listed by: MAYFAIR REAL ESTATE GROUP - Open Wed, 2 to 5pmNew
 $855,000Active5 beds 4 baths3,353 sq. ft.
22461 Arcadia Bluffs, SouthLyon, MI 48178
MLS# 20261086263Listed by: QUEST REALTY LLC - New
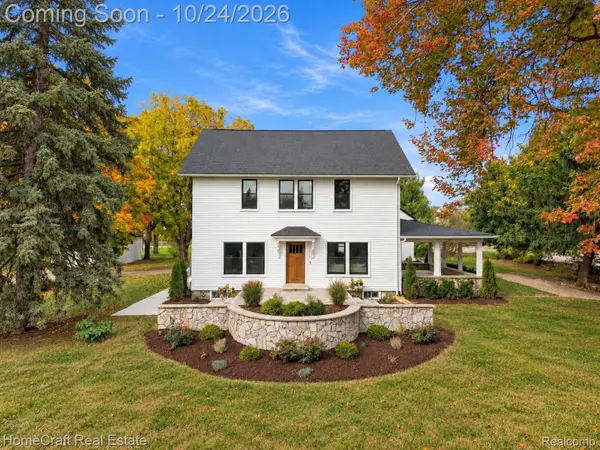 $1,200,000Active4 beds 3 baths2,998 sq. ft.
58620 10 MILE RD, SouthLyon, MI 48178
MLS# 20261083365Listed by: HOMECRAFT REAL ESTATE - New
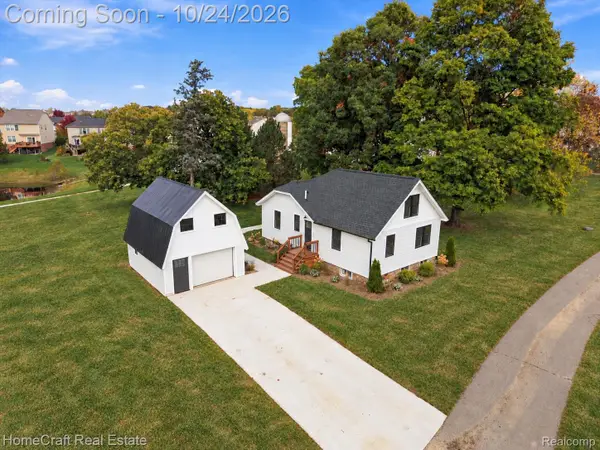 $350,000Active3 beds 2 baths2,072 sq. ft.
58744 10 MILE RD, SouthLyon, MI 48178
MLS# 20261083371Listed by: HOMECRAFT REAL ESTATE - New
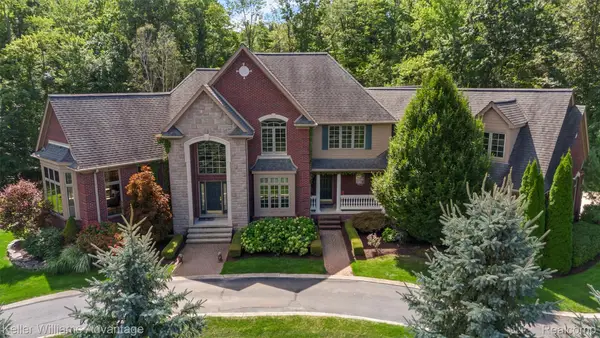 $1,200,000Active5 beds 7 baths7,835 sq. ft.
22101 Kettle Lake RD, Northville, MI 48167
MLS# 20261085698Listed by: KELLER WILLIAMS ADVANTAGE - Open Sun, 12 to 2pmNew
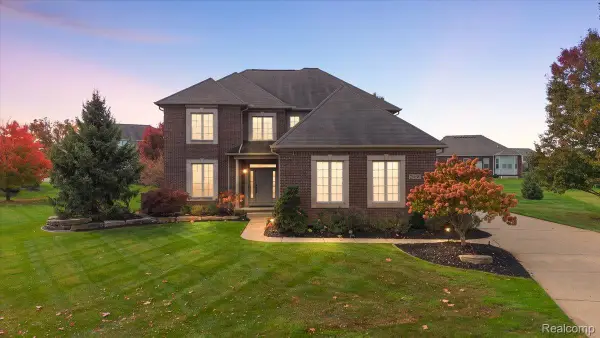 $675,000Active4 beds 4 baths3,000 sq. ft.
26690 Kentucky CT, SouthLyon, MI 48178
MLS# 20261085915Listed by: REAL ESTATE ONE-NORTHVILLE - New
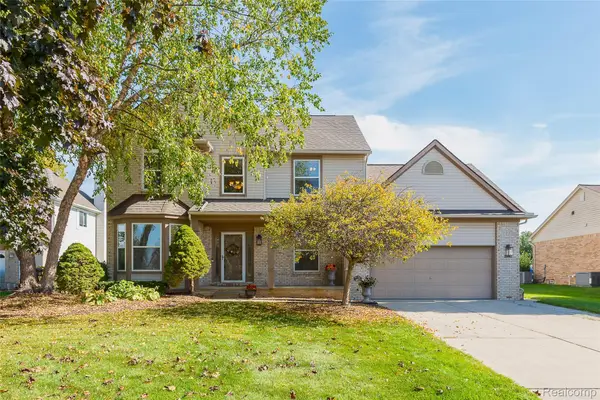 $500,000Active4 beds 4 baths2,291 sq. ft.
25862 Carriage LN, SouthLyon, MI 48178
MLS# 20261082779Listed by: 3DX REAL ESTATE LLC - New
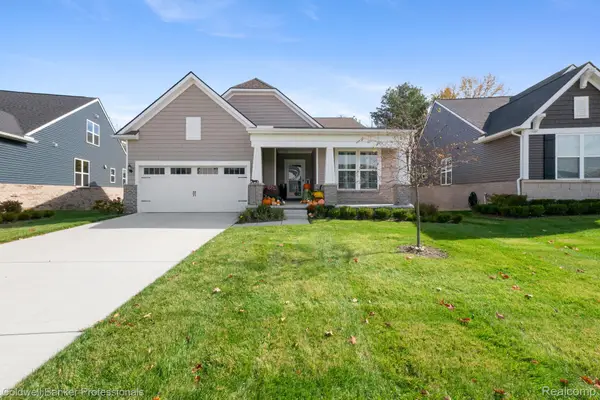 $609,900Active2 beds 2 baths1,967 sq. ft.
30074 Turtle Creek CIR, NewHudson, MI 48165
MLS# 20261083081Listed by: COLDWELL BANKER PROFESSIONALS-BIRM - Open Sun, 12 to 2pmNew
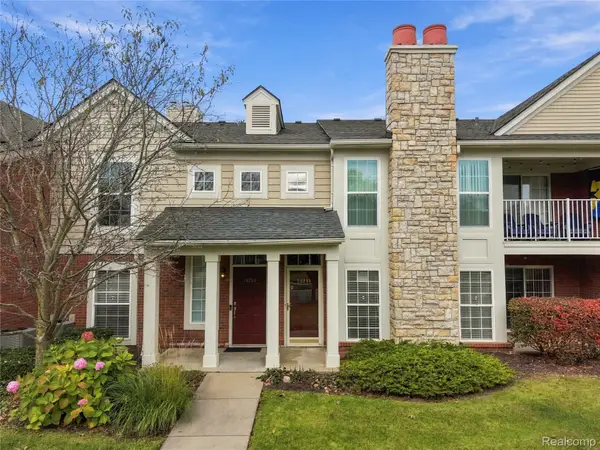 $299,900Active2 beds 2 baths1,370 sq. ft.
28251 Oakmonte CIR E, NewHudson, MI 48165
MLS# 20261083619Listed by: 3DX REAL ESTATE LLC - New
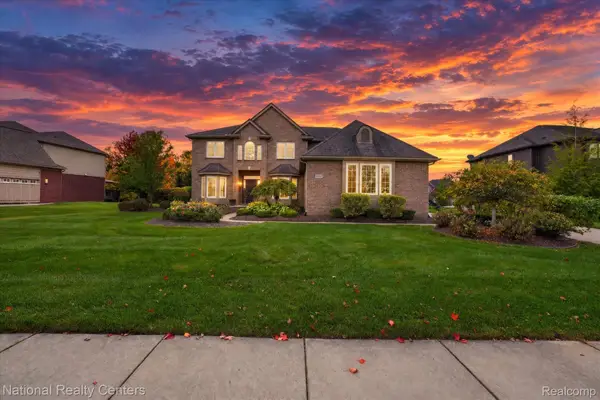 $725,000Active5 beds 3 baths3,100 sq. ft.
52347 Ferndale DR, Northville, MI 48167
MLS# 20261083692Listed by: NATIONAL REALTY CENTERS, INC


Protect your home and budget from life's surprises with an Assurant Home Warranty, backed by a partner that supports you through every step of homeownership. Explore Plans.
©2026 Century 21 Real Estate LLC. All rights reserved. CENTURY 21®, the CENTURY 21 Logo and C21® are service marks owned by Century 21 Real Estate LLC. Century 21 Real Estate LLC fully supports the principles of the Fair Housing Act and the Equal Opportunity Act. Each office is independently owned and operated. Listing information is deemed reliable but not guaranteed accurate.