58814 Falabella Drive, Lyon, MI 48178
Local realty services provided by:CENTURY 21 Signature Realty
58814 Falabella Drive,Southlyon, MI 48178
$600,000
- 4 Beds
- 3 Baths
- 2,650 sq. ft.
- Single family
- Active
Listed by: kirsten m soulliere
Office: kw realty livingston
MLS#:20261058090
Source:MI_REALCOMP
Price summary
- Price:$600,000
- Price per sq. ft.:$226.42
- Monthly HOA dues:$120
About this home
Welcome to this beautifully maintained Lombardo-built home in desirable Lyon Township with South Lyon schools! Built in 2024, this 4 bedroom, 3 full bath home offers a modern, functional floor plan designed for today's lifestyle. The spacious kitchen is the heart of the home, featuring a large center island, stainless steel appliances, abundant cabinetry, and a generous eat in dining area that flows seamlessly into the living space, perfect for entertaining and everyday living. A first floor laundry room and full bathroom provide added convenience and flexibility. Upstairs, you'll find four spacious bedrooms, including a private primary suite, along with a versatile loft that makes the perfect second living area, home office, or playroom. The daylight basement is already plumbed for a future full bathroom and features large windows, offering endless possibilities to create additional living space tailored to your needs. Thoughtfully designed with modern finishes throughout, this move in ready home is an incredible opportunity to enjoy newer construction without the wait....
Contact an agent
Home facts
- Year built:2024
- Subdivision & Development:ESTATES/HUTSFIELD II CONDO
- Listing ID #:20261058090
- Added:48 day(s) ago
- Updated:September 16, 2026 at 10:03 AM
Rooms and interior
- Bedrooms:4
- Total bathrooms:3
- Full bathrooms:3
- Rooms Total:10
- Basement Description:Bath Stubbed, Unfinished
- Living area:2,650 sq. ft.
Heating and cooling
- Cooling:Central Air
- Heating:Forced Air, Natural Gas
Structure and exterior
- Roof:Asphalt
- Year built:2024
- Building area:2,650 sq. ft.
- Lot area:0.16 Acres
- Architectural Style:Colonial
- Construction Materials:Brick, Vinyl Siding
- Exterior Features:Covered, Porch
- Foundation Description:Basement, Poured, Sump Pump
- Levels:Two
Utilities
- Water:Public
- Sewer:Public Sewer
Finances and disclosures
- Price:$600,000
- Price per sq. ft.:$226.42
- Tax amount:$8,353
Features and amenities
- Appliances:Dishwasher, Double Oven, Dryer, Free Standing Refrigerator, Gas Cooktop, Microwave, Range Hood, Stainless Steel Appliances, Washer
Parking
- Parking description:Attached, Two Car Garage
- Garage spaces:2

New listings near 58814 Falabella Drive
- New
 $625,000Active2 beds 3 baths2,000 sq. ft.
24355 Pinnacle Circle, SouthLyon, MI 48178
MLS# 20261074451Listed by: THE BUCKLEY JOLLEY R E TEAM - New
 $829,900Active3 beds 3 baths3,148 sq. ft.
23032 Cheyenne Drive, SouthLyon, MI 48178
MLS# 20261074226Listed by: @PROPERTIES CHRISTIE'S INT'L RE NORTHVILLE - New
 $900,000Active4 beds 4 baths3,870 sq. ft.
22784 Shepherds Hollow Drive, SouthLyon, MI 48178
MLS# 20261074139Listed by: RE/MAX CLASSIC - New
 $624,900Active4 beds 3 baths3,110 sq. ft.
58714 Sella Drive, SouthLyon, MI 48178
MLS# 20261073920Listed by: RE/MAX DREAM PROPERTIES - New

 $990,000Active4 beds 5 baths5,059 sq. ft.
52365 Trailwood Dr, SouthLyon, MI 48178
MLS# 20261073933Listed by: CENTURY 21 CURRAN & OBERSKI - New
 $329,900Active2 beds 2 baths1,550 sq. ft.
28259 Oakmonte, New Hudson, MI 48165
MLS# 61029754Listed by: REMERICA HOMETOWN III - New
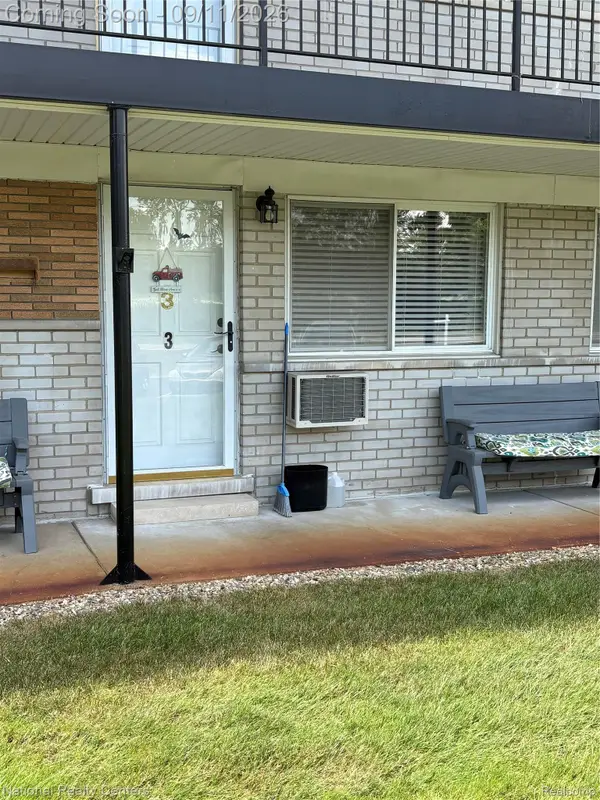 $85,000Active1 beds 1 baths700 sq. ft.
26945 W Milford Road W #3, SouthLyon, MI 48178
MLS# 20261071782Listed by: NATIONAL REALTY CENTERS, INC - New
 $1,050,000Active4 beds 5 baths7,184 sq. ft.
22853 Saint Andrews Drive, SouthLyon, MI 48178
MLS# 20261072443Listed by: @PROPERTIES CHRISTIE'S INT'L RE NORTHVILLE - New
 $615,000Active4 beds 3 baths2,733 sq. ft.
20633 Gidran Drive, SouthLyon, MI 48178
MLS# 20261073073Listed by: KW REALTY LIVINGSTON - New
 $949,000Active3 beds 3 baths2,409 sq. ft.
52546 W Shadowview Drive, Northville, MI 48167
MLS# 20261066762Listed by: CENTURY 21 CURRAN & OBERSKI


Protect your home and budget from life's surprises with an Assurant Home Warranty, backed by a partner that supports you through every step of homeownership. Explore Plans.
©2026 Century 21 Real Estate LLC. All rights reserved. CENTURY 21®, the CENTURY 21 Logo and C21® are service marks owned by Century 21 Real Estate LLC. Century 21 Real Estate LLC fully supports the principles of the Fair Housing Act and the Equal Opportunity Act. Each office is independently owned and operated. Listing information is deemed reliable but not guaranteed accurate.