61151 Palomino Court, Lyon, MI 48178
Local realty services provided by:CENTURY 21 Metro Brokers
61151 Palomino Court,Southlyon, MI 48178
$780,000
- 4 Beds
- 3 Baths
- 3,356 sq. ft.
- Single family
- Pending
Listed by: stephen v white
Office: remerica united realty
MLS#:20261033171
Source:MI_REALCOMP
Price summary
- Price:$780,000
- Price per sq. ft.:$232.42
- Monthly HOA dues:$78.33
About this home
Custom Home Perfection in one of Lyon Township’s most prestigious neighborhoods. This stunning 4-bedroom, 2.5-bath colonial backs to the woods, creating a private and serene backyard setting. Old World charm and quality craftsmanship shine throughout this custom-built home featuring crown moldings, architectural accents, and an open-concept design filled with natural light. The gourmet kitchen is designed for both everyday living and entertaining, granite countertops, premium stainless steel appliances, soft-close cabinetry, ceramic floors, built-in wine rack, beautiful tile backsplash, and a two-tier serving bar. The formal DR just off the kitchen is currently used as a playroom, offering flexible living space. A dramatic two-story family room features a floor-to-ceiling stone fireplace surround and expansive windows overlooking the wooded backyard. French doors lead to a private office with custom-built-in bookshelves, and hardwood floors. The luxurious primary suite offers vaulted ceilings and a spa-like ensuite bath with Euro-glass enclosed tile shower, soaking tub, and walk-in closet. All bedroom closets have California Closet systems. The full walk-out basement is ready to finish w/10-foot ceilings, no obstructive stanchions, 3 piece rough plumbing, separate wine/root cellar, and a large secure storage area off the patio. The incredible 3/4-season room is truly the centerpiece of this home and the perfect place to entertain or relax year-round. This amazing space includes a full stone gas fireplace with mounted TV above, hardwood-accented ceiling with recessed lighting, granite countertops, built-in Lion fridge, sink, hood fan, and a complete outdoor kitchen with two Primo grills, gas/charcoal. Add'l features include a three-car side-entry garage with epoxy floors and hot/cold water, raised garden beds, private wooded backyard, community pool, and highly desirable Lyon Twp taxes. BACK ON THE MARKET AT NO FAULT OF THE SELLERS/HOUSE....
Contact an agent
Home facts
- Year built:2010
- Listing ID #:20261033171
- Added:62 day(s) ago
- Updated:July 14, 2026 at 09:37 AM
Rooms and interior
- Bedrooms:4
- Total bathrooms:3
- Full bathrooms:2
- Half bathrooms:1
- Rooms Total:12
- Basement Description:Bath Stubbed, Full, Unfinished, Walk-Out Access
- Living area:3,356 sq. ft.
Heating and cooling
- Cooling:Ceiling Fans, Central Air
- Heating:Forced Air, Natural Gas, Space Heater, Wood
Structure and exterior
- Roof:Asphalt
- Year built:2010
- Building area:3,356 sq. ft.
- Lot area:0.33 Acres
- Lot Features:Dead End Street, Sprinklers, Wooded
- Architectural Style:Colonial
- Construction Materials:Brick, Vinyl Siding
- Exterior Features:Covered, Deck, Enclosed, Lighting, Patio, Porch
- Foundation Description:Basement, Poured, Sump Pump
- Levels:Two
Utilities
- Water:Public
- Sewer:Public Sewer
Finances and disclosures
- Price:$780,000
- Price per sq. ft.:$232.42
- Tax amount:$7,122
Features and amenities
- Appliances:Bar Fridge, Built-In Gas Oven, Built-In Refrigerator, Convection Oven, Disposal, Gas Cooktop, Humidifier, Microwave, Range Hood, Stainless Steel Appliances, Vented Exhaust Fan
- Amenities:Entrance Foyer, High Speed Internet, Wet Bar
- Pool features:Community, In Ground
Parking
- Parking description:Attached, Electricity In Garage, Garage Door Opener, Garage Faces Side, Side Entrance, Three Car Garage
- Garage spaces:3

New listings near 61151 Palomino Court
- Open Thu, 5 to 8pmNew
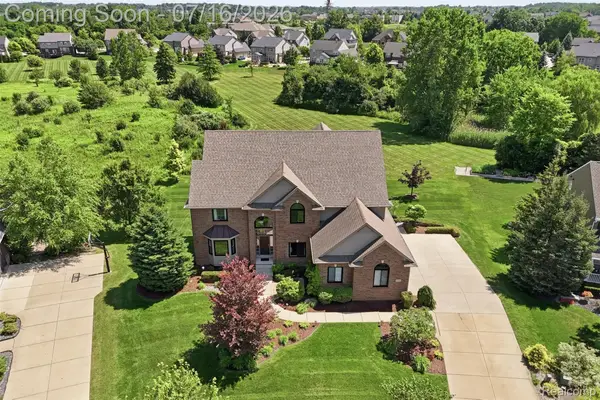 $795,000Active4 beds 4 baths3,314 sq. ft.
23782 Prescott Lane E, SouthLyon, MI 48178
MLS# 20261051518Listed by: KW PROFESSIONALS 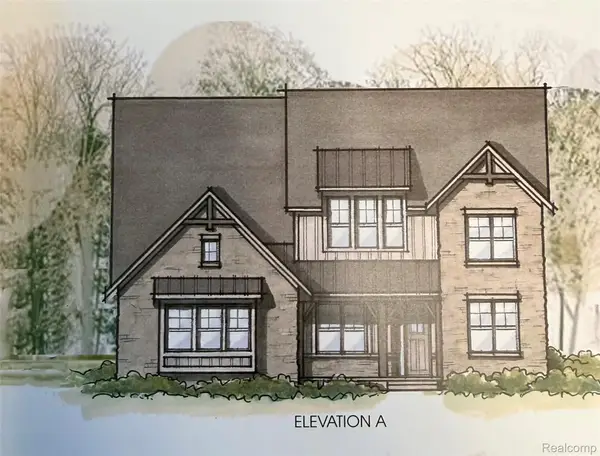 $1,069,730Pending5 beds 5 baths5,450 sq. ft.
51217 Daventry Drive, Northville, MI 48167
MLS# 20261053614Listed by: HARMONY HOME REAL ESTATE GROUP- New
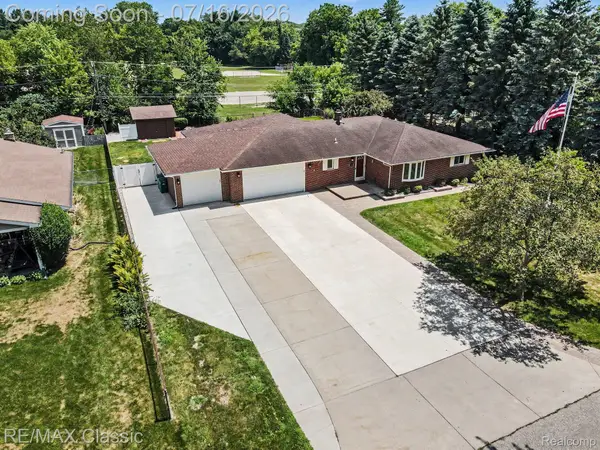 $500,000Active5 beds 3 baths3,514 sq. ft.
22900 Valerie Street, SouthLyon, MI 48178
MLS# 20261053657Listed by: RE/MAX CLASSIC - New
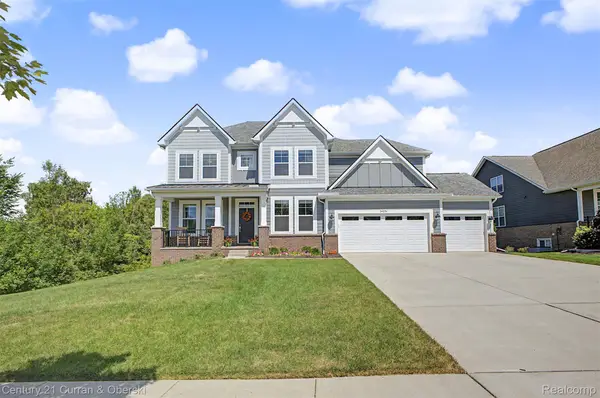
 $814,900Active4 beds 4 baths3,150 sq. ft.
24256 Oak Ridge Boulevard, SouthLyon, MI 48178
MLS# 20261053716Listed by: CENTURY 21 CURRAN & OBERSKI 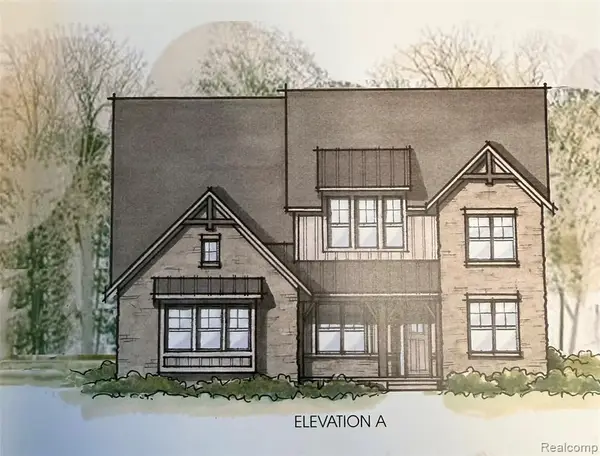 $1,069,730Pending5 beds 5 baths3,782 sq. ft.
51217 Daventry, Northville, MI 48167
MLS# 61010715Listed by: HARMONY HOME REAL ESTATE GROUP- New
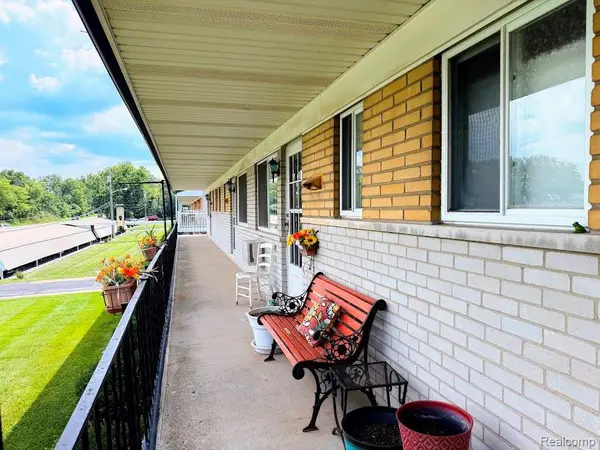 $92,900Active1 beds 1 baths700 sq. ft.
26965 Milford R Milford #38, South Lyon, MI 48178
MLS# 61010623Listed by: CROSSROADS REAL ESTATE OF BRIGHTON - New
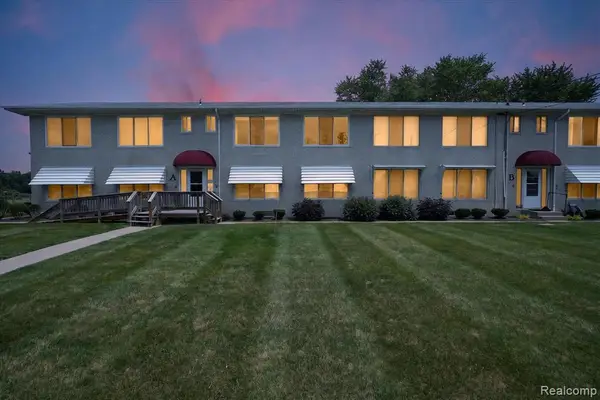 $110,000Active2 beds 2 baths900 sq. ft.
27094 Sandy Hill, New Hudson, MI 48165
MLS# 61010179Listed by: KW PROFESSIONALS BRIGHTON - New
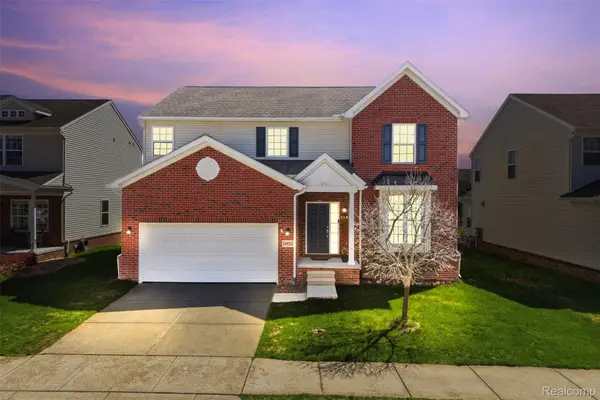 $519,900Active4 beds 3 baths3,565 sq. ft.
59625 Twin Pines Drive, NewHudson, MI 48165
MLS# 20261052018Listed by: KW PROFESSIONALS - New
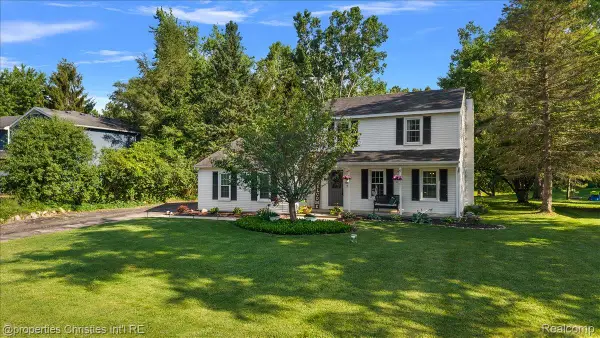 $475,000Active3 beds 3 baths2,360 sq. ft.
60629 Town Square Street, NewHudson, MI 48165
MLS# 20261049027Listed by: @PROPERTIES CHRISTIE'S INT'L R.E. BIRMINGHAM 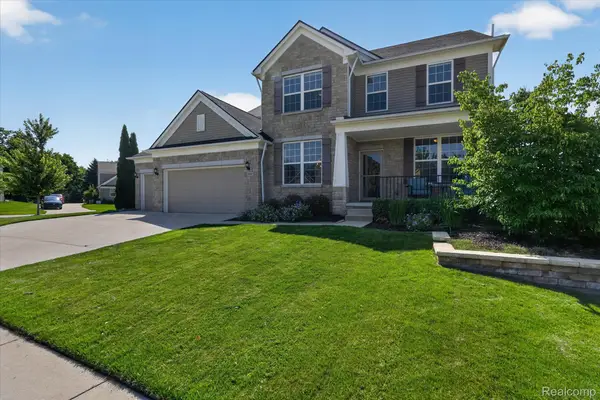 $709,900Pending4 beds 4 baths4,658 sq. ft.
58491 Winnowing Circle S, SouthLyon, MI 48178
MLS# 20261052244Listed by: TEAM HAMILTON REAL ESTATE


Protect your home and budget from life's surprises with an Assurant Home Warranty, backed by a partner that supports you through every step of homeownership. Explore Plans.
©2026 Century 21 Real Estate LLC. All rights reserved. CENTURY 21®, the CENTURY 21 Logo and C21® are service marks owned by Century 21 Real Estate LLC. Century 21 Real Estate LLC fully supports the principles of the Fair Housing Act and the Equal Opportunity Act. Each office is independently owned and operated. Listing information is deemed reliable but not guaranteed accurate.