8636 Maple Road, Lyons, MI 48851
Local realty services provided by:CENTURY 21 Signature Realty
Listed by: jonathan kwekel
Office: re/max lakeshore
MLS#:71026038240
Source:MI_REALCOMP
Price summary
- Price:$179,000
- Price per sq. ft.:$110.77
About this home
Solidly built and thoughtfully updated, this three bedroom, two full bath home sits on just over one and a half acres, offering room to spread out both inside and off the property line. The roof and furnace have both been recently replaced, giving buyers real peace of mind on two of the biggest ticket items in any home purchase. Inside, the layout is comfortable and functional, with a spacious primary suite anchored by a large master bath featuring both a walk in shower and a soaker tub, a genuine retreat at the end of the day. The second full bath serves the additional bedrooms well, making this a smart fit for a variety of buyers. Outside, the acreage brings flexibility, whether that means gardening space, room for animals, or simply enjoying more distance from neighbors. Lyons offers a quiet, small town setting with easy access to surrounding areas. Seller requesting offer deadline and all offers will be reviewed Wednesday at 6:00 PM.
Contact an agent
Home facts
- Year built:1996
- Listing ID #:71026038240
- Added:50 day(s) ago
- Updated:September 13, 2026 at 08:06 AM
Rooms and interior
- Bedrooms:3
- Total bathrooms:2
- Full bathrooms:2
- Rooms Total:5
- Kitchen Description:Pantry
- Living area:1,616 sq. ft.
Heating and cooling
- Heating:Propane, Wall Furnace
Structure and exterior
- Roof:Composition
- Year built:1996
- Building area:1,616 sq. ft.
- Lot area:1.6 Acres
- Lot Features:Cul-de-Sac, Wooded
- Architectural Style:Ranch
- Construction Materials:Vinyl Siding
- Exterior Features:Deck
- Foundation Description:Crawl Space
Utilities
- Water:Well
- Sewer:Septic Tank
Finances and disclosures
- Price:$179,000
- Price per sq. ft.:$110.77
- Tax amount:$2,459
Features and amenities
- Appliances:Dishwasher, Range, Refrigerator
- Laundry features:Laundry Closet
- Amenities:Pantry
Parking
- Parking description:Detached

New listings near 8636 Maple Road
- New
 $26,500Active0.43 Acres
Parcel A Burgess Street, Lyons, MI 48851
MLS# 26048580Listed by: GREENRIDGE REALTY (IONIA)  $269,900Active3 beds 1 baths1,288 sq. ft.
8405 Goodwin Road, Lyons, MI 48851
MLS# 298829Listed by: WEICHERT, REALTORS- EMERALD PROPERTIES $130,000Active17 Acres
VL E Riverside, Lyons, MI 48851
MLS# 70554965Listed by: KELLER WILLIAMS GR EAST
 $324,900Pending3 beds 2 baths2,956 sq. ft.
4065 S Lyons Road, Lyons, MI 48851
MLS# 26044268Listed by: CENTURY 21 AFFILIATED $179,000Pending3 beds 2 baths1,616 sq. ft.
8636 Maple Road, Lyons, MI 48851
MLS# 71026038240Listed by: RE/MAX LAKESHORE $172,500Pending2 beds 1 baths864 sq. ft.
418 Irish Street, Lyons, MI 48851
MLS# 65026038002Listed by: CITY2SHORE GATEWAY GROUP OF BYRON CENTER $225,000Active4 beds 2 baths1,620 sq. ft.
5705 E Riverside, Lyons, MI 48851
MLS# 70546416Listed by: KELLER WILLIAMS GR EAST $225,000Active4 beds 2 baths1,620 sq. ft.
5705 E Riverside Drive, Lyons, MI 48851
MLS# 26036745Listed by: KELLER WILLIAMS GR EAST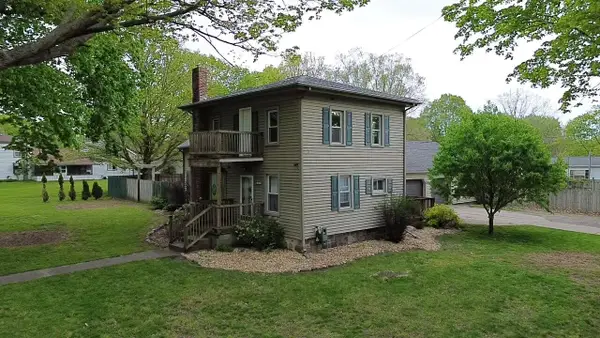 $265,000Pending3 beds 2 baths2,188 sq. ft.
709 E Isham, Lyons, MI 48851
MLS# 70538607Listed by: FIVE STAR REAL ESTATE (COURTLAND)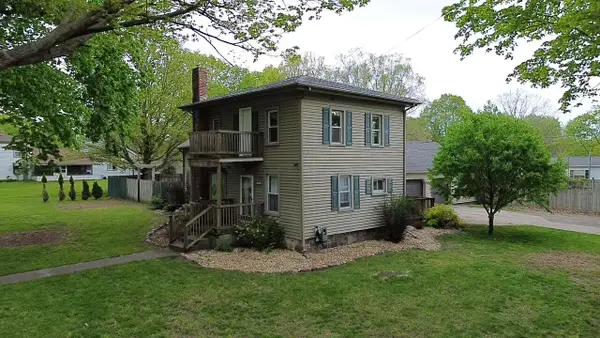 $265,000Pending3 beds 2 baths2,188 sq. ft.
709 E Isham Street, Lyons, MI 48851
MLS# 26028918Listed by: FIVE STAR REAL ESTATE (COURTLAND)


Protect your home and budget from life's surprises with an Assurant Home Warranty, backed by a partner that supports you through every step of homeownership. Explore Plans.
©2026 Century 21 Real Estate LLC. All rights reserved. CENTURY 21®, the CENTURY 21 Logo and C21® are service marks owned by Century 21 Real Estate LLC. Century 21 Real Estate LLC fully supports the principles of the Fair Housing Act and the Equal Opportunity Act. Each office is independently owned and operated. Listing information is deemed reliable but not guaranteed accurate.