
20626 Northern Lights Lane, Mackinaw City, MI 49701
Local realty services provided by:CENTURY 21 Realty North
20626 Northern Lights Lane,Mackinaw City, MI 49701
$374,900
- 2 Beds
- 2 Baths
- 1,440 sq. ft.
- Single family
- Active
Upcoming open houses
- Sun, Sep 2011:00 am - 01:00 pm
Listed by: craig r. wilson, jane marie elbert
Office: coldwell banker fairbairn realty
MLS#:201842776
Source:MI_WWBR
Price summary
- Price:$374,900
- Price per sq. ft.:$260.35
About this home
Welcome to resort-style living at the Shores at Mackinaw! This beautifully updated 2-bedroom lower-level end unit offers an unbeatable front-row seat to Lake Huron and Mackinac Island! Step inside to discover a freshly updated kitchen featuring granite countertops and stainless steel appliances, plus seamless new laminate flooring throughout. The primary suite serves as a private retreat with dual closets and a custom tiled shower. Enjoy 700 feet of shared waterfront, a lakefront pool, and cozy evening bonfires under the northern lights. Located just minutes from Mackinaw City, this turn-key, furnished condo is ready for your immediate enjoyment. Contact us today!
Contact an agent
Home facts
- Subdivision & Development:T39N,R3W
- Listing ID #:201842776
- Added:1 day(s) ago
- Updated:September 12, 2026 at 07:41 PM
Rooms and interior
- Bedrooms:2
- Total bathrooms:2
- Full bathrooms:2
- Flooring:Tile
- Bedroom Description:Split Bedroom Floor Plan
- Living area:1,440 sq. ft.
Heating and cooling
- Heating:Central Air, Forced Air, Heating, Natural Gas
Structure and exterior
- Building area:1,440 sq. ft.
- Lot area:16 Acres
- Architectural Style:Condo
- Exterior Features:Landscaped, Patio/Porch, Paved Driveways
Finances and disclosures
- Price:$374,900
- Price per sq. ft.:$260.35
Features and amenities
- Amenities:Blinds, Ceiling Fan, Doorwall, Walk-In Closet(s)
- Pool features:Pool
Parking
- Parking description:Garage Door Opener
- Garage:Yes
New listings near 20626 Northern Lights Lane
- New
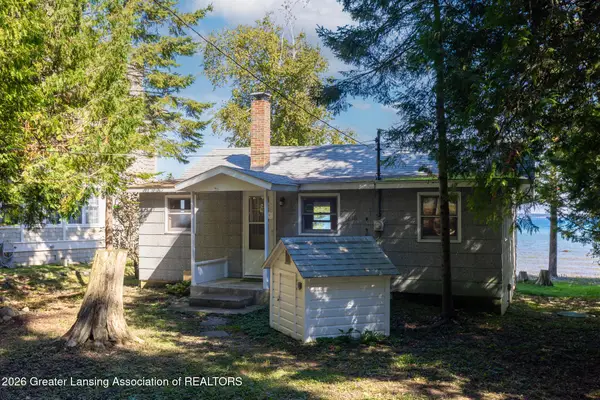 $470,000Active2 beds 1 baths840 sq. ft.
1116 Wenniway Drive, Mackinaw City, MI 49701
MLS# 299061Listed by: KELLER WILLIAMS REALTY LANSING - New
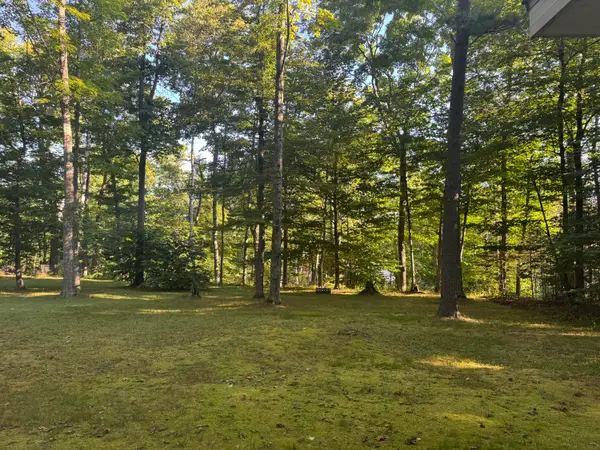 $165,000Active0.65 Acres
VL .65 AC Ridge Road, Mackinaw City, MI 49701
MLS# 201842612Listed by: COLDWELL BANKER FAIRBAIRN REALTY 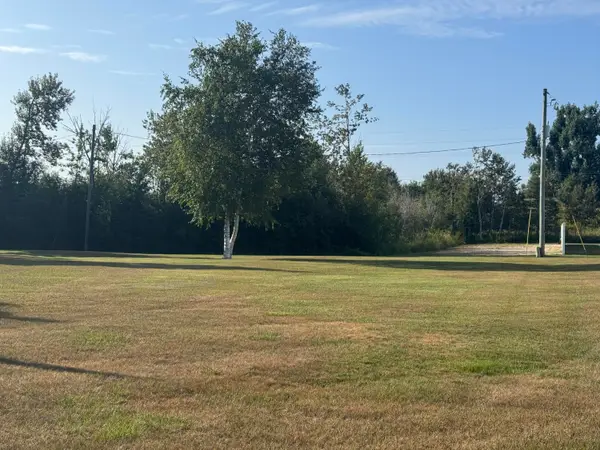 $59,900Active0.49 Acres
V/L .49 AC Cadillac Street, Mackinaw City, MI 49701
MLS# 201842321Listed by: COLDWELL BANKER FAIRBAIRN REALTY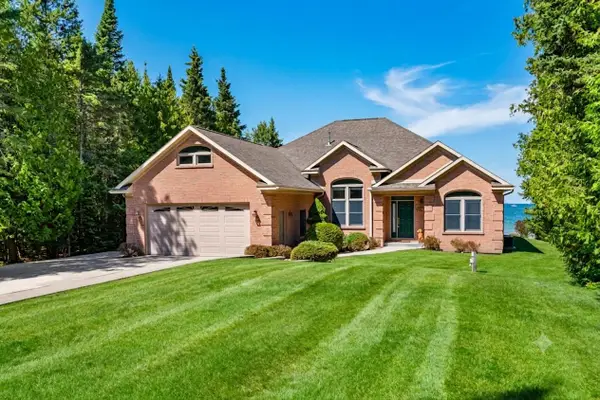 $1,200,000Active3 beds 2 baths2,273 sq. ft.
20740 Teds Road, Mackinaw City, MI 49701
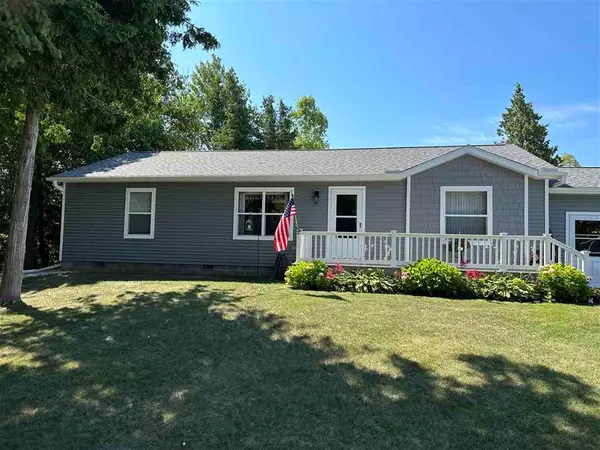
MLS# 201842295Listed by: COLDWELL BANKER SCHMIDT CHEBOYGAN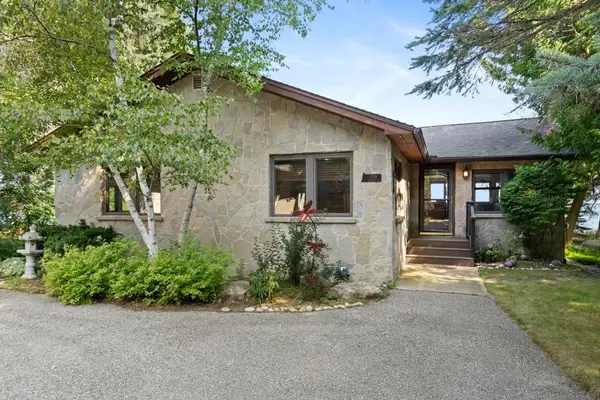 $1,000,000Active3 beds 2 baths1,792 sq. ft.
1308 Wenniway, Mackinaw City, MI 49701
MLS# 80072498Listed by: LAKE HOMES REALTY
 $439,900Active2 beds 2 baths1,248 sq. ft.
451 Cadillac Street, Mackinaw City, MI 49701
MLS# 201842281Listed by: COLDWELL BANKER FAIRBAIRN REALTY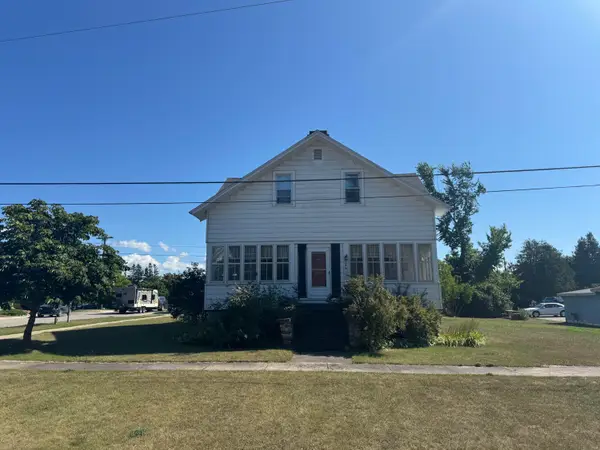 $425,000Active5 beds 2 baths2,139 sq. ft.
201 W Sinclair Street, Mackinaw City, MI 49701
MLS# 201842098Listed by: COLDWELL BANKER FAIRBAIRN REALTY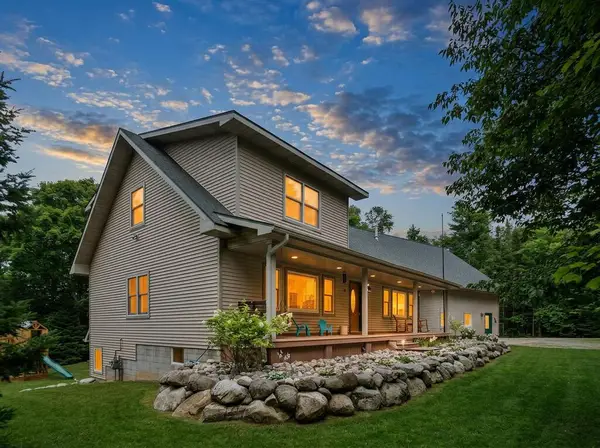 $575,000Active4 beds 4 baths4,586 sq. ft.
1520 Valley Drive, Mackinaw City, MI 49701
MLS# 201842008Listed by: COLDWELL BANKER FAIRBAIRN REALTY $350,000Active2 beds 3 baths1,442 sq. ft.
113 Ducharme Street, Mackinaw City, MI 49701
MLS# 201841959Listed by: REAL BROKER LLC - PETOSKEY


Protect your home and budget from life's surprises with an Assurant Home Warranty, backed by a partner that supports you through every step of homeownership. Explore Plans.
©2026 Century 21 Real Estate LLC. All rights reserved. CENTURY 21®, the CENTURY 21 Logo and C21® are service marks owned by Century 21 Real Estate LLC. Century 21 Real Estate LLC fully supports the principles of the Fair Housing Act and the Equal Opportunity Act. Each office is independently owned and operated. Listing information is deemed reliable but not guaranteed accurate.