
16351 Chatham, Macomb, MI 48044
Local realty services provided by:CENTURY 21 Signature Realty
16351 Chatham,Macomb, MI 48044
$240,000
- 2 Beds
- 2 Baths
- 1,375 sq. ft.
- Condominium
- Active
Listed by: yvonne zielinski
Office: epique inc.
MLS#:50226530
Source:MI_REALSOURCE
Price summary
- Price:$240,000
- Price per sq. ft.:$174.55
- Monthly HOA dues:$235
About this home
Welcome to 16351 Chatham, a bright, spacious upper-level end-unit condo offering 1,375 square feet of comfortable living in a convenient Macomb location. This 2-bedroom, 2-full-bath home features an open and inviting layout with vaulted ceilings, large windows, and plenty of natural light throughout. The spacious great room features a fireplace and flows easily into the dining area, creating a comfortable space for everyday living and entertaining. The kitchen offers plenty of cabinetry, granite countertops, and a functional layout with great natural light. The primary suite includes a private full bath, while the second bedroom and additional full bath offer flexibility for guests, a home office, or extra living space. Enjoy your own private balcony, a dedicated in-unit laundry room with extra storage, and the convenience of an attached 1-car garage. 2024 Roof, 2020 furnace & A/C, 2026 Microwave, newer washer, and dryer add peace of mind, while the community pool makes it easy to enjoy summer close to home. Conveniently located near shopping, dining, and everyday amenities. HOA of $235. A great opportunity for easy, low-maintenance living in Macomb!...
Contact an agent
Home facts
- Year built:2002
- Subdivision & Development:Warwick Village
- Listing ID #:50226530
- Added:1 day(s) ago
- Updated:November 03, 2026 at 11:42 AM
Rooms and interior
- Bedrooms:2
- Total bathrooms:2
- Full bathrooms:2
- Rooms Total:8
- Flooring:Ceramic Floors
- Dining Description:On Second Level
- Kitchen Description:Dishwasher, Disposal, Microwave, On Second Level, Range/Oven, Refrigerator
- Bedroom Description:Bedroom 1 on Second Level, Bedroom 2 on Second Level
- Living area:1,375 sq. ft.
Heating and cooling
- Cooling:Ceiling Fan(s), Central A/C
- Heating:Forced Air, Natural Gas
Structure and exterior
- Year built:2002
- Building area:1,375 sq. ft.
- Architectural Style:Colonial, Condo/Ranch
- Construction Materials:Brick, Wood
- Exterior Features:Exterior Balcony, Lawn Sprinkler, Sidewalks, Storms/Screens, Street Lights
- Foundation Description:Slab
Utilities
- Water:Public Water
- Sewer:Public Sanitary
Finances and disclosures
- Price:$240,000
- Price per sq. ft.:$174.55
- Tax amount:$2,390
Features and amenities
- Appliances:Dishwasher, Disposal, Dryer, Microwave, Range/Oven, Refrigerator, Washer
- Laundry features:Dryer, On Second Level, Washer
- Amenities:9 ft + Ceilings, Club House, Fire Sprinkler, Sidewalks, Street Lights, Walk-In Closet, Window Treatment(s)
- Pool features:Swimming Pool
Parking
- Parking description:Attached Garage, Electric in Garage, Garage, Garage Door Opener
- Garage spaces:1
 Provided through IDX via MiRealSource. Courtesy of MiRealSource Shareholder. Copyright MiRealSource. The information published and disseminated by MiRealSource is communicated verbatim, without change by MiRealSource, as filed with MiRealSource by its members. The accuracy of all information, regardless of source, is not guaranteed or warranted. All information should be independently verified. Copyright 2026 MiRealSource. All rights reserved. The information provided hereby constitutes proprietary information of MiRealSource, Inc. and its shareholders, affiliates and licensees and may not be reproduced or transmitted in any form or by any means, electronic or mechanical, including photocopy, recording, scanning or any information storage and retrieval system, without written permission from MiRealSource, Inc. MI_REALSOURCE Member Broker: Andrew Hauck
New listings near 16351 Chatham
- New
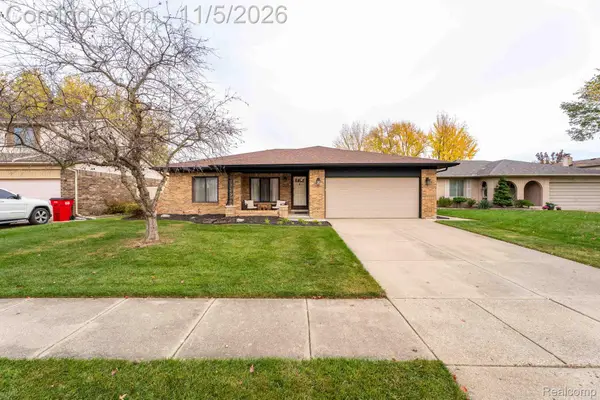 $319,900Active3 beds 2 baths1,582 sq. ft.
47042 Corbett CT, Macomb, MI 48044
MLS# 20261088983Listed by: DOBI REAL ESTATE - New
 $100,000Active3 beds 2 baths1,456 sq. ft.
21548 Clochette Drive, Macomb Twp 48044, Macomb, MI 48044
MLS# 20261077109Listed by: COMMUNITY CHOICE REALTY INC - New
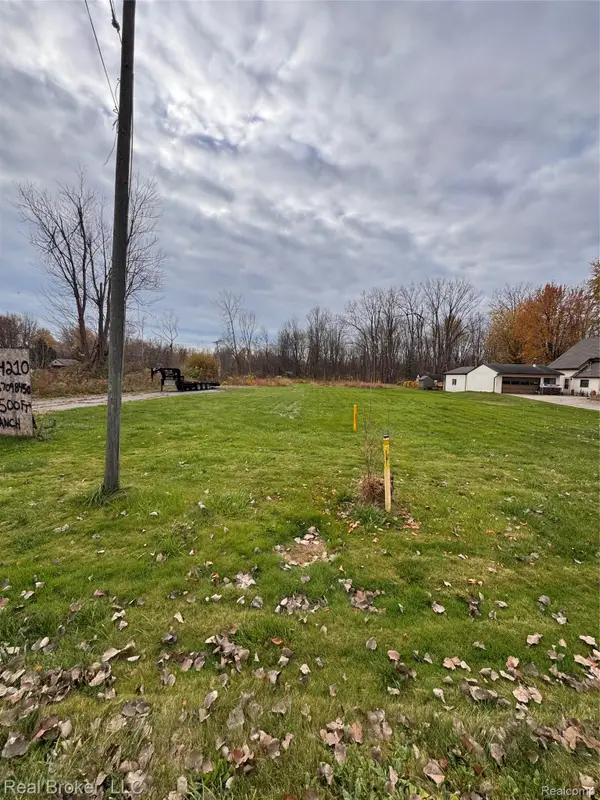 $170,000Active0.94 Acres
24210 24 Mile RD, Macomb, MI 48042
MLS# 20261088455Listed by: REAL BROKER, LLC - New
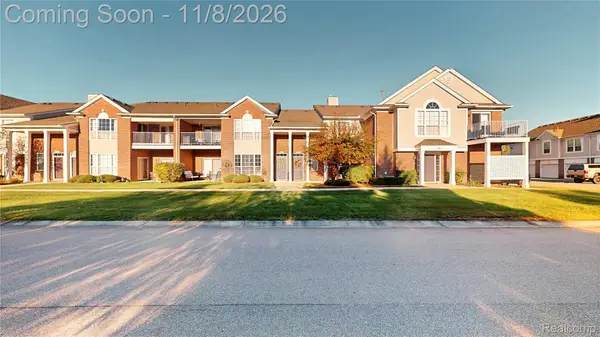 $249,777Active2 beds 2 baths1,632 sq. ft.
46087 Rhodes DR, Macomb, MI 48044
MLS# 20261086533Listed by: BERKSHIRE HATHAWAY HOMESERVICES KEE REALTY BHAM - New
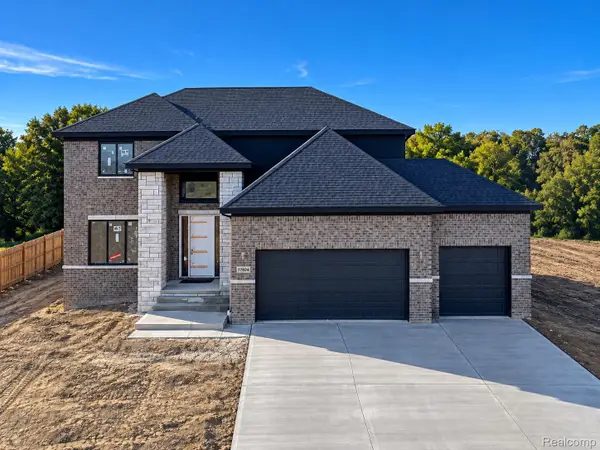 $749,900Active4 beds 4 baths2,932 sq. ft.
17824 Biscayne DR, Macomb, MI 48042
MLS# 20261088415Listed by: D'ANNA REALTY - New
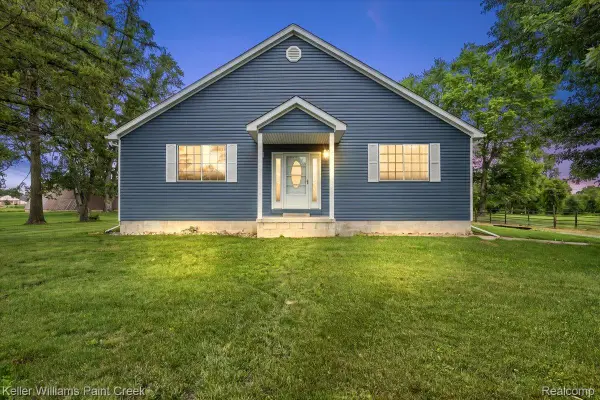 $600,000Active3 beds 2 baths2,239 sq. ft.
54230 Card Road RD, Macomb, MI 48042
MLS# 20261088566Listed by: KELLER WILLIAMS PAINT CREEK - New
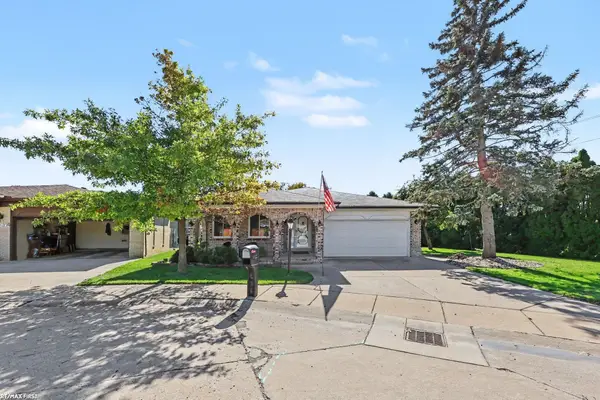 $279,900Active2 beds 3 baths1,656 sq. ft.
16306 E Hill Drive, Macomb, MI 48044
MLS# 50226579Listed by: RE/MAX FIRST - New
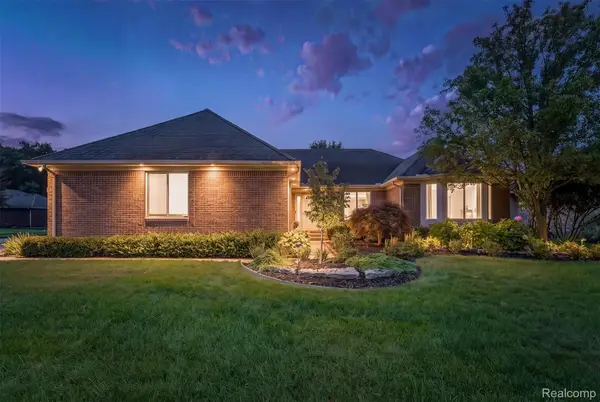 $499,900Active3 beds 3 baths2,220 sq. ft.
22702 Brantingham RD, Macomb, MI 48044
MLS# 20261088320Listed by: KW DOMAIN - New
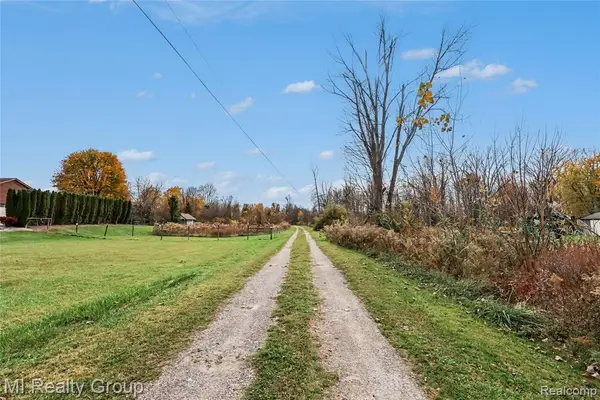 $675,000Active19.56 Acres
24260 24 Mile, Macomb, MI 48042
MLS# 61043418Listed by: MI REALTY GROUP


Protect your home and budget from life's surprises with an Assurant Home Warranty, backed by a partner that supports you through every step of homeownership. Explore Plans.
©2026 Century 21 Real Estate LLC. All rights reserved. CENTURY 21®, the CENTURY 21 Logo and C21® are service marks owned by Century 21 Real Estate LLC. Century 21 Real Estate LLC fully supports the principles of the Fair Housing Act and the Equal Opportunity Act. Each office is independently owned and operated. Listing information is deemed reliable but not guaranteed accurate.