
46087 Rhodes DR, Macomb, MI 48044
Local realty services provided by:CENTURY 21 Affiliated
46087 Rhodes DR,Macomb, MI 48044
$249,777
- 2 Beds
- 2 Baths
- 1,632 sq. ft.
- Single family
- Active
Listed by: william whitehouse, kathleen e whitehouse
Office: berkshire hathaway homeservices kee realty bham
MLS#:20261086533
Source:MI_REALCOMP
Price summary
- Price:$249,777
- Price per sq. ft.:$153.05
- Monthly HOA dues:$250
About this home
Step inside your private ground-level entrance, pull into your attached direct-access 1-car garage out of the Michigan winter, and head upstairs to effortless, elevated living in coveted Warwick Village. Vaulted cathedral ceilings instantly draw the eye up, filling the massive open great room with airy natural light and setting the stage for cozy evenings anchored by the gas fireplace. The bright, open-concept flow connects directly to a spacious dining area and an updated kitchen designed for hosting, complete with crisp white shaker cabinetry, clean subway tile, marble-look countertops, a raised breakfast bar for morning coffee, and a full suite of stainless steel appliances. Unwind in the expansive primary retreat, featuring a soaring vaulted ceiling, dedicated walk-in closet, private ensuite bath with premium granite, and direct doorwall access out to your covered private balcony. It is the perfect peaceful perch for a quiet evening drink or fresh morning air overlooking mature trees and manicured community greenspace. The versatile second bedroom easily adapts to an executive home office, guest suite, or personal workout sanctuary right next to the second full bath. Living here feels like a year-round resort getaway with Warwick Village clubhouse privileges, a fully equipped fitness center, an outdoor in-ground pool, and scenic neighborhood walking paths right outside your door. The low-maintenance $250 monthly association fee takes care of water, sewer, trash, exterior structure maintenance, snow removal, and grounds care, letting you lock up and go without the weekend chores. Serviced by Utica Community Schools and located just off Garfield and 21 Mile for quick access to local dining and shopping. Complete with a dedicated in-unit laundry room with wash tub, extra storage, and an interactive 3D Matterport virtual tour!...
Contact an agent
Home facts
- Year built:2004
- Subdivision & Development:WARWICK VILLAGE CONDO #721
- Listing ID #:20261086533
- Added:1 day(s) ago
- Updated:November 03, 2026 at 06:46 PM
Rooms and interior
- Bedrooms:2
- Total bathrooms:2
- Full bathrooms:2
- Rooms Total:6
- Living area:1,632 sq. ft.
Heating and cooling
- Cooling:Central Air
- Heating:Forced Air, Natural Gas
Structure and exterior
- Roof:Asphalt
- Year built:2004
- Building area:1,632 sq. ft.
- Architectural Style:Ranch
- Construction Materials:Brick, Vinyl Siding
- Exterior Features:Awnings, Balcony, Covered, Deck, Grounds Maintenance, Lighting, Porch, Private Entrance
- Foundation Description:Slab
- Levels:One Story Up
Utilities
- Water:Public
- Sewer:Public Sewer
Finances and disclosures
- Price:$249,777
- Price per sq. ft.:$153.05
- Tax amount:$2,362
Features and amenities
- Appliances:Dishwasher, Disposal, Dryer, Free Standing Electric Oven, Free Standing Electric Range, Free Standing Refrigerator, Stainless Steel Appliances, Washer
- Laundry features:Electric Dryer Hookup, In Unit, Laundry Room, Washer Hookup
- Amenities:High Speed Internet, Programmable Thermostat
- Pool features:Community, In Ground
Parking
- Parking description:Assigned 1 Space, Attached, Electricity In Garage, Garage Door Opener, Garage Faces Side, One Car Garage, Side Entrance
- Garage spaces:1

New listings near 46087 Rhodes DR
- New
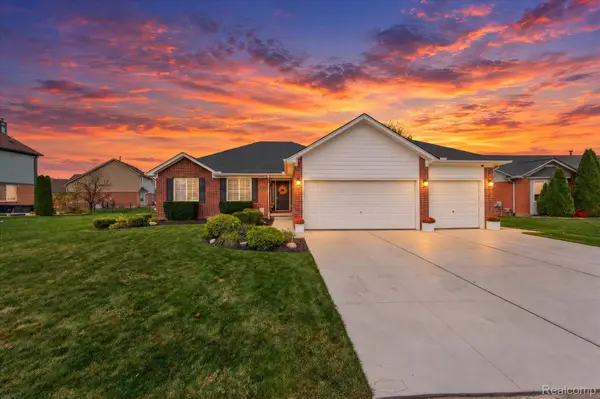 $400,000Active3 beds 4 baths3,016 sq. ft.
45241 Angie DR, Macomb, MI 48042
MLS# 20261088989Listed by: OAK AND STONE REAL ESTATE - New
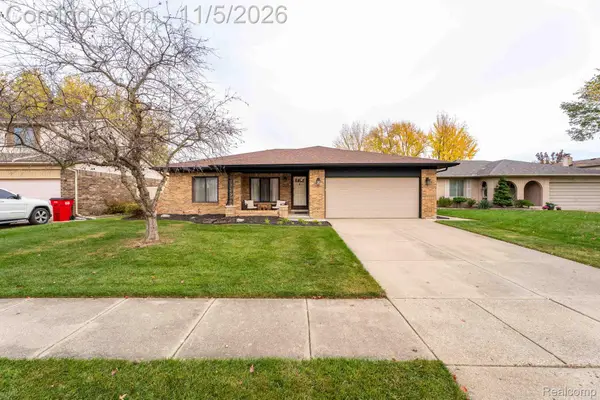 $319,900Active3 beds 2 baths1,582 sq. ft.
47042 Corbett CT, Macomb, MI 48044
MLS# 20261088983Listed by: DOBI REAL ESTATE - New
 $100,000Active3 beds 2 baths1,456 sq. ft.
21548 Clochette Drive, Macomb Twp 48044, Macomb, MI 48044
MLS# 20261077109Listed by: COMMUNITY CHOICE REALTY INC - New
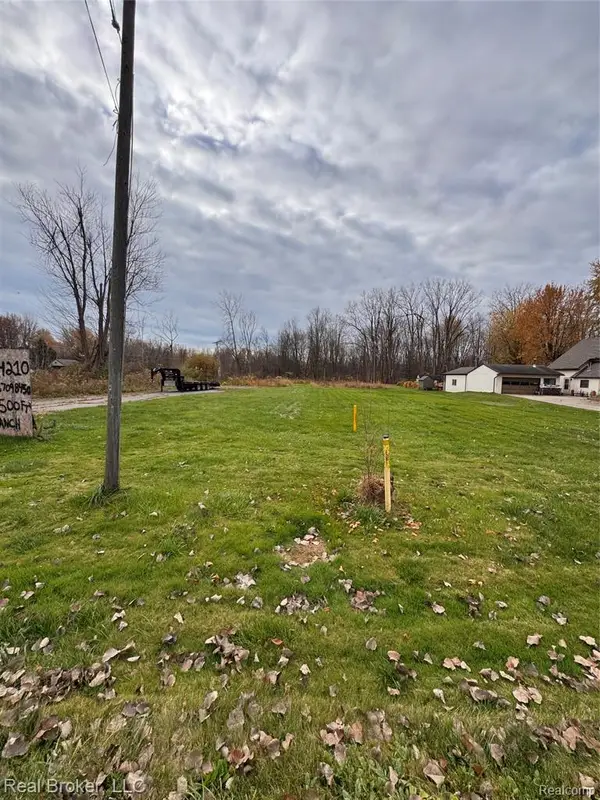 $170,000Active0.94 Acres
24210 24 Mile, Macomb, MI 48042
MLS# 61043875Listed by: REAL BROKER, LLC - New
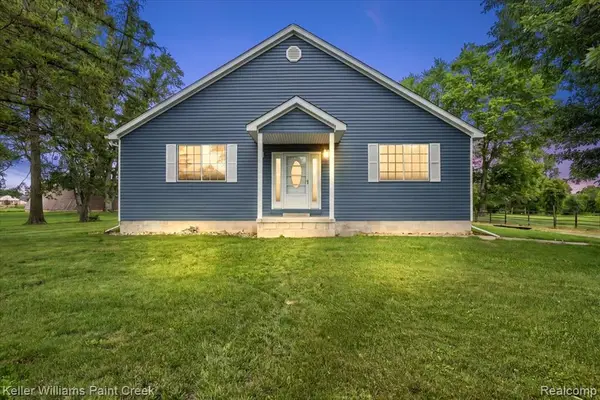 $600,000Active3 beds 2 baths2,239 sq. ft.
54230 Card Road, Macomb, MI 48042
MLS# 61043736Listed by: KELLER WILLIAMS PAINT CREEK - New
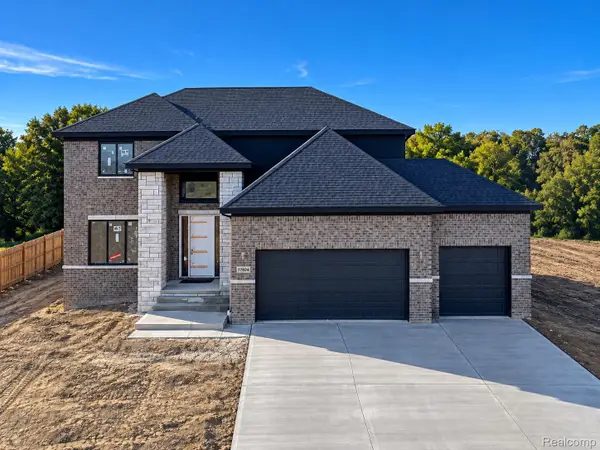 $749,900Active4 beds 4 baths2,932 sq. ft.
17824 Biscayne DR, Macomb, MI 48042
MLS# 20261088415Listed by: D'ANNA REALTY - New
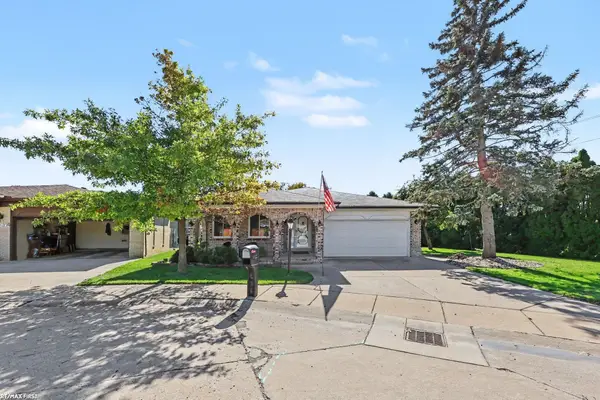 $279,900Active2 beds 3 baths1,656 sq. ft.
16306 E Hill Drive, Macomb, MI 48044
MLS# 50226579Listed by: RE/MAX FIRST - New
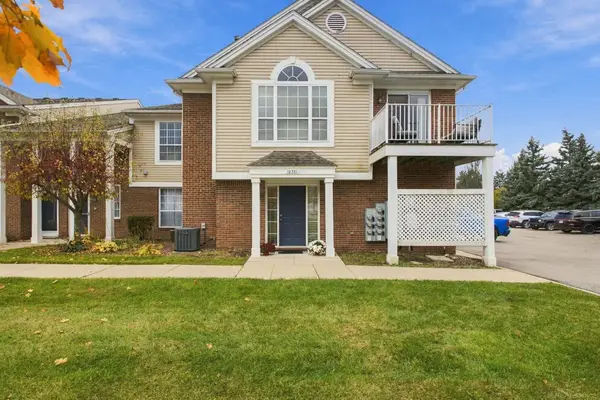 $240,000Active2 beds 2 baths1,375 sq. ft.
16351 Chatham, Macomb, MI 48044
MLS# 50226530Listed by: EPIQUE INC. - New
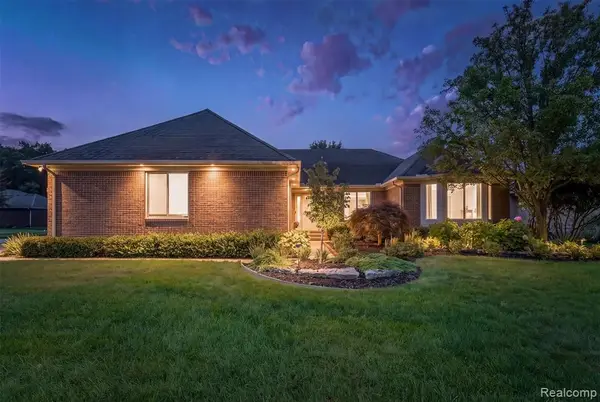 $499,900Active3 beds 3 baths2,220 sq. ft.
22702 Brantingham, Macomb, MI 48044
MLS# 61043527Listed by: KW DOMAIN


Protect your home and budget from life's surprises with an Assurant Home Warranty, backed by a partner that supports you through every step of homeownership. Explore Plans.
©2026 Century 21 Real Estate LLC. All rights reserved. CENTURY 21®, the CENTURY 21 Logo and C21® are service marks owned by Century 21 Real Estate LLC. Century 21 Real Estate LLC fully supports the principles of the Fair Housing Act and the Equal Opportunity Act. Each office is independently owned and operated. Listing information is deemed reliable but not guaranteed accurate.