
16450 Chatham #136, Macomb, MI 48044
Local realty services provided by:CENTURY 21 Northland
Listed by: sowjanya chava
Office: the nickola real estate group llc.
MLS#:61018215
Source:MI_REALSOURCE
Price summary
- Price:$240,000
- Price per sq. ft.:$160.86
- Monthly HOA dues:$150
About this home
Welcome to this beautifully maintained 2-bedroom, 2-bath home in the heart of Macomb Township. Designed for comfortable, low-maintenance living, this home features a bright and open floor plan with spacious living and dining areas that flow seamlessly into the kitchen. The primary suite offers a private bath and generous closet space, while the second bedroom and full bath provide flexibility for guests, a home office, or family. Enjoy the convenience of an attached garage and a private outdoor space perfect for relaxing or entertaining. Ideally located near shopping, dining, parks, and within the highly regarded Utica Community Schools district, this home offers the perfect combination of comfort, convenience, and location.
Contact an agent
Home facts
- Year built:2002
- Subdivision & Development:Warwick Village Condo #721
- Listing ID #:61018215
- Added:1 day(s) ago
- Updated:August 05, 2026 at 08:35 PM
Rooms and interior
- Bedrooms:2
- Total bathrooms:2
- Full bathrooms:2
- Rooms Total:7
- Kitchen Description:Dishwasher, Microwave, On Entry Level, Range/Oven, Refrigerator
- Bedroom Description:Bedroom 1 on Entry Level, Bedroom 2 on Entry Level
- Living area:1,492 sq. ft.
Heating and cooling
- Heating:Forced Air, Natural Gas
Structure and exterior
- Year built:2002
- Building area:1,492 sq. ft.
- Architectural Style:Condo/Apartment, Ranch
- Construction Materials:Brick, Vinyl Siding
- Exterior Features:Patio
- Foundation Description:Slab
Utilities
- Water:Public Water
Finances and disclosures
- Price:$240,000
- Price per sq. ft.:$160.86
- Tax amount:$3,984
Features and amenities
- Appliances:Dishwasher, Dryer, Microwave, Range/Oven, Refrigerator, Washer
- Laundry features:Dryer, On Entry Level, Washer
- Amenities:Club House
Parking
- Parking description:Attached Garage, Electric in Garage, Garage Door Opener
- Garage spaces:1
 Provided through IDX via MiRealSource. Courtesy of MiRealSource Shareholder. Copyright MiRealSource. The information published and disseminated by MiRealSource is communicated verbatim, without change by MiRealSource, as filed with MiRealSource by its members. The accuracy of all information, regardless of source, is not guaranteed or warranted. All information should be independently verified. Copyright 2026 MiRealSource. All rights reserved. The information provided hereby constitutes proprietary information of MiRealSource, Inc. and its shareholders, affiliates and licensees and may not be reproduced or transmitted in any form or by any means, electronic or mechanical, including photocopy, recording, scanning or any information storage and retrieval system, without written permission from MiRealSource, Inc. MI_REALSOURCE Member Broker: Brad Platt
New listings near 16450 Chatham #136
- Open Sun, 12 to 2pmNew
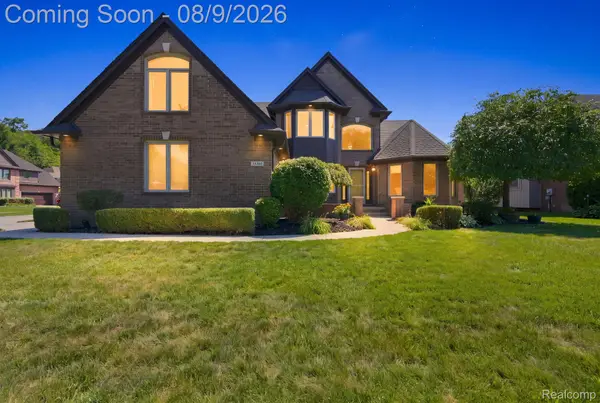 $574,900Active5 beds 4 baths4,050 sq. ft.
23386 Angel Park Drive, Macomb, MI 48042
MLS# 20261061555Listed by: SANGER. LUXURY REAL ESTATE  $699,900Pending4 beds 4 baths3,070 sq. ft.
50793 Timberstone, Macomb, MI 48042
MLS# 61018237Listed by: BERKSHIRE HATHAWAY HOMESERVICES KEE REALTY WASHIN- New
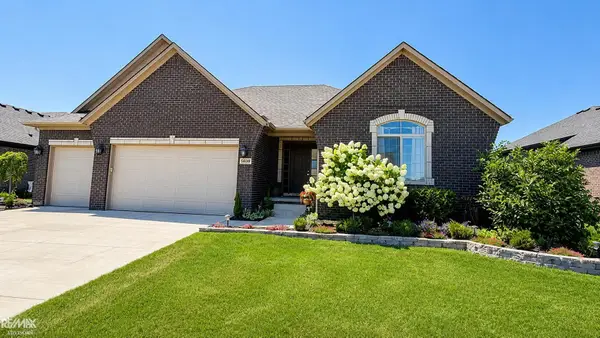 $564,000Active3 beds 3 baths2,428 sq. ft.
56387 Scotland, Macomb Twp, MI 48042
MLS# 50217456Listed by: RE/MAX ADVISORS - New
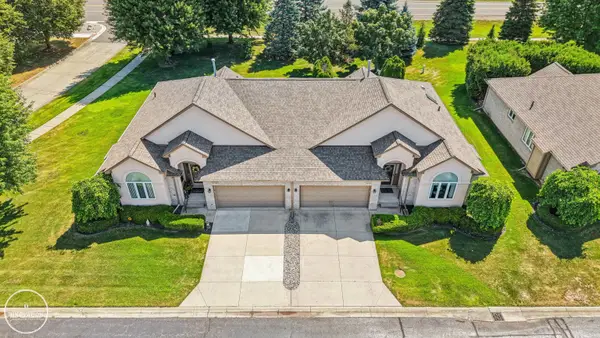 $340,000Active2 beds 2 baths1,626 sq. ft.
52254 Mitchell, Macomb, MI 48042
MLS# 50217467Listed by: INNOVATION REAL ESTATE SPECIALISTS INC. - New
 $399,999Active4.52 Acres
49659 Fairchild, Macomb, MI 48042
MLS# 61018057Listed by: EXP REALTY MAIN - New
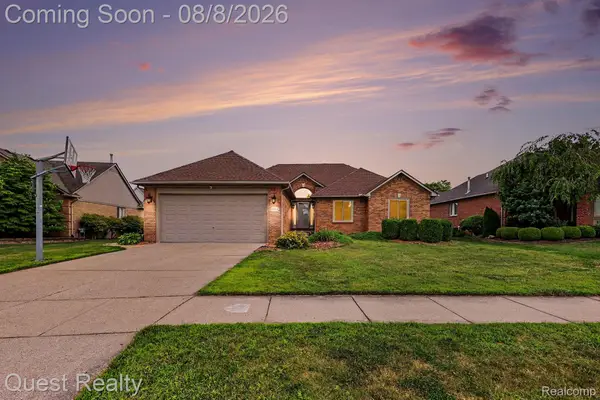 $480,000Active3 beds 3 baths3,508 sq. ft.
19944 Townsend Drive, Macomb, MI 48044
MLS# 20261056644Listed by: QUEST REALTY LLC - Open Sat, 11am to 2pmNew
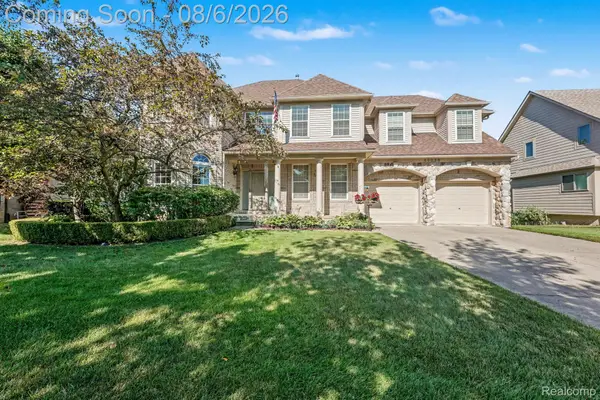 $588,800Active4 beds 4 baths3,326 sq. ft.
49235 Yale Drive, Macomb, MI 48044
MLS# 20261061034Listed by: EXP REALTY MAIN - New
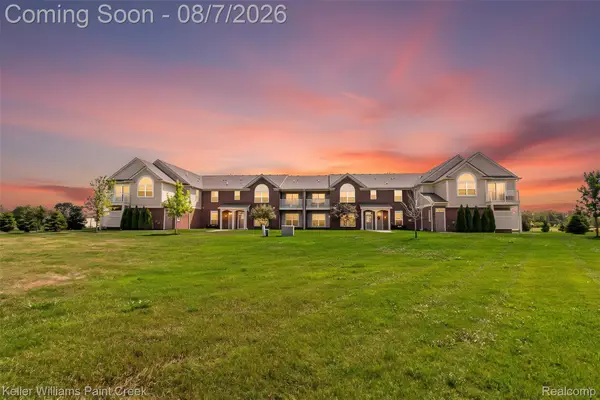 $284,900Active2 beds 2 baths1,450 sq. ft.
22080 Andover Drive #94, Macomb, MI 48042
MLS# 20261058076Listed by: KELLER WILLIAMS PAINT CREEK - New
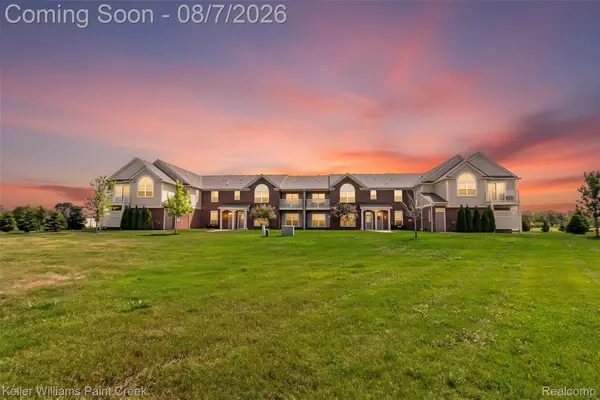 $284,900Active2 beds 2 baths1,445 sq. ft.
22137 Aberdeen Drive #99, Macomb, MI 48042
MLS# 20261058120Listed by: KELLER WILLIAMS PAINT CREEK


Protect your home and budget from life's surprises with an Assurant Home Warranty, backed by a partner that supports you through every step of homeownership. Explore Plans.
©2026 Century 21 Real Estate LLC. All rights reserved. CENTURY 21®, the CENTURY 21 Logo and C21® are service marks owned by Century 21 Real Estate LLC. Century 21 Real Estate LLC fully supports the principles of the Fair Housing Act and the Equal Opportunity Act. Each office is independently owned and operated. Listing information is deemed reliable but not guaranteed accurate.