16907 Driftwood DR, Macomb, MI 48042
Local realty services provided by:CENTURY 21 Affiliated
Listed by: mary rayman
Office: keller williams realty lakeside
MLS#:58050216106
Source:MI_REALCOMP
Price summary
- Price:$350,000
- Price per sq. ft.:$107.36
- Monthly HOA dues:$300
About this home
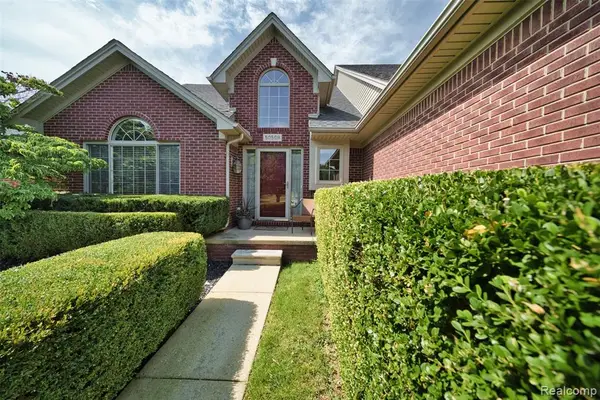
Super spacious condo in Cobblestone Ridge! Features a private courtyard entrance with brick paver patio; entry with ceramic floor and coat closet; oak kitchen with snack bar seating, all appliances included, hardwood floors, pantry cupboard, ceramic backsplash, granite countertop; breakfast nook with hardwood floors and tons of natural lighting; walk-through Butlers Pantry leads from kitchen to great room; vaulted ceiling great room with hardwood floors, gas fireplace with marble surround, double doorwalls lead to deck; first floor den offers hardwood floors (could be 3rd bd); beautiful first floor lavatory with ceramic floor; huge hallway linen closet; first floor master suite offers vaulted ceiling, three large double closets and private bath with ceramic floor, huge tub, & separate ceramic shower; 2nd floor offers sitting room with 2 skylights that overlooks the great room; 2nd master suite offering full bath with ceramic floor and tub with ceramic surround; enormous finished basement with rec room area, electric fireplace, snack bar with built-in microwave, built in refrigerator; huge walk-in cedar closet; bonus storage room plus utility work shop room with newer Goodman furnace (2023); two car attached garage with tons of cabinets for storage, overhead door opener; and a rear deck with privacy fencing offers the perfect place to entertain friends or enjoy a morning coffee! Located in great area with expressways, shopping, business districts, restaurants and more within minutes!...
Contact an agent
Home facts
- Year built:1994
- Subdivision & Development:COBBLESTONE RIDGE
- Listing ID #:58050216106
- Added:50 day(s) ago
- Updated:September 13, 2026 at 08:06 AM
Rooms and interior
- Bedrooms:2
- Total bathrooms:3
- Full bathrooms:2
- Half bathrooms:1
- Rooms Total:11
- Flooring:Ceramic Tile, Hardwood
- Kitchen Description:Eat-in Kitchen, Pantry
- Basement Description:Concrete, Finished, Sump Pump
- Living area:3,260 sq. ft.
Heating and cooling
- Cooling:Ceiling Fans, Central Air
- Heating:Forced Air, Natural Gas
Structure and exterior
- Year built:1994
- Building area:3,260 sq. ft.
- Lot area:33.91 Acres
- Lot Features:Sprinklers
- Architectural Style:Split Level
- Construction Materials:Brick, Wood Siding
- Exterior Features:Deck, Patio
- Foundation Description:Basement
Utilities
- Water:Public
- Sewer:Public Sewer
Finances and disclosures
- Price:$350,000
- Price per sq. ft.:$107.36
- Tax amount:$2,785
Features and amenities
- Appliances:Dishwasher, Microwave, Oven, Range, Refrigerator
- Amenities:Cathedral Ceilings, Entrance Foyer, High Ceilings, Pantry
Parking
- Parking description:Attached, Electricity In Garage, Garage, Garage Door Opener, Two Car Garage
- Garage spaces:2

New listings near 16907 Driftwood DR
- New
 $559,995Active4 beds 4 baths2,601 sq. ft.
50569 Plaza, Macomb, MI 48042
MLS# 61029759Listed by: DWELLINGS UNLIMITED LLC - New
 $559,995Active4 beds 4 baths3,901 sq. ft.
50569 Plaza Drive, Macomb, MI 48042
MLS# 20261073727Listed by: DWELLINGS UNLIMITED LLC - New
 $778,825Active4 beds 3 baths2,846 sq. ft.
49453 Carles Dr Drive, Macomb, MI 48044
MLS# 20261072289Listed by: THE ENTITY REALTY GROUP, LLC - New
 $649,900Active3 beds 4 baths4,525 sq. ft.
49389 Monarch Drive, Macomb, MI 48044
MLS# 20261073584Listed by: SIRE REALTY FRANK TARALA - New
 $610,468Active3 beds 3 baths2,230 sq. ft.
17480 Stallman DR, Macomb, MI 48042
MLS# 58050220853Listed by: MJC REAL ESTATE CO INC. - New
 $699,900Active4 beds 4 baths3,100 sq. ft.
19266 Thompson Drive, Macomb, MI 48042
MLS# 20261072682Listed by: BERKSHIRE HATHAWAY HOMESERVICES KEE REALTY CLINTON - New

 $405,900Active3 beds 2 baths1,601 sq. ft.
53639 Cranston Drive, Macomb, MI 48042
MLS# 20261073351Listed by: CENTURY 21 PROFESSIONALS TROY - New
 $574,000Active3 beds 2 baths1,800 sq. ft.
16468 Via Villagio, Macomb, MI 48042
MLS# 50221476Listed by: PILOT PROPERTY GROUP - RESIDENTIAL LLC - New
 $579,000Active3 beds 2 baths1,808 sq. ft.
16452 Via Villagio, Macomb, MI 48042
MLS# 50221475Listed by: PILOT PROPERTY GROUP - RESIDENTIAL LLC - New
 $389,900Active3 beds 2 baths1,700 sq. ft.
47788 Meadowbrook, Macomb Twp, MI 48044
MLS# 50221458Listed by: REALTY EXECUTIVES HOME TOWNE SHELBY


Protect your home and budget from life's surprises with an Assurant Home Warranty, backed by a partner that supports you through every step of homeownership. Explore Plans.
©2026 Century 21 Real Estate LLC. All rights reserved. CENTURY 21®, the CENTURY 21 Logo and C21® are service marks owned by Century 21 Real Estate LLC. Century 21 Real Estate LLC fully supports the principles of the Fair Housing Act and the Equal Opportunity Act. Each office is independently owned and operated. Listing information is deemed reliable but not guaranteed accurate.