50569 Plaza Drive, Macomb, MI 48042
Local realty services provided by:CENTURY 21 Metro Brokers
50569 Plaza Drive,Macomb, MI 48042
$559,995
- 4 Beds
- 4 Baths
- 3,901 sq. ft.
- Single family
- Active
Listed by: jocelyn p santiago
Office: dwellings unlimited llc.
MLS#:20261073727
Source:MI_REALCOMP
Price summary
- Price:$559,995
- Price per sq. ft.:$143.55
- Monthly HOA dues:$14
About this home
BRIGHT — SPACIOUS — PRIVATE
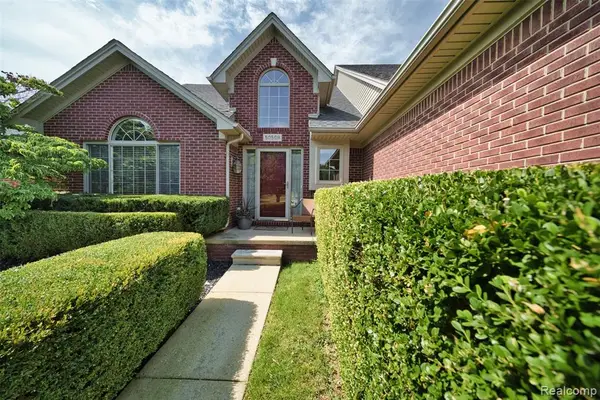
Picture this lifestyle. Welcome to 50569 Plaza Drive, a light-filled, 4-bedroom Macomb Township home on a beautifully landscaped, nearly half-acre lot backing to woods and open space.
The bright and airy two-story great room makes an immediate impression with soaring ceilings, oversized windows and a gas fireplace. Hardwood floors flow throughout the main level. The first-floor primary suite offers comfort, privacy and a walkout to its own private patio. A peaceful spot for morning coffee or unwinding at the end of the day.
A large flex room with vaulted ceilings works beautifully as a home office, formal living room or quiet retreat. The updated eat-in kitchen offers plenty of room to gather and walks out to a stamped-concrete patio overlooking the private backyard.
Upstairs, generously sized bedrooms provide room to spread out, while a dual staircase adds style and function.
The huge finished basement is made for entertaining and lounging. It includes a second kitchen, full custom bathroom with a walk-in shower, flexible gathering space and loads of storage.
The oversized three-car garage features high ceilings and even more space for vehicles, tools and all the extras. Additional highlights include a newer furnace installed in 2021 and easy access to Macomb Township parks, shopping, dining and Hall Road conveniences.
Space to live. Room to entertain. Privacy to enjoy. This one checks all the boxes....
Contact an agent
Home facts
- Year built:2003
- Subdivision & Development:PARKVIEW COMMONS SUB #2
- Listing ID #:20261073727
- Added:1 day(s) ago
- Updated:September 13, 2026 at 03:37 PM
Rooms and interior
- Bedrooms:4
- Total bathrooms:4
- Full bathrooms:3
- Half bathrooms:1
- Rooms Total:11
- Basement Description:Finished
- Living area:3,901 sq. ft.
Heating and cooling
- Cooling:Ceiling Fans, Central Air
- Heating:Forced Air, Natural Gas
Structure and exterior
- Year built:2003
- Building area:3,901 sq. ft.
- Lot area:0.46 Acres
- Construction Materials:Brick, Vinyl Siding
- Exterior Features:Lighting, Patio, Porch, Terrace
- Foundation Description:Basement, Poured
- Levels:Two
Utilities
- Water:Public
- Sewer:Public Sewer
Finances and disclosures
- Price:$559,995
- Price per sq. ft.:$143.55
- Tax amount:$6,208
Parking
- Parking description:Attached, Direct Access, Three Car Garage
- Garage spaces:3

New listings near 50569 Plaza Drive
- New
 $559,995Active4 beds 4 baths2,601 sq. ft.
50569 Plaza, Macomb, MI 48042
MLS# 61029759Listed by: DWELLINGS UNLIMITED LLC - New
 $778,825Active4 beds 3 baths2,846 sq. ft.
49453 Carles Dr Drive, Macomb, MI 48044
MLS# 20261072289Listed by: THE ENTITY REALTY GROUP, LLC - New
 $649,900Active3 beds 4 baths4,525 sq. ft.
49389 Monarch Drive, Macomb, MI 48044
MLS# 20261073584Listed by: SIRE REALTY FRANK TARALA - New
 $610,468Active3 beds 3 baths2,230 sq. ft.
17480 Stallman DR, Macomb, MI 48042
MLS# 58050220853Listed by: MJC REAL ESTATE CO INC. - New
 $699,900Active4 beds 4 baths3,100 sq. ft.
19266 Thompson Drive, Macomb, MI 48042
MLS# 20261072682Listed by: BERKSHIRE HATHAWAY HOMESERVICES KEE REALTY CLINTON - New

 $405,900Active3 beds 2 baths1,601 sq. ft.
53639 Cranston Drive, Macomb, MI 48042
MLS# 20261073351Listed by: CENTURY 21 PROFESSIONALS TROY - New
 $574,000Active3 beds 2 baths1,800 sq. ft.
16468 Via Villagio, Macomb, MI 48042
MLS# 50221476Listed by: PILOT PROPERTY GROUP - RESIDENTIAL LLC - New
 $579,000Active3 beds 2 baths1,808 sq. ft.
16452 Via Villagio, Macomb, MI 48042
MLS# 50221475Listed by: PILOT PROPERTY GROUP - RESIDENTIAL LLC - New
 $389,900Active3 beds 2 baths1,700 sq. ft.
47788 Meadowbrook, Macomb Twp, MI 48044
MLS# 50221458Listed by: REALTY EXECUTIVES HOME TOWNE SHELBY


Protect your home and budget from life's surprises with an Assurant Home Warranty, backed by a partner that supports you through every step of homeownership. Explore Plans.
©2026 Century 21 Real Estate LLC. All rights reserved. CENTURY 21®, the CENTURY 21 Logo and C21® are service marks owned by Century 21 Real Estate LLC. Century 21 Real Estate LLC fully supports the principles of the Fair Housing Act and the Equal Opportunity Act. Each office is independently owned and operated. Listing information is deemed reliable but not guaranteed accurate.