
20633 West Kilburn DR, Macomb, MI 48044
Local realty services provided by:CENTURY 21 Signature Realty
20633 West Kilburn DR,Macomb, MI 48044
$474,990
- 2 Beds
- 2 Baths
- 1,766 sq. ft.
- Single family
- Active
Listed by: heather s shaffer
Office: ph relocation services llc.
MLS#:20261086685
Source:MI_REALCOMP
Price summary
- Price:$474,990
- Price per sq. ft.:$268.96
- Monthly HOA dues:$296
About this home
Winter move in. Featuring 1,766 square feet of beautifully designed living space, this stunning Alcott ranch-style home offers the perfect blend of luxury, comfort, and functionality. The open-concept floor plan seamlessly connects the spacious gathering room, cafe, and gourmet kitchen, creating an ideal setting for entertaining and everyday living. Two generously sized bedrooms provide comfort and privacy, while a versatile flex room offers the perfect space for a home office, den, or hobby room. Abundant windows fill the home with natural light, enhancing its bright and welcoming atmosphere. The private owner's suite serves as a relaxing retreat, featuring a spa-inspired bathroom with a tiled shower and built-in bench, private water closet, and spacious walk-in closet. Step outside to enjoy the covered Trex-style deck overlooking a semi-private backyard, ideal for relaxing or entertaining. Situated on a desirable corner lot with rear fencing already in place, this homesite offers added privacy and outdoor enjoyment. Additional highlights include a spacious laundry room and an oversized basement with an egress window, providing endless possibilities for future finishing, recreation, or additional storage. Located in The Corners at Cherry Glen in the heart of Macomb, this exceptional home offers upscale, low-maintenance living with AT&T internet, lawn care, snow removal, and landscaping included, allowing you to spend more time enjoying the lifestyle you deserve....
Contact an agent
Home facts
- Year built:2027
- Listing ID #:20261086685
- Added:1 day(s) ago
- Updated:October 27, 2026 at 10:07 AM
Rooms and interior
- Bedrooms:2
- Total bathrooms:2
- Full bathrooms:2
- Rooms Total:6
- Basement Description:Unfinished
- Living area:1,766 sq. ft.
Heating and cooling
- Cooling:Central Air
- Heating:Forced Air, Natural Gas
Structure and exterior
- Roof:Asphalt
- Year built:2027
- Building area:1,766 sq. ft.
- Lot area:0.02 Acres
- Lot Features:Sprinklers
- Architectural Style:Ranch
- Construction Materials:Brick, Stone, Vinyl Siding
- Exterior Features:Covered, Deck, Grounds Maintenance, Porch
- Foundation Description:Basement, Drainage System, Poured, Sealed Foundation, Sump Pump
- Levels:One
Utilities
- Water:Public
- Sewer:Public Sewer
Finances and disclosures
- Price:$474,990
- Price per sq. ft.:$268.96
Features and amenities
- Appliances:Disposal, ENERGY STAR Qualified Dishwasher, Free Standing Gas Oven, Free Standing Gas Range, Microwave, Range Hood, Stainless Steel Appliances, Vented Exhaust Fan
- Laundry features:Electric Dryer Hookup, Gas Dryer Hookup, Laundry Room, Washer Hookup
- Amenities:ENERGY STAR Qualified Exhaust Fan(s), Entrance Foyer, High Speed Internet, Programmable Thermostat
Parking
- Parking description:Attached, Driveway, Electricity In Garage, Garage Door Opener, Garage Faces Front, Two Car Garage
- Garage spaces:2

New listings near 20633 West Kilburn DR
- New
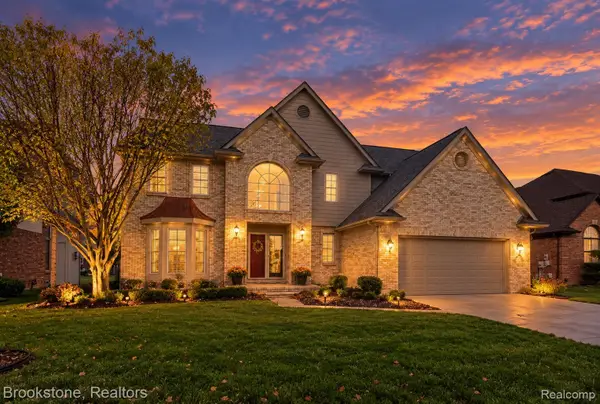 $499,900Active4 beds 3 baths2,707 sq. ft.
45833 Winthrop PL, Macomb, MI 48044
MLS# 20261086402Listed by: BROOKSTONE, REALTORS LLC - New
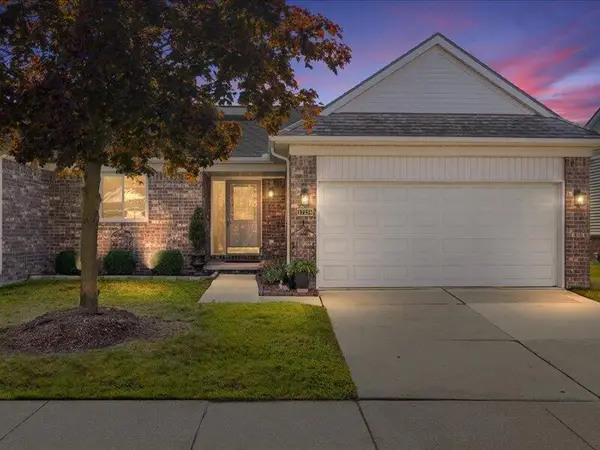 $275,000Active2 beds 2 baths1,090 sq. ft.
17234 Westgrove Drive, Macomb, MI 48042
MLS# 81026056942Listed by: KELLER WILLIAMS PAINT CREEK - New
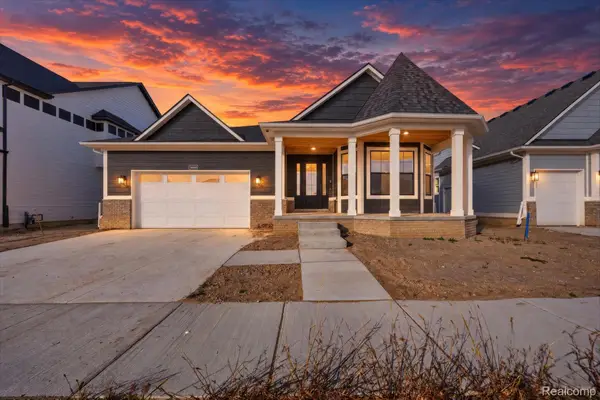 $609,900Active3 beds 3 baths2,415 sq. ft.
54465 Ann DR, Macomb, MI 48042
MLS# 20261085418Listed by: LEONE REALTY INC - New
 $669,900Active4 beds 4 baths3,700 sq. ft.
54449 Ann DR, Macomb, MI 48042
MLS# 20261085427Listed by: LEONE REALTY INC - New
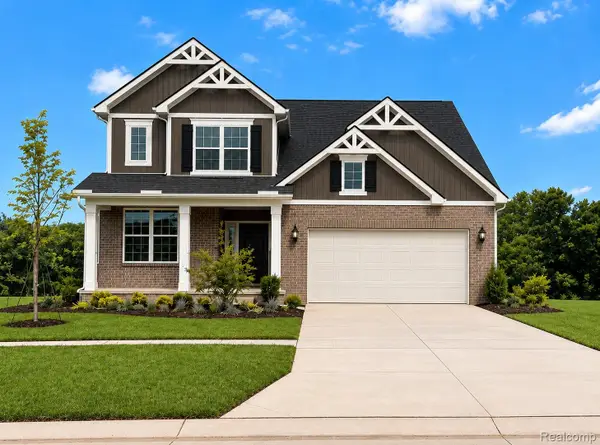 $529,990Active4 beds 3 baths2,621 sq. ft.
51294 Deerbrook DR, Macomb, MI 48042
MLS# 20261086544Listed by: PH RELOCATION SERVICES LLC - New
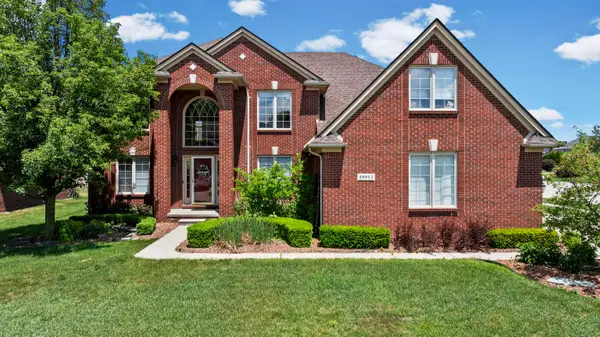 $629,900Active5 beds 5 baths3,276 sq. ft.
18913 Strongford, Macomb, MI 48044
MLS# 50225951Listed by: BERKSHIRE HATHAWAY HOMESERVICES KEE REALTY NB - New
 $549,900Active4 beds 3 baths3,836 sq. ft.
20379 Bannister DR, Macomb, MI 48044
MLS# 20261086355Listed by: KELLER WILLIAMS LAKESIDE - New
 $859,900Active4 beds 4 baths3,500 sq. ft.
53650 ROMEO PLANK RD, Macomb, MI 48042
MLS# 20261086347Listed by: BERKSHIRE HATHAWAY HOMESERVICES KEE REALTY WASHIN - Open Sat, 12 to 3pmNew
 $615,000Active4 beds 4 baths4,528 sq. ft.
55611 Rhine AVE, Macomb, MI 48042
MLS# 20261085042Listed by: 1ST CHOICE REALTY INC


Protect your home and budget from life's surprises with an Assurant Home Warranty, backed by a partner that supports you through every step of homeownership. Explore Plans.
©2026 Century 21 Real Estate LLC. All rights reserved. CENTURY 21®, the CENTURY 21 Logo and C21® are service marks owned by Century 21 Real Estate LLC. Century 21 Real Estate LLC fully supports the principles of the Fair Housing Act and the Equal Opportunity Act. Each office is independently owned and operated. Listing information is deemed reliable but not guaranteed accurate.