
45555 Gable, Macomb, MI 48044
Local realty services provided by:CENTURY 21 Realty North
45555 Gable,Macomb, MI 48044
$514,999
- 3 Beds
- 3 Baths
- 1,736 sq. ft.
- Single family
- Active
Listed by: kevin koss
Office: k4 signature realty llc.
MLS#:50215253
Source:MI_REALSOURCE
Price summary
- Price:$514,999
- Price per sq. ft.:$296.66
About this home
Adley Homes presents The Hawthorne Model. A ranch with 3 beds, 2.5 baths and a 3-car garage. Interior photos shown are of similar completed models and are intended to demonstrate floor plan and builder quality. Stunning brick & stone exterior with strong curb appeal. Inside, enjoy a bright open layout featuring a tray ceiling, modern fireplace, and expansive windows. The kitchen offers quartz countertops that flows seamlessly into the living space—perfect for entertaining. Clean finishes, stylish lighting, and functional design throughout make this home a standout! List price includes kitchen appliances, sprinklers, and hydroseeding of property. This build is approximately 30 days out from completion
Contact an agent
Home facts
- Year built:2026
- Listing ID #:50215253
- Added:1 day(s) ago
- Updated:July 18, 2026 at 02:27 AM
Rooms and interior
- Bedrooms:3
- Total bathrooms:3
- Full bathrooms:2
- Half bathrooms:1
- Dining Description:On Entry Level
- Kitchen Description:Dishwasher, Microwave, On Entry Level, Range/Oven, Refrigerator
- Bedroom Description:Bedroom 1 on Entry Level, Bedroom 2 on Entry Level, Bedroom 3 on Entry Level
- Basement Description:Full, Unfinished
- Living area:1,736 sq. ft.
Heating and cooling
- Cooling:Ceiling Fan(s)
- Heating:Forced Air, Natural Gas
Structure and exterior
- Year built:2026
- Building area:1,736 sq. ft.
- Lot area:0.32 Acres
- Architectural Style:Ranch
- Construction Materials:Brick, Stone
- Exterior Features:Lawn Sprinkler, Porch, Sidewalks
- Foundation Description:Basement
- Levels:1 Story
Utilities
- Water:Public Water at Street
- Sewer:Public At Street
Finances and disclosures
- Price:$514,999
- Price per sq. ft.:$296.66
- Tax amount:$501
Features and amenities
- Appliances:Dishwasher, Microwave, Range/Oven, Refrigerator
- Laundry features:On Entry Level
Parking
- Parking description:3 or More Spaces, Attached Garage, Garage
- Garage spaces:3
 Provided through IDX via MiRealSource. Courtesy of MiRealSource Shareholder. Copyright MiRealSource. The information published and disseminated by MiRealSource is communicated verbatim, without change by MiRealSource, as filed with MiRealSource by its members. The accuracy of all information, regardless of source, is not guaranteed or warranted. All information should be independently verified. Copyright 2026 MiRealSource. All rights reserved. The information provided hereby constitutes proprietary information of MiRealSource, Inc. and its shareholders, affiliates and licensees and may not be reproduced or transmitted in any form or by any means, electronic or mechanical, including photocopy, recording, scanning or any information storage and retrieval system, without written permission from MiRealSource, Inc.
New listings near 45555 Gable
- New
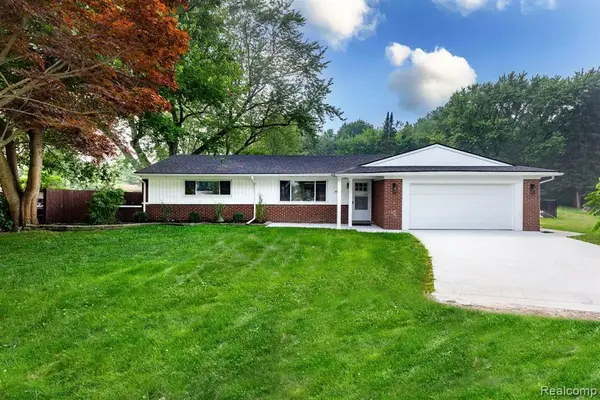 $399,900Active3 beds 2 baths1,898 sq. ft.
45471 Abington, Macomb, MI 48042
MLS# 61012551Listed by: TRUSTLINK REAL ESTATE - New
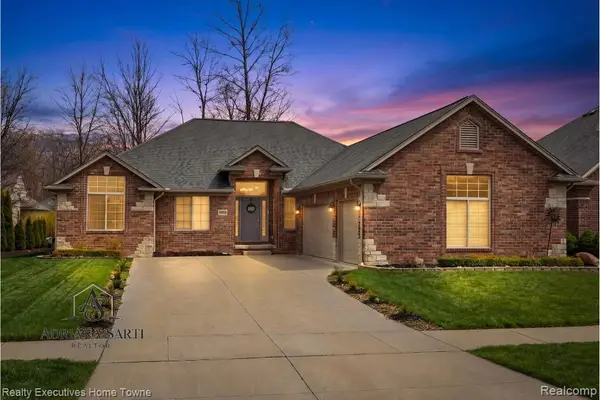 $497,000Active3 beds 3 baths2,100 sq. ft.
50486 Torrey Pines, Macomb, MI 48042
MLS# 61012395Listed by: REALTY EXECUTIVES HOME TOWNE - New
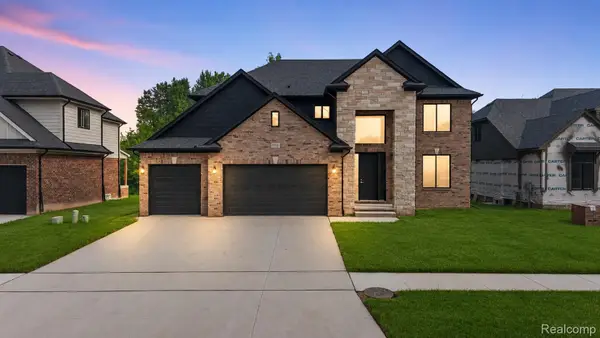 $724,900Active4 beds 5 baths3,124 sq. ft.
18901 Via Firenze Drive, Macomb, MI 48044
MLS# 20261036647Listed by: D'ANNA REALTY - Open Sun, 12 to 3pmNew
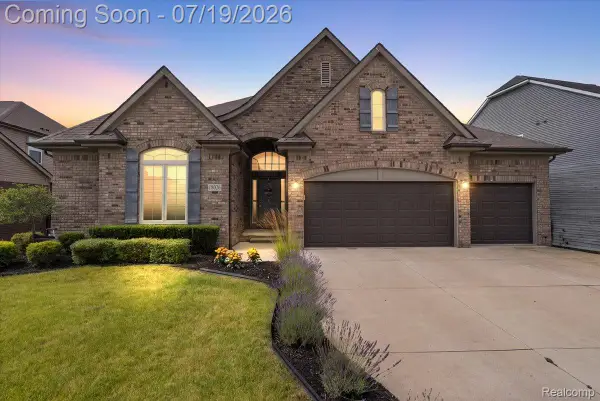 $649,000Active3 beds 4 baths4,524 sq. ft.
18026 Player Dr Drive, Macomb, MI 48042
MLS# 20261054004Listed by: CRAIN HOMES - New
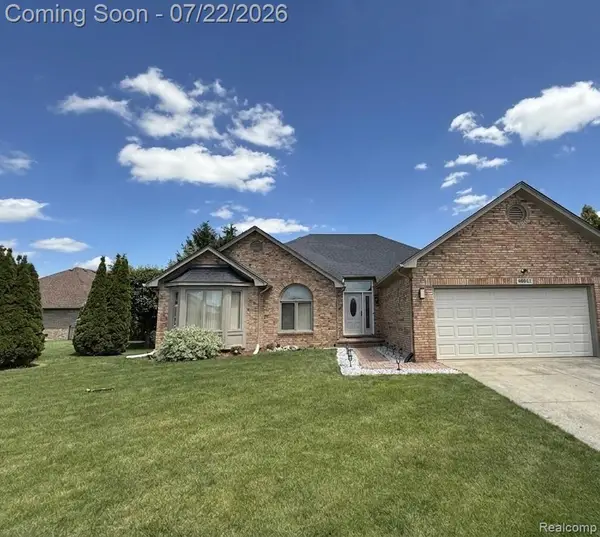 $475,000Active3 beds 3 baths1,975 sq. ft.
48842 Penrose Lane, Macomb, MI 48044
MLS# 20261055257Listed by: KW DOMAIN - New
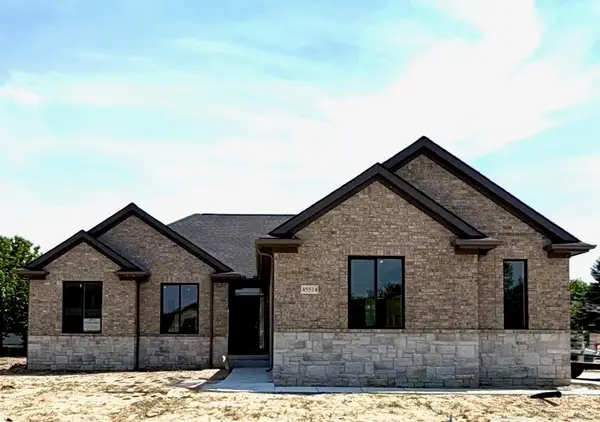 $507,999Active3 beds 3 baths1,666 sq. ft.
45514 Gable, Macomb, MI 48044
MLS# 50215258Listed by: K4 SIGNATURE REALTY LLC - New
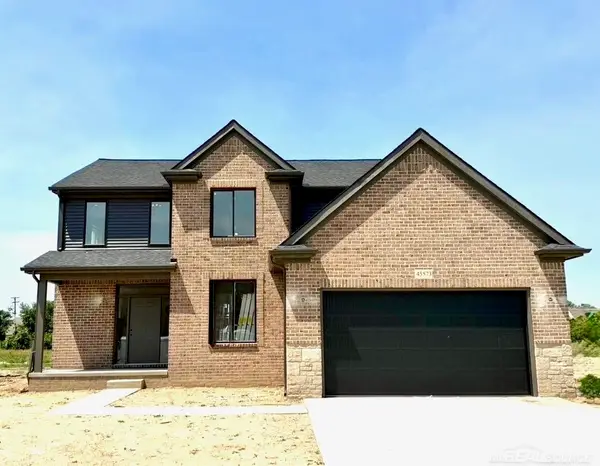 $539,999Active4 beds 3 baths2,208 sq. ft.
45573 Gable, Macomb, MI 48088
MLS# 50215261Listed by: K4 SIGNATURE REALTY LLC - New
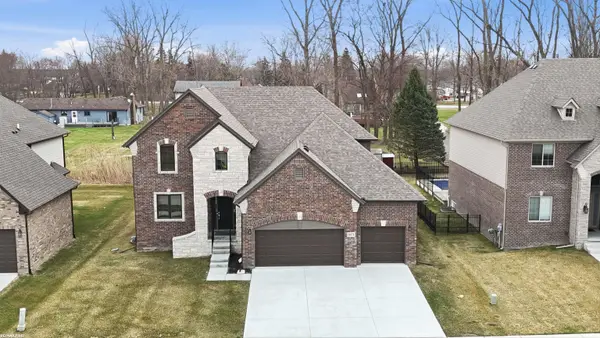 $619,890Active4 beds 4 baths2,784 sq. ft.
50170 Kapalua, Macomb, MI 48042
MLS# 50215279Listed by: RE/MAX FIRST - New
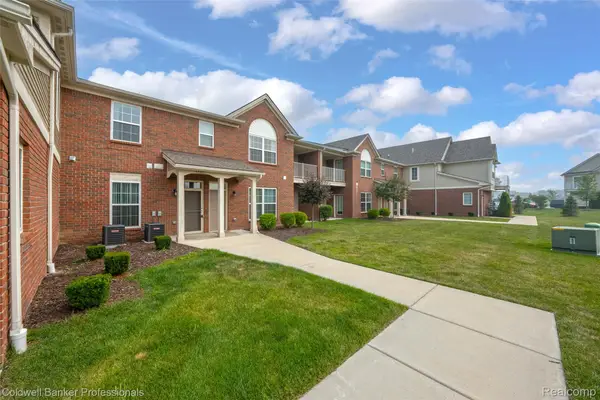 $289,900Active2 beds 2 baths1,450 sq. ft.
22026 Andover Drive, Macomb, MI 48042
MLS# 20261055190Listed by: COLDWELL BANKER PROFESSIONALS


Protect your home and budget from life's surprises with an Assurant Home Warranty, backed by a partner that supports you through every step of homeownership. Explore Plans.
©2026 Century 21 Real Estate LLC. All rights reserved. CENTURY 21®, the CENTURY 21 Logo and C21® are service marks owned by Century 21 Real Estate LLC. Century 21 Real Estate LLC fully supports the principles of the Fair Housing Act and the Equal Opportunity Act. Each office is independently owned and operated. Listing information is deemed reliable but not guaranteed accurate.