45741 Cagney Drive, Macomb, MI 48044
Local realty services provided by:CENTURY 21 Curran & Oberski
45741 Cagney Drive,Macomb, MI 48044
$235,000
- 2 Beds
- 2 Baths
- 1,540 sq. ft.
- Single family
- Active
Listed by: joanne rose-mich
Office: real broker, llc. berkley
MLS#:20261055119
Source:MI_REALCOMP
Price summary
- Price:$235,000
- Price per sq. ft.:$152.6
- Monthly HOA dues:$330
About this home
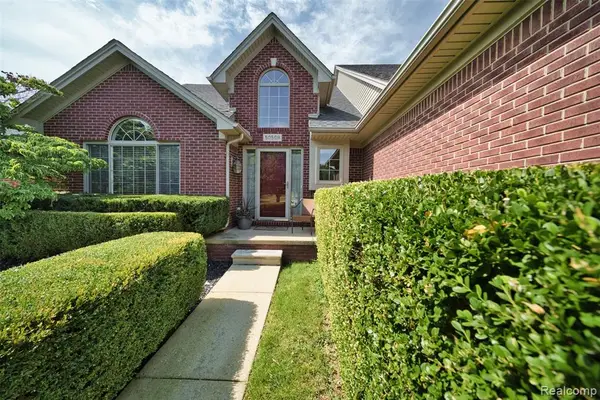
Welcome to this turn key 2 bedroom 2 bathroom condo located close to everything! Located right off of M59 (with 0 road noise) and close to all major freeways) Just a mile from MCCC, Henry Ford Macomb Hospital, shopping, dining, and CJ Barrymore's. All the major updates have been done for you with a months old hot water tank, HVAC only 2 years old. Newer appliances including the washer that all stay with this property. Both bathrooms updated with new vanities and flooring. HOA has slated this block of condos for a new roof (which is fully financed with no added assessment to the owner). Decks are to be redone in the fall/spring (depending on schedule) as well.
Low HOA fees that include trash, snow, grass, and exterior maintenance of each unit. The large vaulted ceilings make this condo seem even bigger than it is, tons of natural light, with a dining area, plenty of cabinets in the kitchen. Plenty of storage within this unit. The master bedroom is large enough for a king sized bed, a large primary ensuite, and walk in closet. Second bedroom is perfect for an office or nursery. One car attached garage with opener (enough driveway to park 2 more cars for company) also has a storage area in the back. Dogs and cats are allowed with 2 being the maximum. Some restrictions apply. All bylaws are uploaded in docs to check for information as well. If you do not get a response for showings in a timely manner, please call....
Contact an agent
Home facts
- Year built:2005
- Subdivision & Development:HALL MEADOWS CONDO #803
- Listing ID #:20261055119
- Added:59 day(s) ago
- Updated:September 14, 2026 at 10:01 AM
Rooms and interior
- Bedrooms:2
- Total bathrooms:2
- Full bathrooms:2
- Rooms Total:6
- Living area:1,540 sq. ft.
Heating and cooling
- Heating:Forced Air, Natural Gas
Structure and exterior
- Roof:Asphalt
- Year built:2005
- Building area:1,540 sq. ft.
- Architectural Style:Raised Ranch
- Construction Materials:Vinyl Siding
- Exterior Features:Balcony, Deck, Grounds Maintenance, Private Entrance
- Foundation Description:Slab
- Levels:One Story Up
Utilities
- Water:Public
- Sewer:Public Sewer
Finances and disclosures
- Price:$235,000
- Price per sq. ft.:$152.6
- Tax amount:$3,032
Features and amenities
- Appliances:Dishwasher, Dryer, Free Standing Electric Range, Free Standing Refrigerator, Microwave, Washer
- Laundry features:In Unit, Laundry Room
Parking
- Parking description:Attached, Garage Door Opener, Garage Faces Front, One Car Garage
- Garage spaces:1

New listings near 45741 Cagney Drive
- New
 $575,000Active4 beds 4 baths2,872 sq. ft.
21961 Pinder, Macomb, MI 48044
MLS# 50221656Listed by: REAL ESTATE ONE INC-SHELBY - New
 $559,995Active4 beds 4 baths2,601 sq. ft.
50569 Plaza, Macomb, MI 48042
MLS# 61029759Listed by: DWELLINGS UNLIMITED LLC - New
 $559,995Active4 beds 4 baths3,901 sq. ft.
50569 Plaza Drive, Macomb, MI 48042
MLS# 20261073727Listed by: DWELLINGS UNLIMITED LLC - New
 $778,825Active4 beds 3 baths2,846 sq. ft.
49453 Carles Dr Drive, Macomb, MI 48044
MLS# 20261072289Listed by: THE ENTITY REALTY GROUP, LLC - New
 $649,900Active3 beds 4 baths4,525 sq. ft.
49389 Monarch Drive, Macomb, MI 48044
MLS# 20261073584Listed by: SIRE REALTY FRANK TARALA - New
 $610,468Active3 beds 3 baths2,230 sq. ft.
17480 Stallman DR, Macomb, MI 48042
MLS# 58050220853Listed by: MJC REAL ESTATE CO INC. - New
 $699,900Active4 beds 4 baths3,100 sq. ft.
19266 Thompson Drive, Macomb, MI 48042
MLS# 20261072682Listed by: BERKSHIRE HATHAWAY HOMESERVICES KEE REALTY CLINTON - New

 $405,900Active3 beds 2 baths1,601 sq. ft.
53639 Cranston Drive, Macomb, MI 48042
MLS# 20261073351Listed by: CENTURY 21 PROFESSIONALS TROY - New
 $574,000Active3 beds 2 baths1,800 sq. ft.
16468 Via Villagio, Macomb, MI 48042
MLS# 50221476Listed by: PILOT PROPERTY GROUP - RESIDENTIAL LLC - New
 $579,000Active3 beds 2 baths1,808 sq. ft.
16452 Via Villagio, Macomb, MI 48042
MLS# 50221475Listed by: PILOT PROPERTY GROUP - RESIDENTIAL LLC


Protect your home and budget from life's surprises with an Assurant Home Warranty, backed by a partner that supports you through every step of homeownership. Explore Plans.
©2026 Century 21 Real Estate LLC. All rights reserved. CENTURY 21®, the CENTURY 21 Logo and C21® are service marks owned by Century 21 Real Estate LLC. Century 21 Real Estate LLC fully supports the principles of the Fair Housing Act and the Equal Opportunity Act. Each office is independently owned and operated. Listing information is deemed reliable but not guaranteed accurate.