
46636 E Oakwood Drive #55, Macomb, MI 48044
Local realty services provided by:CENTURY 21 Signature Realty
46636 E Oakwood Drive #55,Macomb, MI 48044
$315,000
- 3 Beds
- 2 Baths
- 2,339 sq. ft.
- Single family
- Active
Listed by: ryan thero
Office: kw domain
MLS#:20261069673
Source:MI_REALCOMP
Price summary
- Price:$315,000
- Price per sq. ft.:$134.67
- Monthly HOA dues:$125
About this home
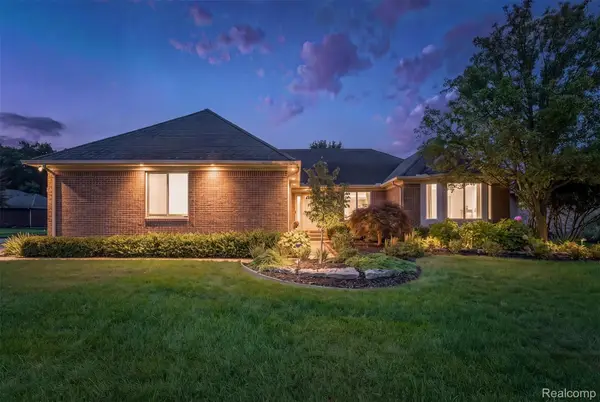
Welcome home to 46636 E. Oakwood Dr.! This spacious 3-bedroom, 2-full-bath home offers a comfortable floor plan, generous living spaces, and a finished basement providing even more room to live, work, or entertain.
Step inside to a welcoming foyer that opens to a versatile main level featuring a spacious living room, family room, dining room, and kitchen with an adjoining breakfast nook. The kitchen offers ample cabinetry and counter space, stainless-steel appliances, and easy access to the dining and living areas.
Upstairs, you'll find three comfortable bedrooms, including a generously sized primary bedroom, along with a full bath. The finished basement adds valuable additional living space and includes separate storage areas, making it ideal for a recreation room, home office, gym, hobby area, or additional gathering space.
Additional highlights include a large attached 2-car garage, main-level laundry, abundant storage, and a private driveway. Outside, enjoy the well-maintained lawn, mature trees, and established landscaping that create inviting curb appeal.
With its spacious layout, finished basement, ample storage, and great combination of living and entertaining spaces, 46636 E. Oakwood Dr. is ready to welcome you home!
BATVAI Please make an appointment in Showing Time. Information is deemed reliable but cannot be guaranteed for its accuracy. Independent verification should be made by the purchaser prior to closing. Licensed agent to be present at all times. Remove shoes or wear provided shoe covers. Please send all offers in one PDF to Ryan Thero...
Contact an agent
Home facts
- Year built:1978
- Subdivision & Development:LAKESIDE VILLAS
- Listing ID #:20261069673
- Added:31 day(s) ago
- Updated:September 30, 2026 at 10:32 AM
Rooms and interior
- Bedrooms:3
- Total bathrooms:2
- Full bathrooms:2
- Rooms Total:10
- Basement Description:Partially Finished
- Living area:2,339 sq. ft.
Heating and cooling
- Cooling:Ceiling Fans, Central Air
- Heating:Forced Air, Natural Gas
Structure and exterior
- Roof:Asphalt
- Year built:1978
- Building area:2,339 sq. ft.
- Architectural Style:Colonial
- Construction Materials:Aluminum Siding, Brick
- Exterior Features:Balcony, Patio, Porch
- Foundation Description:Basement, Poured
- Levels:Two
Utilities
- Water:Public
- Sewer:Public Sewer
Finances and disclosures
- Price:$315,000
- Price per sq. ft.:$134.67
- Tax amount:$2,918
Features and amenities
- Appliances:Dishwasher, Disposal, Dryer, Free Standing Gas Range, Free Standing Refrigerator, Microwave, Washer
- Laundry features:Laundry Room
- Amenities:High Speed Internet
Parking
- Parking description:Attached, Direct Access, Driveway, Electricity In Garage, Garage Door Opener, Side Entrance, Two Car Garage
- Garage spaces:2

New listings near 46636 E Oakwood Drive #55
- Coming SoonOpen Sat, 11am to 1pm
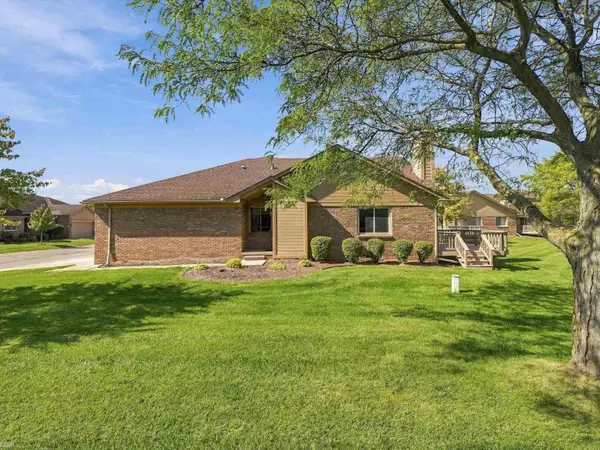 $289,900Coming Soon2 beds 3 baths1,311 sq. ft.
15385 Windmill #60, Macomb Twp, MI 48044
MLS# 50223450Listed by: REALTEAM REAL ESTATE - New
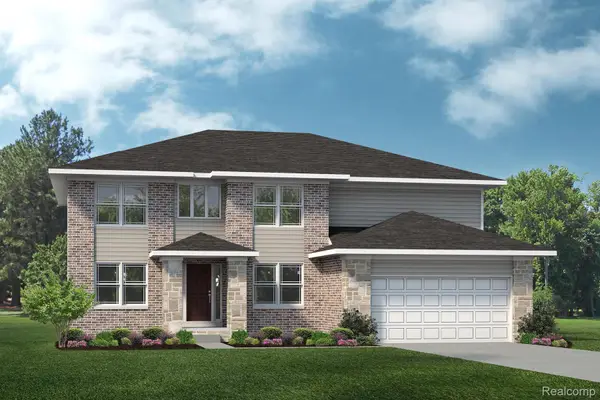 $515,490Active4 beds 3 baths3,172 sq. ft.
24413 Sheffield Forest Drive, Macomb, MI 48042
MLS# 20261079541Listed by: LOMBARDO REALTY - Open Sat, 1:30 to 3pmNew
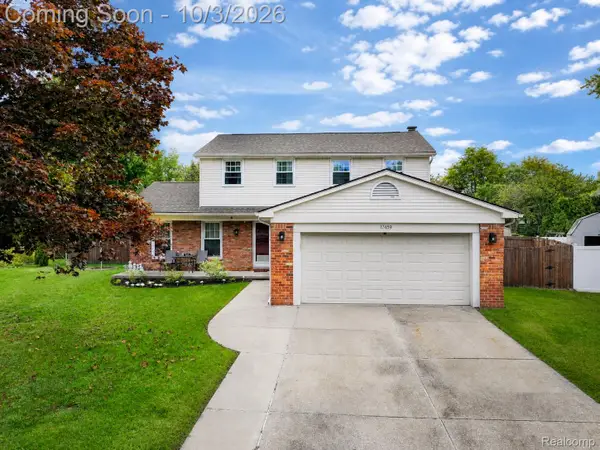 $390,000Active3 beds 3 baths2,929 sq. ft.
17459 Delaware Court, Macomb, MI 48044
MLS# 20261077116Listed by: EXP REALTY THE PERNA TEAM - New
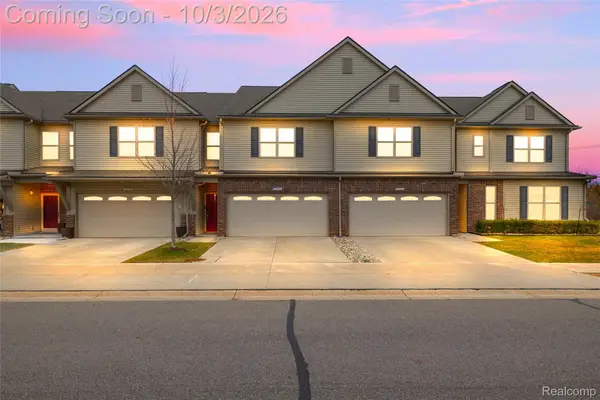 $349,000Active3 beds 3 baths2,200 sq. ft.
23116 Clarewood Street, Macomb, MI 48042
MLS# 20261079359Listed by: RE/MAX DREAM PROPERTIES - Open Sat, 11am to 1pmNew
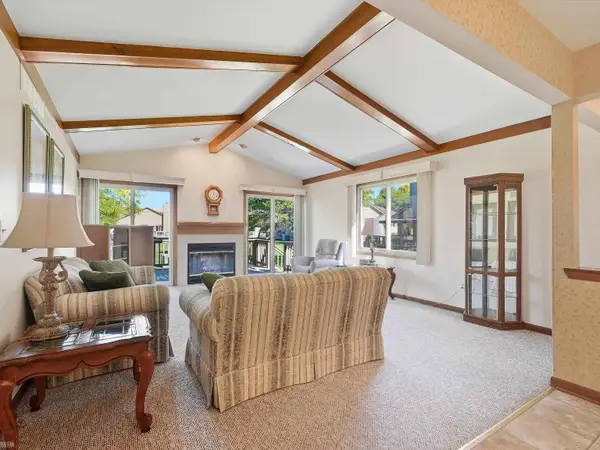 $289,900Active2 beds 3 baths2,612 sq. ft.
15385 Windmill CT, Macomb, MI 48044
MLS# 58050223450Listed by: REALTEAM REAL ESTATE - Open Sun, 1 to 3pmNew
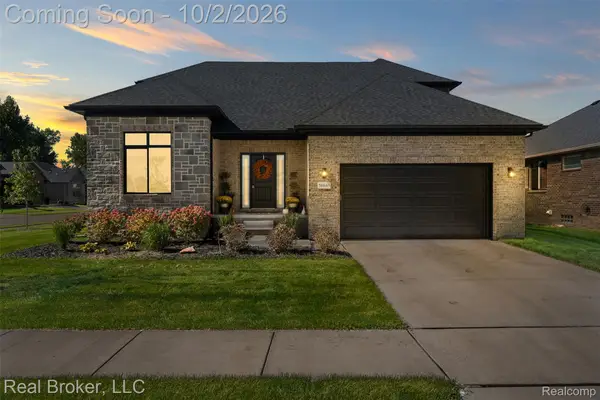 $600,000Active4 beds 3 baths4,056 sq. ft.
56643 Via Bellano, Macomb, MI 48042
MLS# 20261076338Listed by: REAL BROKER, LLC - New
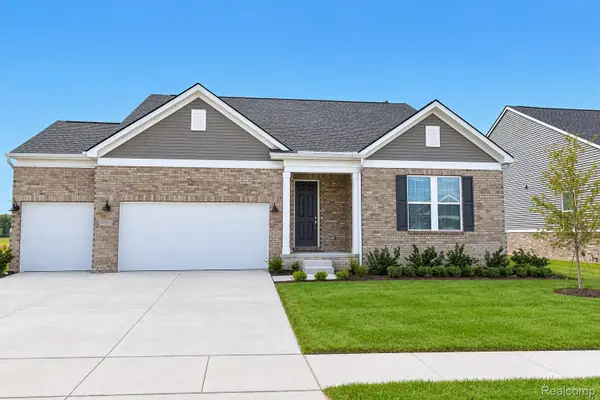 $534,990Active3 beds 2 baths1,898 sq. ft.
20505 West Kilburn Drive, Macomb, MI 48044
MLS# 20261079011Listed by: PH RELOCATION SERVICES LLC - New
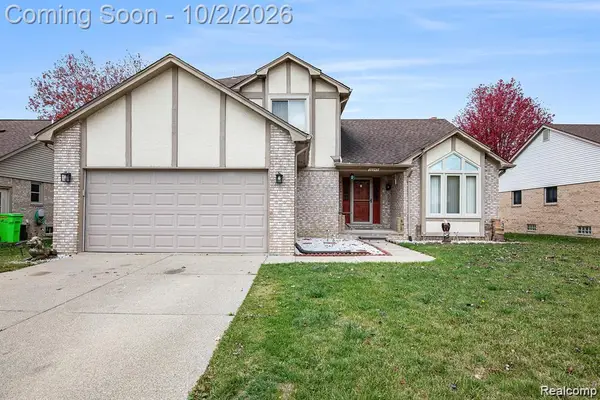 $454,900Active3 beds 3 baths3,150 sq. ft.
53345 Abraham Drive, Macomb, MI 48042
MLS# 20261079012Listed by: BERKSHIRE HATHAWAY HOMESERVICES KEE REALTY CLINTON - New
 $525,000Active3 beds 3 baths2,220 sq. ft.
22702 Brantingham Road, Macomb, MI 48044
MLS# 20261079016Listed by: KW DOMAIN - Open Sat, 11am to 1pmNew
 $459,900Active4 beds 3 baths2,477 sq. ft.
15791 Retreat DR, Macomb, MI 48042
MLS# 58050223403Listed by: EPIQUE INC.


Protect your home and budget from life's surprises with an Assurant Home Warranty, backed by a partner that supports you through every step of homeownership. Explore Plans.
©2026 Century 21 Real Estate LLC. All rights reserved. CENTURY 21®, the CENTURY 21 Logo and C21® are service marks owned by Century 21 Real Estate LLC. Century 21 Real Estate LLC fully supports the principles of the Fair Housing Act and the Equal Opportunity Act. Each office is independently owned and operated. Listing information is deemed reliable but not guaranteed accurate.