
47405 Nola, Macomb, MI 48044
Local realty services provided by:CENTURY 21 Northland
47405 Nola,Macomb Twp, MI 48044
$479,000
- 4 Beds
- 4 Baths
- 2,688 sq. ft.
- Single family
- Active
Listed by: james kaschalk, daniel kaschalk
Office: re/max first
MLS#:50223335
Source:MI_REALSOURCE
Price summary
- Price:$479,000
- Price per sq. ft.:$120.11
About this home
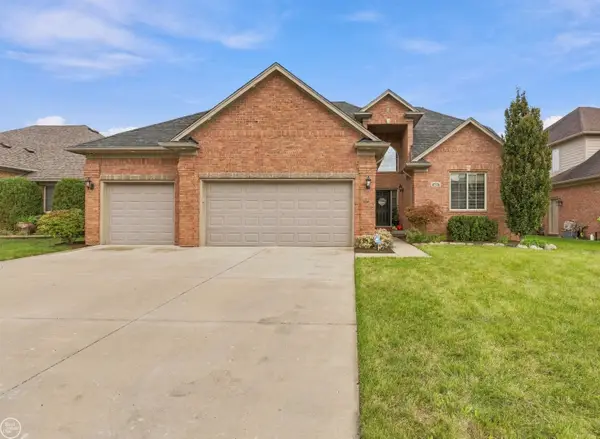
Large 4-bedroom colonial boasting nearly 2,700 sq ft, 2 full baths and 2 half baths. Double crown moldings and a bright bay window fill the living room with natural light. The adjoining dining room is ready for gatherings. Kitchen offers plenty of Cabinet & eating space for everyday usage. A 1st den and 1st floor laundry room added convenience. The spacious family room features a natural fireplace and opens to a large 2 tiered large deck adjoins to the 60 x 125 lot which can be purchased in a combined offer (47431 Nola). Upstairs, the large size primary suite includes a private bath and walk-in closet. Three additional bedrooms and a full bath complete the second floor. The professionally finished basement provides more room to entertain, with a wet bar and half bath. A spacious 2½-car attached side-entry garage rounds out the home. The adjacent lot may be purchased together with the property as one combined sale.
Contact an agent
Home facts
- Year built:1980
- Subdivision & Development:Pompea Gardens Subdivision
- Listing ID #:50223335
- Added:1 day(s) ago
- Updated:September 29, 2026 at 08:41 PM
Rooms and interior
- Bedrooms:4
- Total bathrooms:4
- Full bathrooms:2
- Half bathrooms:2
- Flooring:Ceramic Floors, Hardwood Floors
- Dining Description:On First Level
- Kitchen Description:Dishwasher, Microwave, On First Level, Range/Oven, Refrigerator
- Bedroom Description:Bedroom 1 on Second Level, Bedroom 2 on Second Level, Bedroom 3 on Second Level, Bedroom 4 on Second Level
- Basement Description:Finished, Poured
- Living area:2,688 sq. ft.
Heating and cooling
- Cooling:Central A/C
- Heating:Forced Air, Natural Gas
Structure and exterior
- Year built:1980
- Building area:2,688 sq. ft.
- Lot area:0.24 Acres
- Architectural Style:Colonial
- Construction Materials:Brick, Vinyl Siding
- Exterior Features:Deck, Porch
- Foundation Description:Basement, Poured
- Levels:2 Story
Utilities
- Water:Public Water
- Sewer:Public Sanitary
Finances and disclosures
- Price:$479,000
- Price per sq. ft.:$120.11
- Tax amount:$4,263
Features and amenities
- Appliances:Dishwasher, Dryer, Microwave, Range/Oven, Refrigerator, Washer
- Laundry features:Dryer, On First Level, Washer
- Amenities:Bay Window, Sump Pump, Walk-In Closet, Wet Bar/Bar
Parking
- Parking description:Attached Garage, Electric in Garage, Garage Door Opener, Side Loading Garage
- Garage spaces:3
 Provided through IDX via MiRealSource. Courtesy of MiRealSource Shareholder. Copyright MiRealSource. The information published and disseminated by MiRealSource is communicated verbatim, without change by MiRealSource, as filed with MiRealSource by its members. The accuracy of all information, regardless of source, is not guaranteed or warranted. All information should be independently verified. Copyright 2026 MiRealSource. All rights reserved. The information provided hereby constitutes proprietary information of MiRealSource, Inc. and its shareholders, affiliates and licensees and may not be reproduced or transmitted in any form or by any means, electronic or mechanical, including photocopy, recording, scanning or any information storage and retrieval system, without written permission from MiRealSource, Inc. MI_REALSOURCE Member Broker: Brad Platt
New listings near 47405 Nola
- New
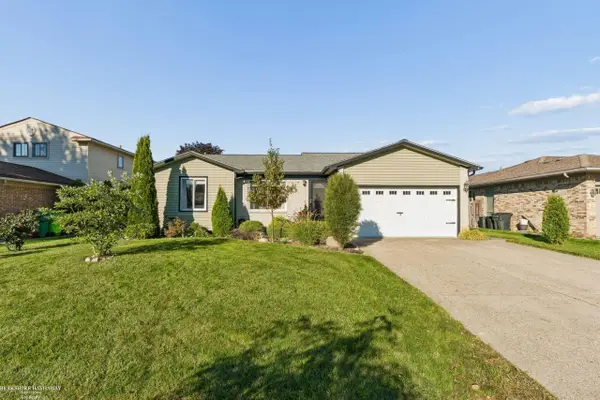 $340,000Active3 beds 2 baths1,812 sq. ft.
46595 Apple, Macomb, MI 48044
MLS# 58050223360Listed by: BERKSHIRE HATHAWAY HOMESERVICES KEE REALTY - New
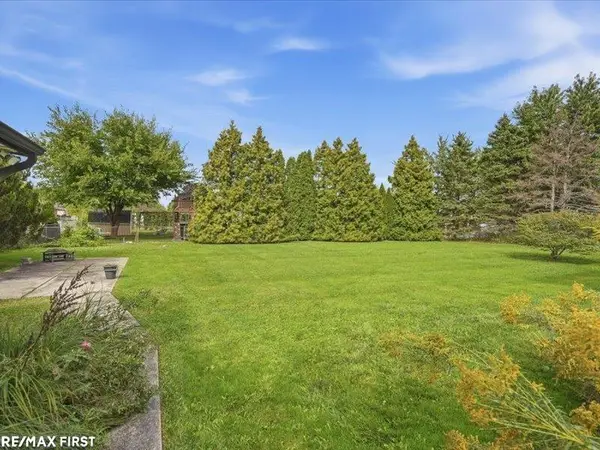 $95,000Active0.17 Acres
47431 Nola DR, Macomb, MI 48044
MLS# 58050223338Listed by: RE/MAX FIRST - New
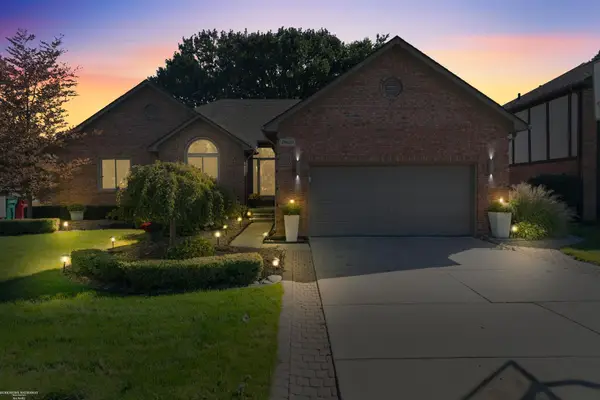 $459,900Active3 beds 3 baths4,007 sq. ft.
49630 Shenandoah, Macomb, MI 48044
MLS# 58050223308Listed by: BERKSHIRE HATHAWAY HOMESERVICES KEE REALTY SCS - Open Sun, 2 to 4pmNew
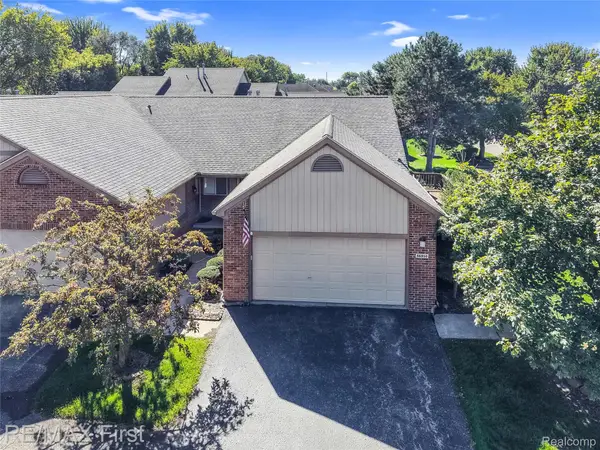 $229,900Active2 beds 2 baths1,778 sq. ft.
46910 Country Lane #12, Macomb, MI 48044
MLS# 20261078146Listed by: RE/MAX FIRST - New
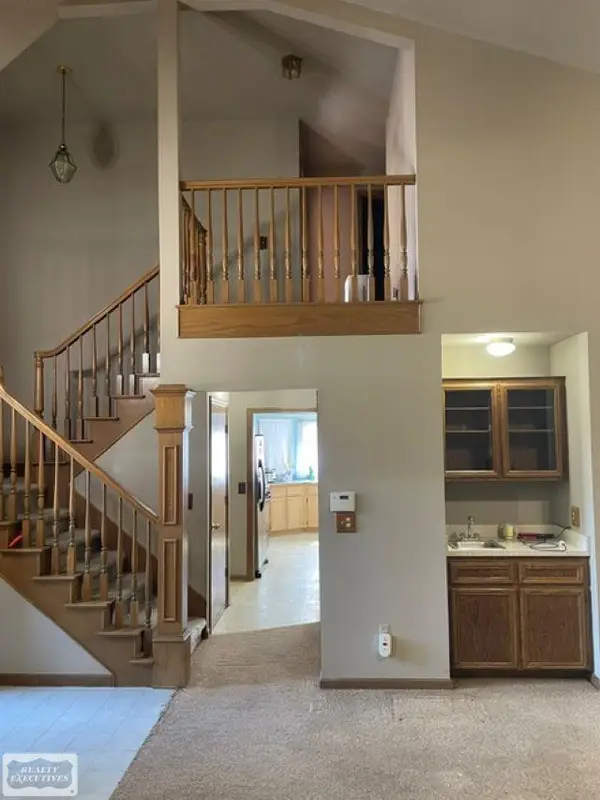 $409,900Active4 beds 3 baths2,523 sq. ft.
52811 Kelly ST, Macomb, MI 48042
MLS# 58050223259Listed by: REALTY EXECUTIVES HOME TOWNE CHESTERFIELD - New
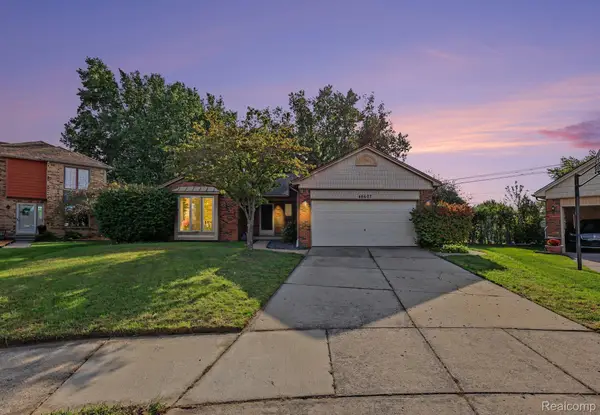 $388,500Active3 beds 2 baths2,850 sq. ft.
46607 Foxtail Court, Macomb, MI 48044
MLS# 20261078310Listed by: CROSBY CONSULTING & REAL ESTATE SERVICES - New
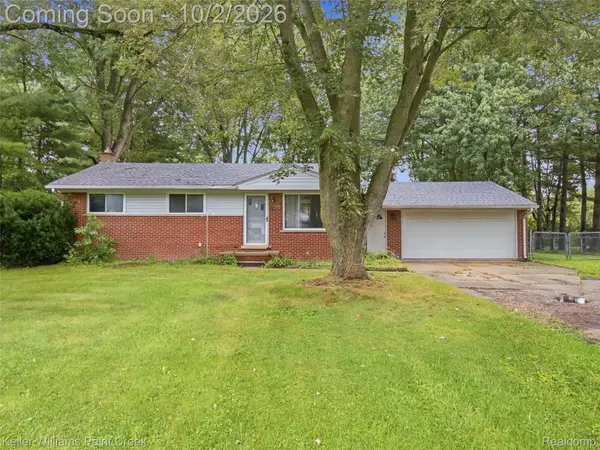 $250,000Active3 beds 1 baths1,000 sq. ft.
50136 North Avenue, Macomb, MI 48042
MLS# 20261078270Listed by: KELLER WILLIAMS PAINT CREEK - New
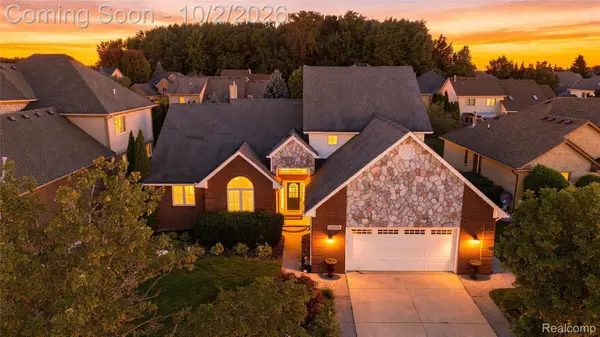 $530,000Active4 beds 4 baths4,288 sq. ft.
45563 Thorn Tree Lane, Macomb, MI 48044
MLS# 20261078470Listed by: SUMMIT UNION REAL ESTATE - New
 $579,900Active4 beds 3 baths2,417 sq. ft.
47376 Hidden Meadows, Macomb, MI 48044
MLS# 50223184Listed by: REAL ESTATE ONE CHESTERFIELD


Protect your home and budget from life's surprises with an Assurant Home Warranty, backed by a partner that supports you through every step of homeownership. Explore Plans.
©2026 Century 21 Real Estate LLC. All rights reserved. CENTURY 21®, the CENTURY 21 Logo and C21® are service marks owned by Century 21 Real Estate LLC. Century 21 Real Estate LLC fully supports the principles of the Fair Housing Act and the Equal Opportunity Act. Each office is independently owned and operated. Listing information is deemed reliable but not guaranteed accurate.