
46595 Apple, Macomb, MI 48044
Local realty services provided by:CENTURY 21 Realty North
46595 Apple,Macomb, MI 48044
$340,000
- 3 Beds
- 2 Baths
- 1,362 sq. ft.
- Single family
- Active
Listed by: rita vermeersch
Office: berkshire hathaway homeservices kee realty
MLS#:50223360
Source:MI_REALSOURCE
Price summary
- Price:$340,000
- Price per sq. ft.:$187.64
About this home
Welcome home to this well-kept 3 bedroom, 1.5 bath ranch in Macomb Township, located in sought-after Chippewa Valley Schools. The bright, open main floor flows from a comfortable living room into the dining area and kitchen, tied together by durable tile floors throughout the common spaces. The kitchen features warm cherry-toned cabinetry, granite countertops, and plenty of prep space. It's perfect for everyday cooking or having everyone over. Three bedrooms with ceiling fans give you room for family, guests, or a home office, plus a full bath and a convenient half bath. Downstairs, the finished rec area adds valuable flex space for a gym, playroom, or movie nights, with laundry and extra storage in the unfinished section. Step outside to a spacious fenced backyard with a patio made for summer dinners and relaxing evenings. An attached 2-car garage and manicured front lawn complete the package. You're just minutes from shopping and dining at Partridge Creek and the trails and playgrounds of Waldenburg Park. Move-in ready and waiting for its next chapter!...
Contact an agent
Home facts
- Year built:1986
- Subdivision & Development:Plum Grove Village
- Listing ID #:50223360
- Added:2 day(s) ago
- Updated:October 02, 2026 at 11:53 AM
Rooms and interior
- Bedrooms:3
- Total bathrooms:2
- Full bathrooms:1
- Half bathrooms:1
- Flooring:Ceramic Floors
- Dining Description:On Entry Level
- Kitchen Description:Dishwasher, Microwave, On Entry Level
- Bedroom Description:Bedroom 1 on Entry Level, Bedroom 2 on Entry Level, Bedroom 3 on Entry Level
- Basement Description:Partially Finished, Poured
- Living area:1,362 sq. ft.
Heating and cooling
- Cooling:Ceiling Fan(s), Central A/C
- Heating:Forced Air, Natural Gas
Structure and exterior
- Year built:1986
- Building area:1,362 sq. ft.
- Lot area:0.17 Acres
- Architectural Style:Ranch
- Construction Materials:Brick, Vinyl Siding, Vinyl Trim
- Exterior Features:Fenced Yard, Patio
- Foundation Description:Basement, Poured
- Levels:1 Story
Utilities
- Water:Public Water
- Sewer:Public Sanitary
Finances and disclosures
- Price:$340,000
- Price per sq. ft.:$187.64
- Tax amount:$4,285
Features and amenities
- Appliances:Dishwasher, Dryer, Microwave, Washer
- Laundry features:Dryer, Washer
- Amenities:Cable/Internet Available, Sump Pump
Parking
- Parking description:Attached Garage, Garage
- Garage spaces:2
 Provided through IDX via MiRealSource. Courtesy of MiRealSource Shareholder. Copyright MiRealSource. The information published and disseminated by MiRealSource is communicated verbatim, without change by MiRealSource, as filed with MiRealSource by its members. The accuracy of all information, regardless of source, is not guaranteed or warranted. All information should be independently verified. Copyright 2026 MiRealSource. All rights reserved. The information provided hereby constitutes proprietary information of MiRealSource, Inc. and its shareholders, affiliates and licensees and may not be reproduced or transmitted in any form or by any means, electronic or mechanical, including photocopy, recording, scanning or any information storage and retrieval system, without written permission from MiRealSource, Inc.
New listings near 46595 Apple
- New
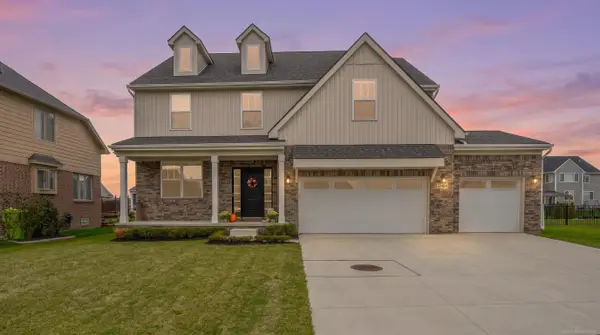 $609,900Active4 beds 3 baths2,737 sq. ft.
52409 Monaco, Macomb, MI 48042
MLS# 50223628Listed by: OAK AND STONE REAL ESTATE 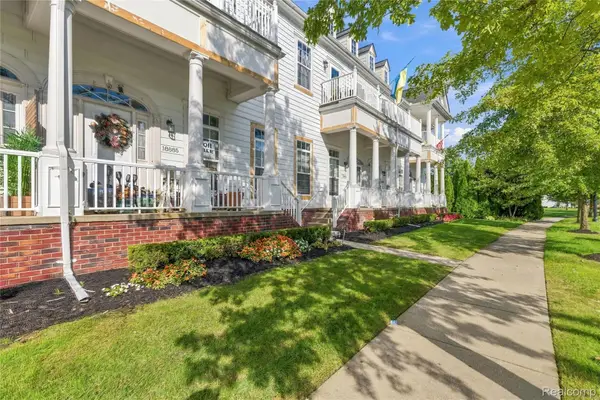 $300,000Pending2 beds 3 baths1,703 sq. ft.
18885 Johannes Street, Macomb, MI 48042
MLS# 20261079653Listed by: COMMUNITY CHOICE REALTY INC- New
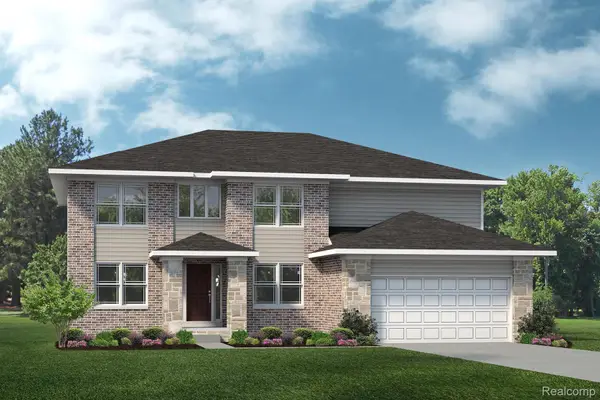 $515,490Active4 beds 3 baths3,172 sq. ft.
24413 Sheffield Forest Drive, Macomb, MI 48042
MLS# 20261079541Listed by: LOMBARDO REALTY - Open Sat, 1:30 to 3pmNew
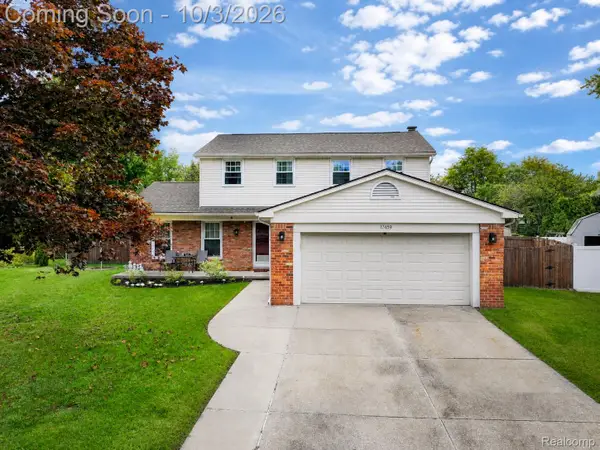 $390,000Active3 beds 3 baths2,929 sq. ft.
17459 Delaware Court, Macomb, MI 48044
MLS# 20261077116Listed by: EXP REALTY THE PERNA TEAM - New
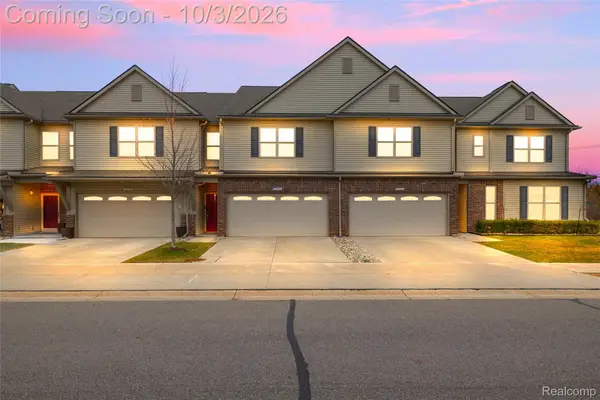 $349,000Active3 beds 3 baths2,200 sq. ft.
23116 Clarewood Street, Macomb, MI 48042
MLS# 20261079359Listed by: RE/MAX DREAM PROPERTIES - Open Sat, 11am to 1pmNew
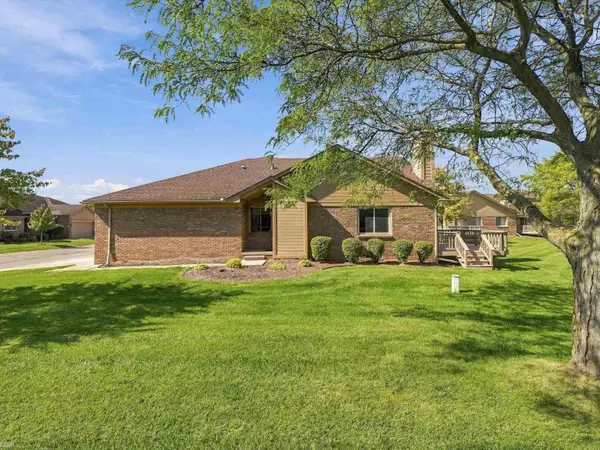 $289,900Active2 beds 3 baths1,311 sq. ft.
15385 Windmill #60, Macomb Twp, MI 48044
MLS# 50223450Listed by: REALTEAM REAL ESTATE - Open Sat, 11am to 1pmNew
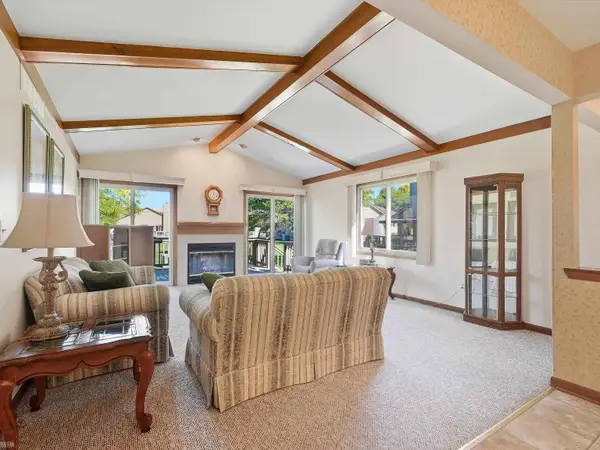 $289,900Active2 beds 3 baths2,612 sq. ft.
15385 Windmill CT, Macomb, MI 48044
MLS# 58050223450Listed by: REALTEAM REAL ESTATE - Open Sat, 11am to 1pmNew
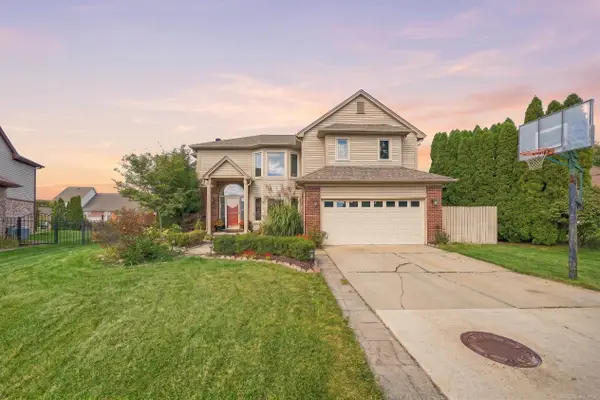 $459,900Active4 beds 3 baths2,477 sq. ft.
15791 Retreat, Macomb, MI 48042
MLS# 50223403Listed by: EPIQUE INC. - New
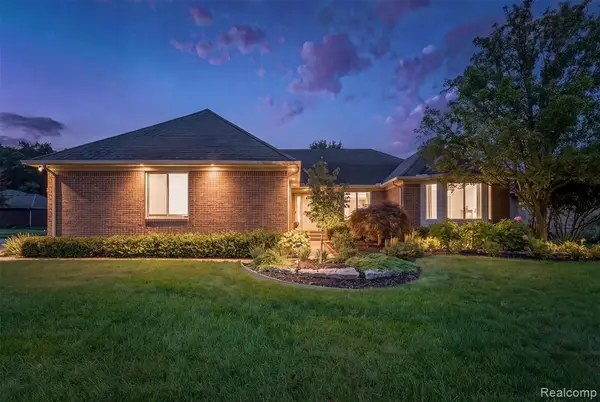 $525,000Active3 beds 3 baths2,220 sq. ft.
22702 Brantingham, Macomb, MI 48044
MLS# 61034690Listed by: KW DOMAIN - New
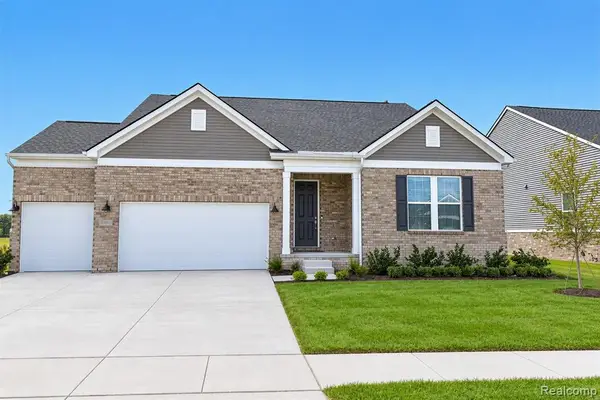 $534,990Active3 beds 2 baths1,898 sq. ft.
20505 West Kilburn, Macomb, MI 48044
MLS# 61034696Listed by: PH RELOCATION SERVICES LLC


Protect your home and budget from life's surprises with an Assurant Home Warranty, backed by a partner that supports you through every step of homeownership. Explore Plans.
©2026 Century 21 Real Estate LLC. All rights reserved. CENTURY 21®, the CENTURY 21 Logo and C21® are service marks owned by Century 21 Real Estate LLC. Century 21 Real Estate LLC fully supports the principles of the Fair Housing Act and the Equal Opportunity Act. Each office is independently owned and operated. Listing information is deemed reliable but not guaranteed accurate.