
48217 Providence, Macomb, MI 48044
Local realty services provided by:CENTURY 21 Affiliated
48217 Providence,Macomb, MI 48044
$600,000
- 4 Beds
- 4 Baths
- 4,278 sq. ft.
- Single family
- Active
Listed by: morgan cecilio, kenneth j hirschmann
Office: exp realty
MLS#:20261068164
Source:MI_REALCOMP
Price summary
- Price:$600,000
- Price per sq. ft.:$140.25
- Monthly HOA dues:$10.83
About this home
Designed for both effortless daily living & high-end entertaining, this updated residence features vaulted ceilings that enhance the inviting main living area, while a first-floor primary suite offers a private retreat complete with a renovated bathroom. The fully finished basement expands your hosting space with a bar & a dedicated area to gather & unwind. Step outside into your own private backyard oasis, complete with an pool & a brand-new pergola—perfect for relaxing, outdoor entertaining & making the most of every season.
Experience it for yourself, schedule your private tour today!
Contact an agent
Home facts
- Year built:2002
- Subdivision & Development:LANCASTER SUB
- Listing ID #:20261068164
- Added:4 day(s) ago
- Updated:September 01, 2026 at 10:41 AM
Rooms and interior
- Bedrooms:4
- Total bathrooms:4
- Full bathrooms:2
- Half bathrooms:2
- Rooms Total:8
- Basement Description:Finished
- Living area:4,278 sq. ft.
Heating and cooling
- Cooling:Ceiling Fans, Central Air
- Heating:Forced Air, Natural Gas
Structure and exterior
- Roof:Asphalt
- Year built:2002
- Building area:4,278 sq. ft.
- Lot area:0.2 Acres
- Architectural Style:Colonial
- Construction Materials:Brick, Wood Siding
- Exterior Features:Patio
- Foundation Description:Basement, Poured
- Levels:Two
Utilities
- Water:Public
- Sewer:Public Sewer
Finances and disclosures
- Price:$600,000
- Price per sq. ft.:$140.25
- Tax amount:$7,322
Features and amenities
- Appliances:Dishwasher, Dryer, Free Standing Gas Range, Free Standing Refrigerator, Range Hood, Stainless Steel Appliances, Washer
- Laundry features:Laundry Room
- Pool features:In Ground
Parking
- Parking description:Attached, Two Car Garage
- Garage spaces:2

New listings near 48217 Providence
- New
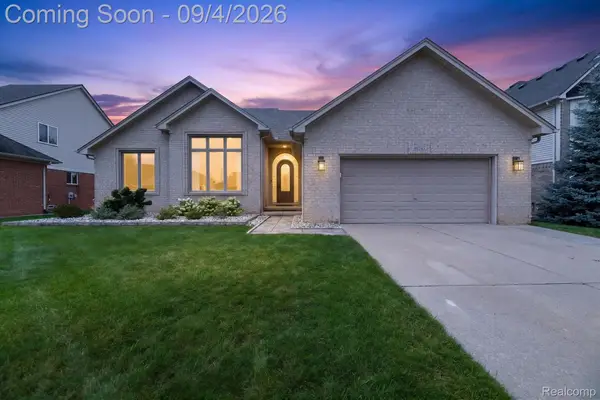 $489,900Active3 beds 4 baths3,650 sq. ft.
46743 Landings Drive, Macomb, MI 48044
MLS# 20261070089Listed by: AURORA REALTY GROUP - New
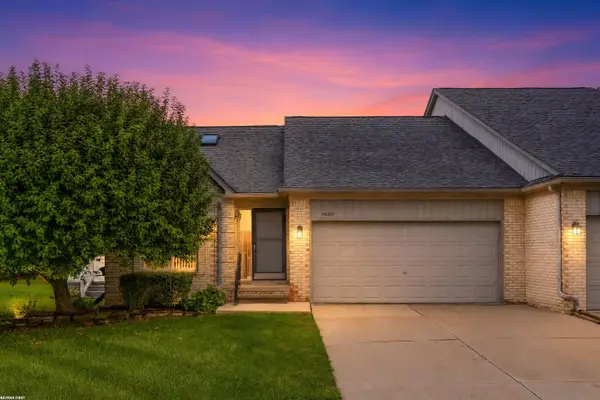 $269,900Active2 beds 3 baths2,340 sq. ft.
46201 Bentley CIR, Macomb, MI 48044
MLS# 58050220382Listed by: RE/MAX FIRST - New
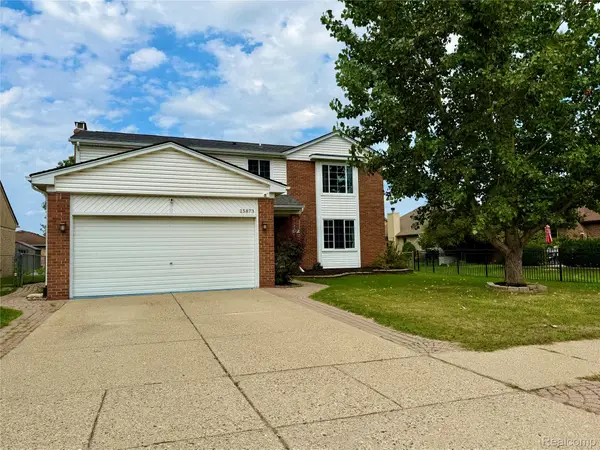 $470,000Active4 beds 3 baths3,110 sq. ft.
15873 Nathan Drive, Macomb, MI 48044
MLS# 20261067908Listed by: REMERICA HOMETOWN ONE 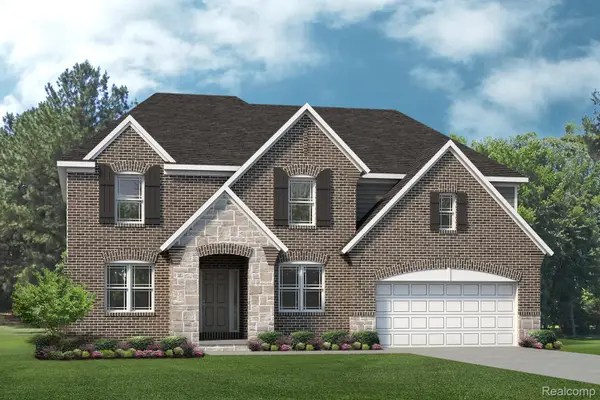 $743,832Pending4 beds 4 baths3,462 sq. ft.
17186 Charlie Court, Macomb, MI 48042
MLS# 20261069896Listed by: LOMBARDO REALTY $630,133Pending4 beds 3 baths2,479 sq. ft.
17365 Tiger Drive, Macomb, MI 48042
MLS# 20261069903Listed by: LOMBARDO REALTY- New
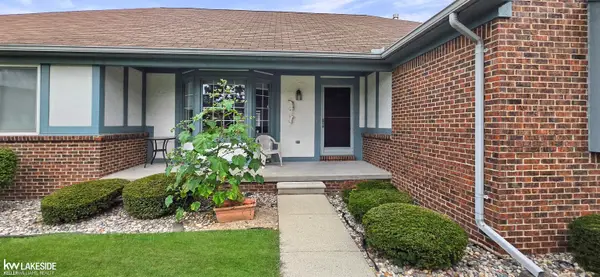 $270,000Active2 beds 2 baths2,912 sq. ft.
45431 Nottingham DR, Macomb, MI 48044
MLS# 58050220355Listed by: KELLER WILLIAMS REALTY LAKESIDE - New
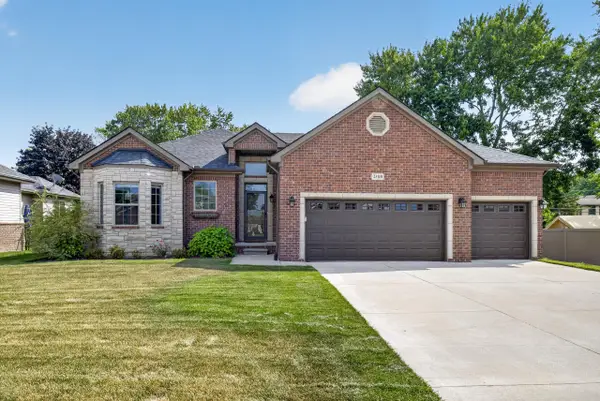 $480,000Active3 beds 3 baths1,738 sq. ft.
23110 Merlene Drive, Macomb, MI 48042
MLS# 81026046212Listed by: KELLER WILLIAMS ANN ARBOR MRKT - New
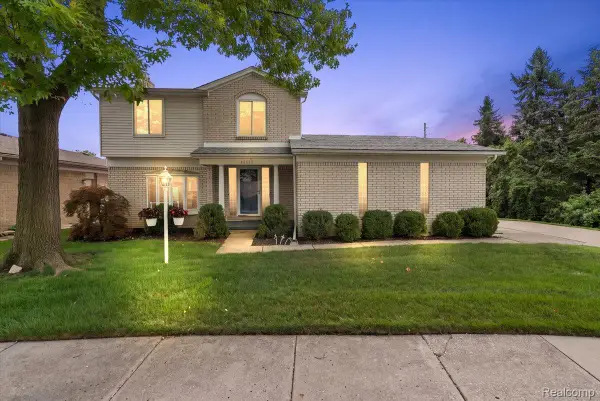 $315,000Active3 beds 2 baths2,339 sq. ft.
46636 E Oakwood Drive #55, Macomb, MI 48044
MLS# 20261069673Listed by: KW DOMAIN - New
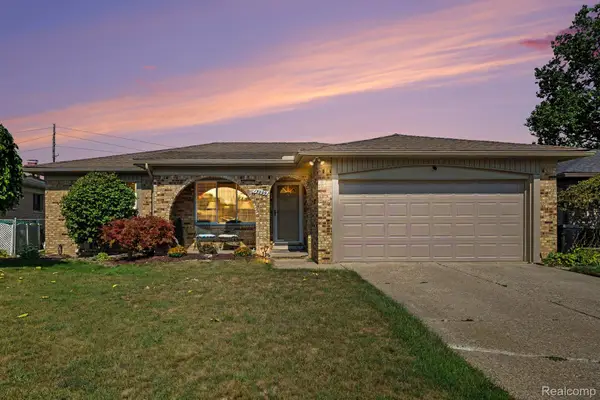 $365,000Active3 beds 2 baths1,452 sq. ft.
15299 Brandy Lane, Macomb, MI 48044
MLS# 20261069691Listed by: C2C REAL ESTATE GROUP - Open Sun, 1 to 3pmNew
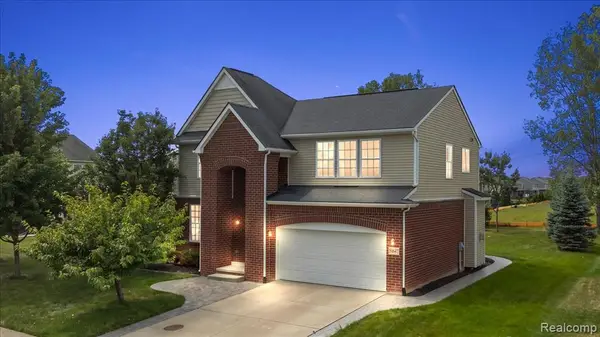 $449,900Active3 beds 3 baths2,096 sq. ft.
50647 Bredenbury, Macomb, MI 48044
MLS# 61025964Listed by: RE/MAX ECLIPSE


Protect your home and budget from life's surprises with an Assurant Home Warranty, backed by a partner that supports you through every step of homeownership. Explore Plans.
©2026 Century 21 Real Estate LLC. All rights reserved. CENTURY 21®, the CENTURY 21 Logo and C21® are service marks owned by Century 21 Real Estate LLC. Century 21 Real Estate LLC fully supports the principles of the Fair Housing Act and the Equal Opportunity Act. Each office is independently owned and operated. Listing information is deemed reliable but not guaranteed accurate.