50170 Kapalua DR, Macomb, MI 48042
Local realty services provided by:CENTURY 21 Metro Brokers
50170 Kapalua DR,Macomb, MI 48042
- 4 Beds
- 4 Baths
- - sq. ft.
- Single family
- Sold
Listed by: russell glide
Office: re/max first
MLS#:58050215279
Source:MI_REALCOMP
Sorry, we are unable to map this address
Price summary
- Price:
- Monthly HOA dues:$33.33
About this home
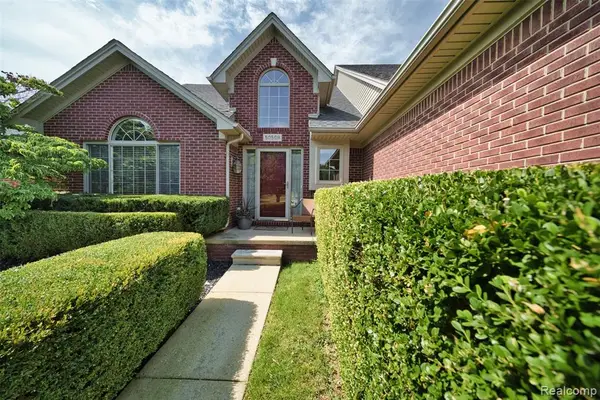
Seller means business!! Please remove shoes when touring this spotless, better than new Contemporary colonial. Gorgeous limestone accents highlight the stunning exterior elevation. Once inside you will be greeted with a warm but modern decor. Upgraded lighting thru-out. The knock out kitchen is highlighted by a $20,000 Thermador appliance package, Lafata cabinetry, granite counters, subway tile backsplash. Custom remote control blinds decorate a 9 ft doorwall that walks out to a 25x17 maintenance free deck. Living room features a gas fireplace, custom wood flooring. Mud/laundry room boast lockers and Maytag washer and dryer that will stay with acceptable offer. The upper level features 4 good sized bedrooms that all have access to their own baths!! Primary bedroom w/16x10 tiled bath, custom glass shower doors, mirrors and lighting, 10x8 walk in closet. Bedroom 2 with on suite full bath and 9x6 WIC and 2 double closets. Bedrooms 3 & 4 share a Jack and Jill bath. Unfinished extra tall basement w/ bath prep waiting for finishing. The egress window allows for endless possibilities. Immediate occupancy!! Set up your viewing today!!l...
Contact an agent
Home facts
- Year built:2022
- Subdivision & Development:PINNACLE FARMS
- Listing ID #:58050215279
- Added:57 day(s) ago
- Updated:September 13, 2026 at 06:59 AM
Rooms and interior
- Bedrooms:4
- Total bathrooms:4
- Full bathrooms:3
- Half bathrooms:1
- Rooms Total:10
- Flooring:Ceramic Tile
- Kitchen Description:Pantry
- Basement Description:Concrete, Daylight
Heating and cooling
- Cooling:Central Air
- Heating:Forced Air, Natural Gas
Structure and exterior
- Year built:2022
- Lot Features:Sprinklers
- Architectural Style:Contemporary
- Construction Materials:Brick, Shingle Siding
- Exterior Features:Deck
- Foundation Description:Basement
- Levels:Two
Utilities
- Water:Public
- Sewer:Public Sewer
Finances and disclosures
- Price:
- Tax amount:$7,653
Features and amenities
- Appliances:Dishwasher, Oven, Range, Refrigerator
- Amenities:Pantry
Parking
- Parking description:Attached, Electricity In Garage, Three Car Garage
- Garage spaces:3

New listings near 50170 Kapalua DR
- New
 $559,995Active4 beds 4 baths2,601 sq. ft.
50569 Plaza, Macomb, MI 48042
MLS# 61029759Listed by: DWELLINGS UNLIMITED LLC - New
 $559,995Active4 beds 4 baths3,901 sq. ft.
50569 Plaza Drive, Macomb, MI 48042
MLS# 20261073727Listed by: DWELLINGS UNLIMITED LLC - New
 $778,825Active4 beds 3 baths2,846 sq. ft.
49453 Carles Dr Drive, Macomb, MI 48044
MLS# 20261072289Listed by: THE ENTITY REALTY GROUP, LLC - New
 $649,900Active3 beds 4 baths4,525 sq. ft.
49389 Monarch Drive, Macomb, MI 48044
MLS# 20261073584Listed by: SIRE REALTY FRANK TARALA - New
 $610,468Active3 beds 3 baths2,230 sq. ft.
17480 Stallman DR, Macomb, MI 48042
MLS# 58050220853Listed by: MJC REAL ESTATE CO INC. - New
 $699,900Active4 beds 4 baths3,100 sq. ft.
19266 Thompson Drive, Macomb, MI 48042
MLS# 20261072682Listed by: BERKSHIRE HATHAWAY HOMESERVICES KEE REALTY CLINTON - New

 $405,900Active3 beds 2 baths1,601 sq. ft.
53639 Cranston Drive, Macomb, MI 48042
MLS# 20261073351Listed by: CENTURY 21 PROFESSIONALS TROY - New
 $574,000Active3 beds 2 baths1,800 sq. ft.
16468 Via Villagio, Macomb, MI 48042
MLS# 50221476Listed by: PILOT PROPERTY GROUP - RESIDENTIAL LLC - New
 $579,000Active3 beds 2 baths1,808 sq. ft.
16452 Via Villagio, Macomb, MI 48042
MLS# 50221475Listed by: PILOT PROPERTY GROUP - RESIDENTIAL LLC - New
 $389,900Active3 beds 2 baths1,700 sq. ft.
47788 Meadowbrook, Macomb Twp, MI 48044
MLS# 50221458Listed by: REALTY EXECUTIVES HOME TOWNE SHELBY


Protect your home and budget from life's surprises with an Assurant Home Warranty, backed by a partner that supports you through every step of homeownership. Explore Plans.
©2026 Century 21 Real Estate LLC. All rights reserved. CENTURY 21®, the CENTURY 21 Logo and C21® are service marks owned by Century 21 Real Estate LLC. Century 21 Real Estate LLC fully supports the principles of the Fair Housing Act and the Equal Opportunity Act. Each office is independently owned and operated. Listing information is deemed reliable but not guaranteed accurate.