52440 Westfield Drive, Macomb, MI 48042
Local realty services provided by:CENTURY 21 Signature Realty
52440 Westfield Drive,Macomb, MI 48042
$365,000
- 2 Beds
- 2 Baths
- 1,472 sq. ft.
- Single family
- Active
Listed by: gwen daubenmeyer
Office: keller williams paint creek
MLS#:20261081313
Source:MI_REALCOMP
Price summary
- Price:$365,000
- Price per sq. ft.:$247.96
- Monthly HOA dues:$250
About this home
When we sold this condo to our clients a few years ago, we knew we’d found them something special. Years of happy memories and thoughtful updates later, it’s ready to welcome its next lucky owner. Set in a quiet neighborhood, this end-unit ranch offers easy one-floor living. Step inside to a bright, airy great room with vaulted ceilings, a large window, recessed lighting, and a corner fireplace that invites you to curl up on cool evenings. The neutral designer palette works with any decor. The kitchen features white cabinetry, granite counters, a glass-tile backsplash, stainless Whirlpool appliances, and a spacious pantry that keeps everything close at hand. The sunny breakfast nook has plenty of room for a table and a door wall to the deck, ideal for morning coffee, dinners outdoors, or soaking up a beautiful day. The generous primary bedroom is a peaceful retreat with a walk-in closet and private bath with ceramic flooring, ample vanity space, and a ceramic-tiled shower. The guest bedroom easily flexes as a den or office, with cathedral ceilings, a generous window, and a second full bath right outside its door. The first-floor laundry offers a newer matching washer and dryer, utility sink, and direct access to both the garage and basement. Downstairs, the exceptionally clean unfinished basement is full of possibility, with substantial storage, room for hobbies and projects, an egress window, and plumbing in place for a future bath. The attached two-car garage adds parking and even more storage. Recent updates: new sump pump with transferable warranty (‘26), new water heater (‘19), and roof, furnace, and AC about 10 years old. Close to shopping, restaurants, local parks, and major roadways, this is a comfortable, low-maintenance home with room to settle in and enjoy. More features in docs! Chippewa Valley Schools: Sequoyah Elementary, Iroquois Middle, Dakota High....
Contact an agent
Home facts
- Year built:2015
- Subdivision & Development:SILVER PINES VILLAGE CONDO#810
- Listing ID #:20261081313
- Added:2 day(s) ago
- Updated:October 23, 2026 at 10:05 AM
Rooms and interior
- Bedrooms:2
- Total bathrooms:2
- Full bathrooms:2
- Rooms Total:6
- Basement Description:Interior Entry, Unfinished
- Living area:1,472 sq. ft.
Heating and cooling
- Cooling:Ceiling Fans, Central Air
- Heating:Forced Air, Natural Gas
Structure and exterior
- Roof:Asphalt
- Year built:2015
- Building area:1,472 sq. ft.
- Lot Features:Corner Lot
- Architectural Style:End Unit, Ranch
- Construction Materials:Brick
- Exterior Features:Covered, Deck, Porch
- Foundation Description:Basement, Poured, Sump Pump
- Levels:One
Utilities
- Water:Public
- Sewer:Public Sewer
Finances and disclosures
- Price:$365,000
- Price per sq. ft.:$247.96
- Tax amount:$5,243
Features and amenities
- Appliances:Dishwasher, Disposal, Dryer, Free Standing Gas Range, Free Standing Refrigerator, Microwave, Stainless Steel Appliances, Washer
- Laundry features:In Unit, Laundry Room
- Amenities:Programmable Thermostat
Parking
- Parking description:Attached, Direct Access, Driveway, Electricity In Garage, Garage Door Opener, Garage Faces Side, Two Car Garage
- Garage spaces:2

New listings near 52440 Westfield Drive
- New
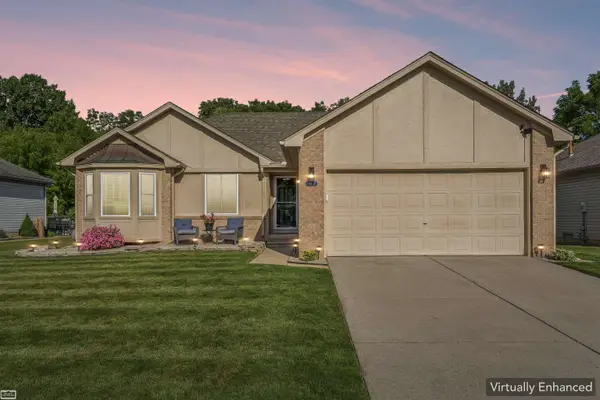 $339,900Active3 beds 2 baths2,059 sq. ft.
46671 Oak Pointe DR, Macomb, MI 48042
MLS# 58050225645Listed by: REALTY EXECUTIVES HOME TOWNE CHESTERFIELD - New
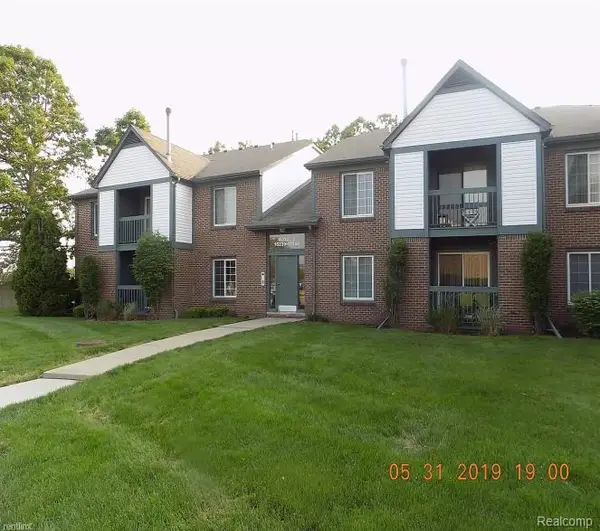 $179,000Active2 beds 2 baths1,100 sq. ft.
15246 ASHLEY CT 2 # 14, Macomb, MI 48044
MLS# 20261085936Listed by: 21 UNITED REALTY - New
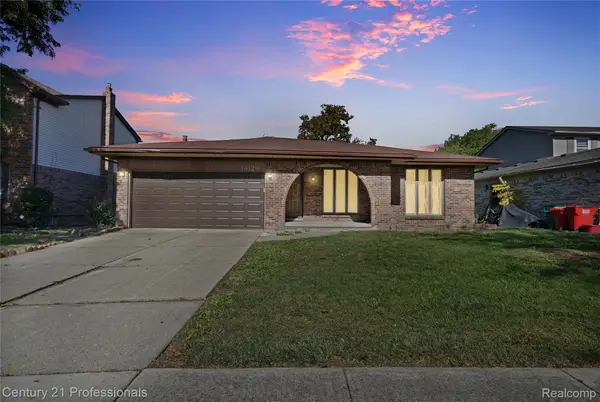
 $385,000Active3 beds 2 baths1,565 sq. ft.
16129 Cambell DR, Macomb, MI 48044
MLS# 20261085877Listed by: CENTURY 21 PROFESSIONALS UTICA - Open Sun, 12 to 2pmNew
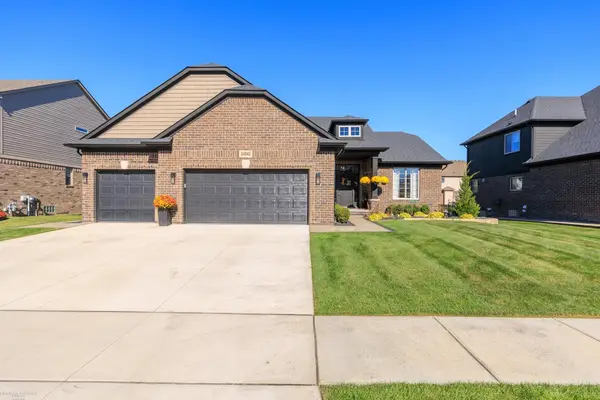 $599,900Active3 beds 2 baths2,165 sq. ft.
24543 Brookshire Dr, Macomb, MI 48042
MLS# 50225692Listed by: BERKSHIRE HATHAWAY HOMESERVICES KEE REALTY WASH - New
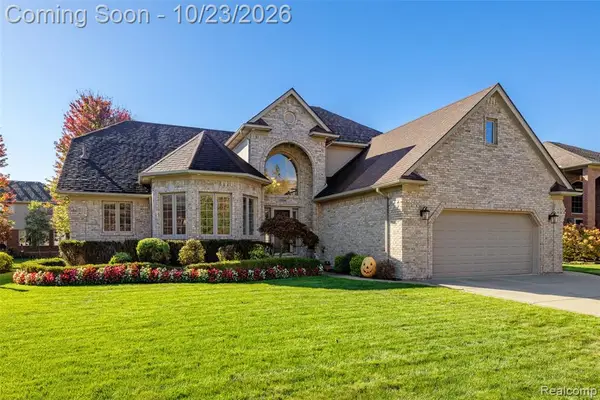 $589,900Active4 beds 5 baths3,077 sq. ft.
21354 Pine Cone, Macomb, MI 48042
MLS# 61041158Listed by: REAL ESTATE ONE-CHESTERFIELD - New
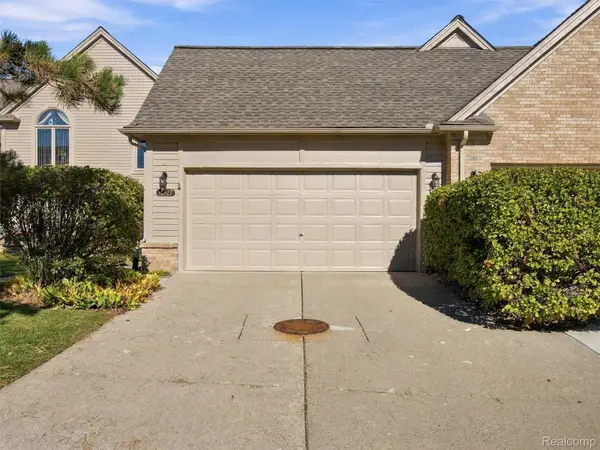 $359,900Active3 beds 3 baths2,160 sq. ft.
16827 Sandstone CIR, Macomb, MI 48042
MLS# 20261085404Listed by: REALTEAM REAL ESTATE - New
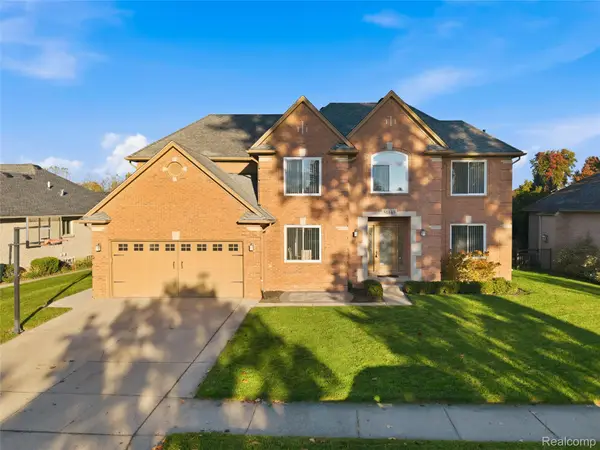 $449,900Active4 beds 4 baths3,808 sq. ft.
51343 Fantasia Drive, Macomb, MI 48042
MLS# 20261081337Listed by: RE/MAX NOIRE - New
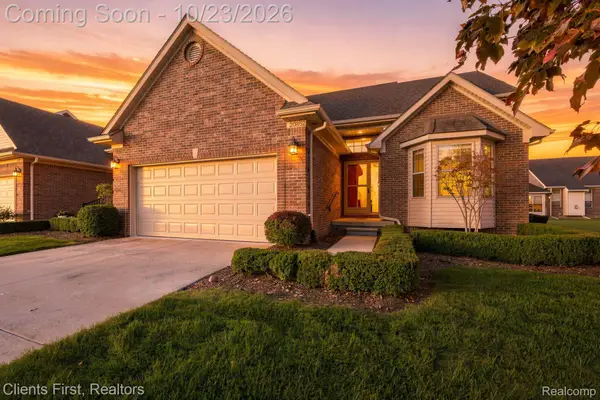 $365,000Active2 beds 2 baths1,310 sq. ft.
20852 Belclare DR, Macomb, MI 48044
MLS# 20261085457Listed by: CLIENTS FIRST, REALTORS - New
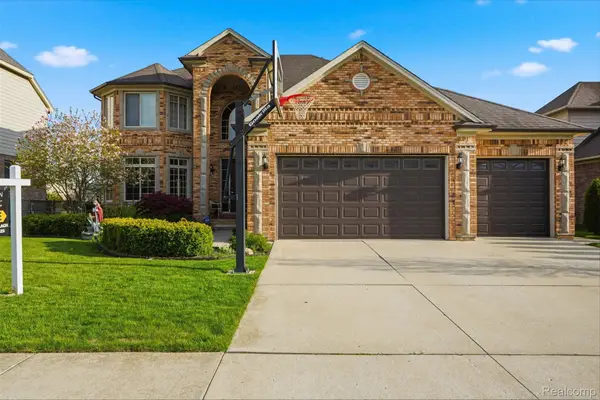 $589,999Active4 beds 4 baths4,230 sq. ft.
19330 Middle Branch DR, Macomb, MI 48044
MLS# 20261085686Listed by: GOLDEN KEY REALTY GROUP LLC - New
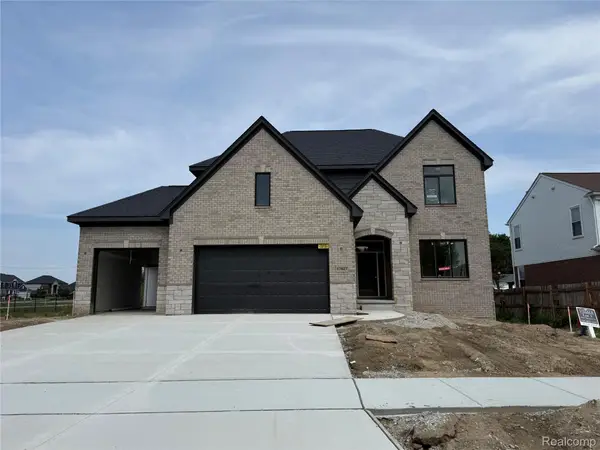 $674,900Active4 beds 4 baths2,919 sq. ft.
17827 Biscayne DR, Macomb, MI 48042
MLS# 20261085550Listed by: D'ANNA REALTY


Protect your home and budget from life's surprises with an Assurant Home Warranty, backed by a partner that supports you through every step of homeownership. Explore Plans.
©2026 Century 21 Real Estate LLC. All rights reserved. CENTURY 21®, the CENTURY 21 Logo and C21® are service marks owned by Century 21 Real Estate LLC. Century 21 Real Estate LLC fully supports the principles of the Fair Housing Act and the Equal Opportunity Act. Each office is independently owned and operated. Listing information is deemed reliable but not guaranteed accurate.