
54720 Foss Road, Macomb, MI 48042
Local realty services provided by:CENTURY 21 Dynamic Realty
54720 Foss Road,Macomb, MI 48042
$1,400,000
- 5 Beds
- 5 Baths
- 8,342 sq. ft.
- Single family
- Active
Listed by: janis a valenti
Office: kw metro
MLS#:20261045268
Source:MI_REALCOMP
Price summary
- Price:$1,400,000
- Price per sq. ft.:$167.83
About this home
Welcome to this exceptional custom-built estate nestled on more than 5 private acres, offering the perfect blend of city convenience and country living. With just over 6,100 sq. ft. of living space, this remarkable home features 5 bedrooms, 4 full baths, 1 half bath, a heated 3-car attached garage, an expansive finished basement, and a rare indoor saltwater pool with a new heater and hydraulic cover. The grand two-story foyer opens to an impressive great room with soaring 20-foot ceilings, architectural pillars, and an abundance of natural light. An elevator provides convenient access to all three levels and the basement. The spacious kitchen features a large island, built-in appliances, dining area, separate pantry, and mudroom. One of the home's standout spaces is the four-season sunroom, offering beautiful views of the surrounding nature. A family room, dining/flex room, office, and half bath complete the main level. A winding staircase leads to the second level, where the primary suite serves as a private retreat with its own balcony overlooking the scenic acreage, a jacuzzi room, dual-sink vanity, separate shower, and wardrobe room. A second bedroom features a private ensuite bath, while two additional bedrooms share a Jack-and-Jill bathroom. The third-floor loft with skylight windows offers flexible living space for a fifth and even sixth bedroom, family room, or home office. The finished basement provides over 2,000 sq. ft. and includes a kitchenette and full bath. Additional features include a central sound system, zoned heating and cooling, exceptional insulation, an all-brick exterior, site drainage, and underground electrical. This extraordinary estate combines luxury amenities, thoughtful custom craftsmanship, and a breathtaking natural setting to create a truly one-of-a kind property. A list of amenities with disclosures. No association. Zoned Residential/Agricultural. Adjacent 15 acres with pole barn and 2-1/2-car garage is also available for purchase....
Contact an agent
Home facts
- Year built:1996
- Listing ID #:20261045268
- Added:60 day(s) ago
- Updated:October 05, 2026 at 10:03 AM
Rooms and interior
- Bedrooms:5
- Total bathrooms:5
- Full bathrooms:4
- Half bathrooms:1
- Rooms Total:17
- Bathrooms Description:Jetted Tub
- Basement Description:Finished
- Living area:8,342 sq. ft.
Heating and cooling
- Cooling:Ceiling Fans, Central Air
- Heating:Forced Air, Natural Gas, Radiant, Zoned
Structure and exterior
- Roof:Asphalt
- Year built:1996
- Building area:8,342 sq. ft.
- Lot area:5.38 Acres
- Architectural Style:Colonial
- Construction Materials:Brick
- Exterior Features:Balcony, Lighting, Patio, Porch
- Foundation Description:Basement, Block, Sump Pump
- Levels:Three
Utilities
- Water:Public
- Sewer:Septic Tank
Finances and disclosures
- Price:$1,400,000
- Price per sq. ft.:$167.83
- Tax amount:$12,828
Features and amenities
- Appliances:Built-In Refrigerator, Dishwasher, Disposal, Double Oven, Dryer, Electric Cooktop, Microwave, Washer
- Laundry features:Laundry Room
- Amenities:Elevator, Sound System, Wet Bar
- Pool features:In Ground, Indoor
Parking
- Parking description:Attached, Circular Driveway, Electricity In Garage, Heated Garage, Three Car Garage
- Garage spaces:3

New listings near 54720 Foss Road
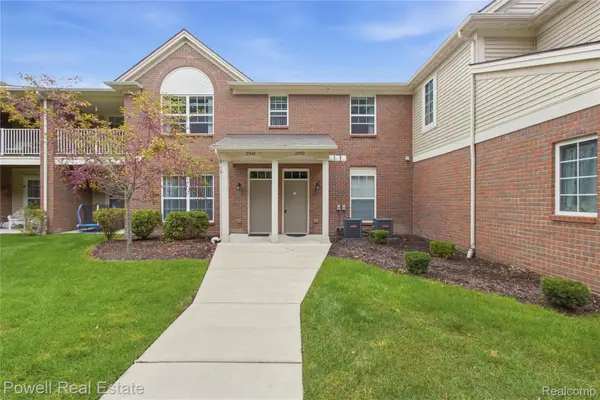 $286,000Active2 beds 2 baths1,595 sq. ft.
21950 Aberdeen Dr Drive #44, Macomb, MI 48042
MLS# 20261076801Listed by: POWELL REAL ESTATE- New
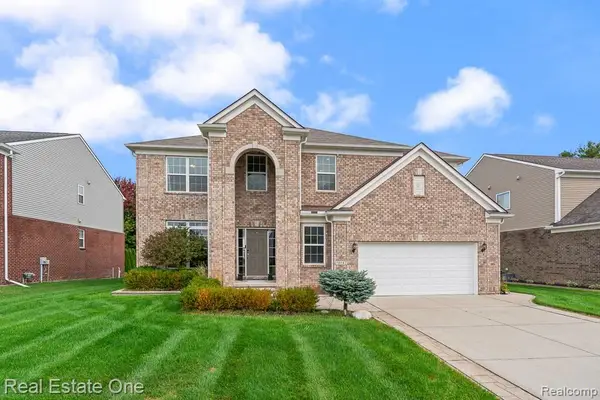 $598,000Active4 beds 4 baths4,421 sq. ft.
16147 Adelaide Drive, Macomb, MI 48044
MLS# 20261079449Listed by: REAL ESTATE ONE-ROCHESTER - New
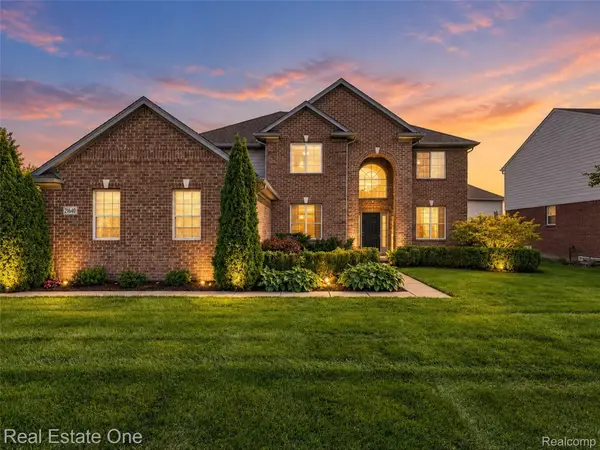 $529,900Active4 beds 3 baths2,799 sq. ft.
21640 Pine Cone Drive, Macomb, MI 48042
MLS# 20261079667Listed by: REAL ESTATE ONE-TROY - New
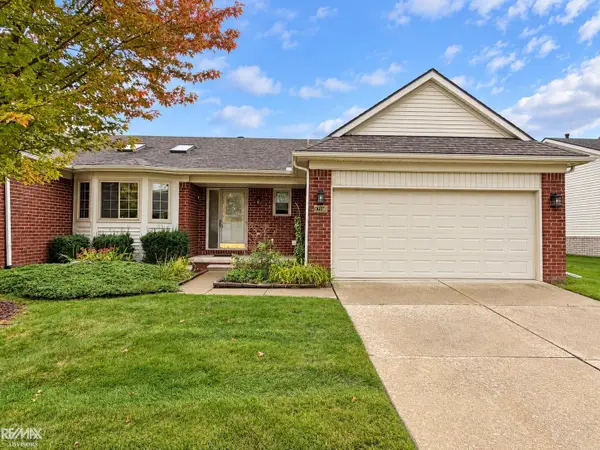 $275,000Active3 beds 3 baths1,250 sq. ft.
17198 Westgrove, Macomb, MI 48042
MLS# 50223645Listed by: RE/MAX ADVISORS - New
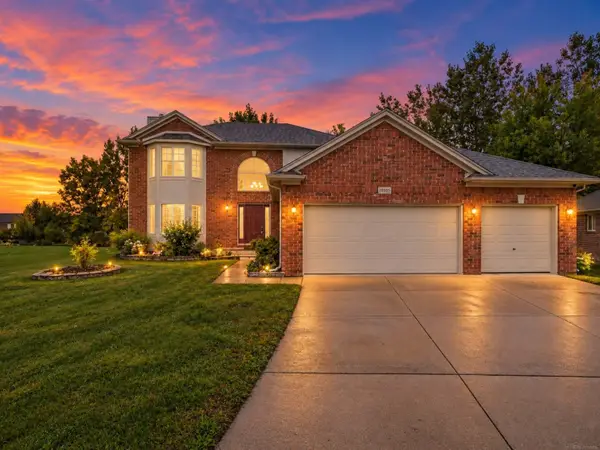 $495,000Active4 beds 4 baths2,130 sq. ft.
18885 Blackberry, Macomb, MI 48042
MLS# 50223676Listed by: BROOKSTONE, REALTORS LLC - New
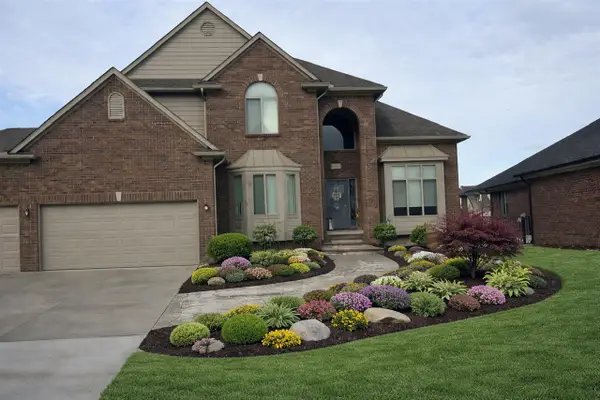 $629,900Active4 beds 3 baths2,850 sq. ft.
50487 Timberstone, Macomb, MI 48042
MLS# 70562177Listed by: THE D'AGOSTINI GROUP LLC - New
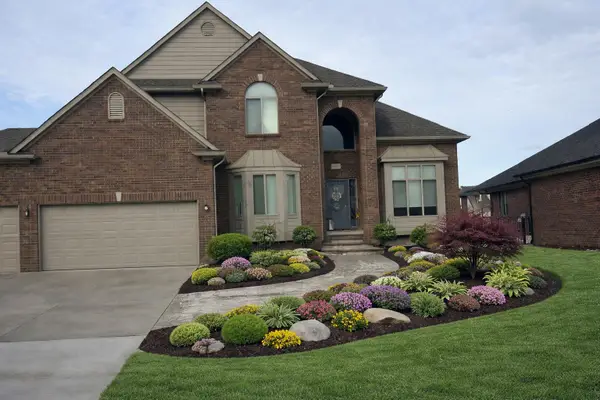 $629,900Active4 beds 3 baths2,850 sq. ft.
50487 Timberstone Drive, Macomb, MI 48042
MLS# 26052530Listed by: THE D'AGOSTINI GROUP LLC - New
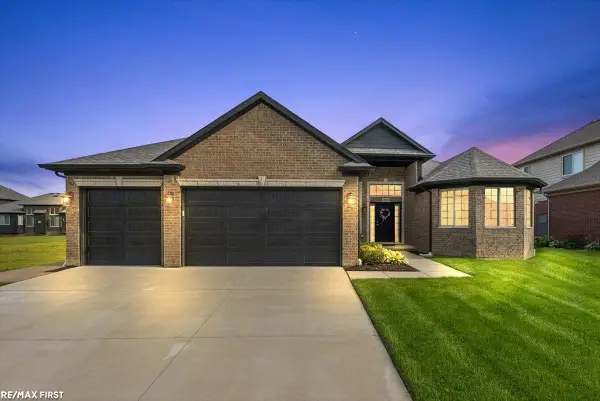 $549,900Active3 beds 3 baths2,160 sq. ft.
19117 BRIGHTON DR, Macomb, MI 48042
MLS# 58050223648Listed by: RE/MAX FIRST - New
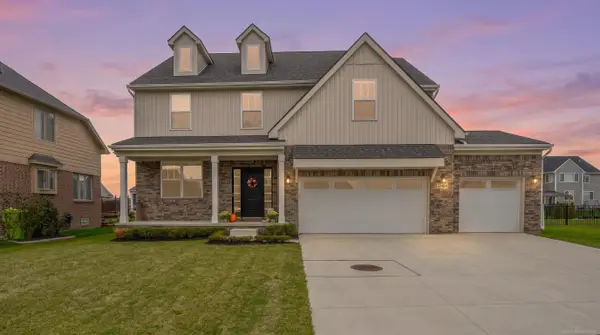 $609,900Active4 beds 3 baths2,737 sq. ft.
52409 Monaco, Macomb, MI 48042
MLS# 50223628Listed by: OAK AND STONE REAL ESTATE 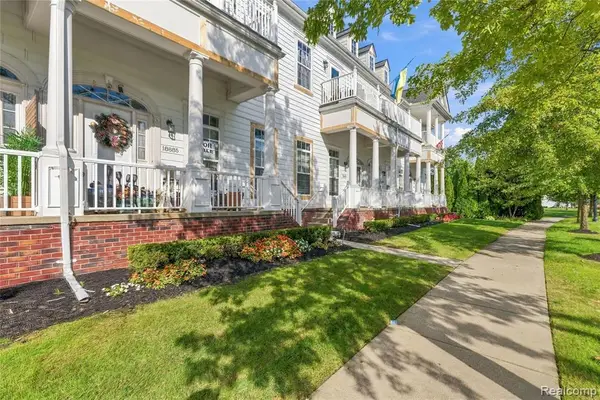 $300,000Pending2 beds 3 baths1,703 sq. ft.
18885 Johannes, Macomb, MI 48042
MLS# 61035312Listed by: COMMUNITY CHOICE REALTY INC


Protect your home and budget from life's surprises with an Assurant Home Warranty, backed by a partner that supports you through every step of homeownership. Explore Plans.
©2026 Century 21 Real Estate LLC. All rights reserved. CENTURY 21®, the CENTURY 21 Logo and C21® are service marks owned by Century 21 Real Estate LLC. Century 21 Real Estate LLC fully supports the principles of the Fair Housing Act and the Equal Opportunity Act. Each office is independently owned and operated. Listing information is deemed reliable but not guaranteed accurate.